Need more options?
Advanced SearchNeed Help Getting Started?
See Our Resource CenterNeed an Estimate?
Get Your Cost to Build ReportReady to Make it Yours?
Customize Your Floor Plan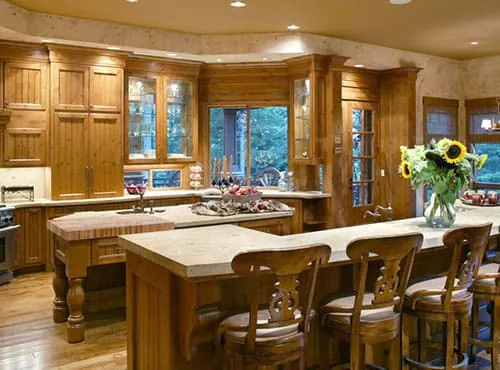
House Plans with an Eating Bar
Home Plan #592-011S-0001
House plans with an eating bar, also referred to as a breakfast bar are homes with a counterspace in the kitchen where there is enough space for casual dining. Often this additional dining space is close to the living areas in a home such as a keeping room, hearth room, or living area. Eating bars are usually in close proximity to the kitchen sink and workspace. This additional counter area becomes a favorite spot for quick meals, morning coffee, or even school projects and often is raised in height acting as a divider between the kitchen and surrounding living spaces.
14,399 Plans Found
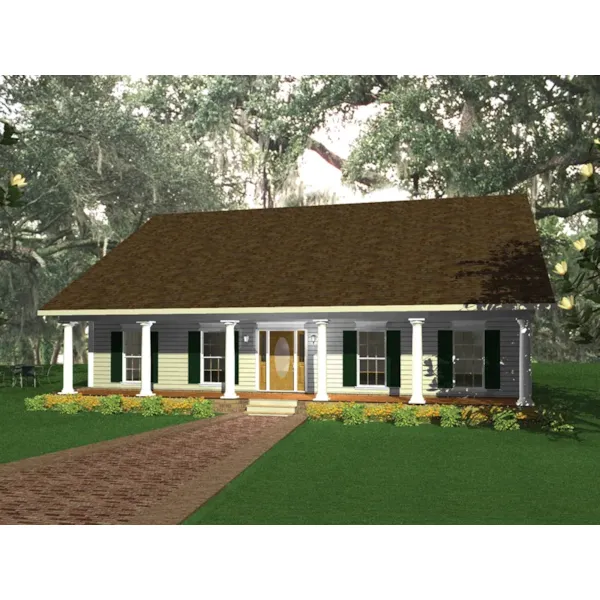
House Plan #592-028D-0043
The Hyannis Plantation Southern has 3 bedrooms and 2 full baths.
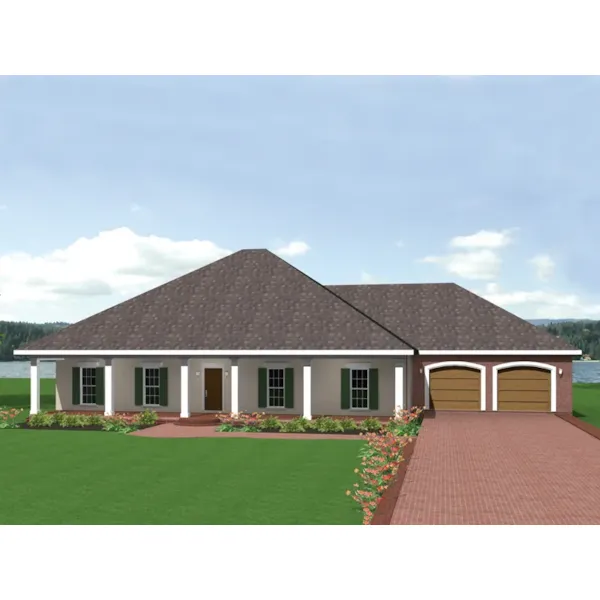
House Plan #592-028D-0045
The Gretta European Ranch Home has 3 bedrooms and 2 full baths.
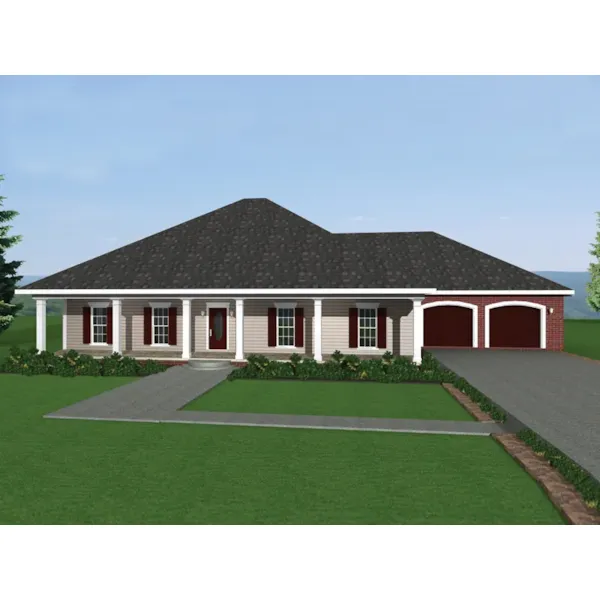
House Plan #592-028D-0046
The Rock Forest Southern Ranch Home has 3 bedrooms and 2 full baths.
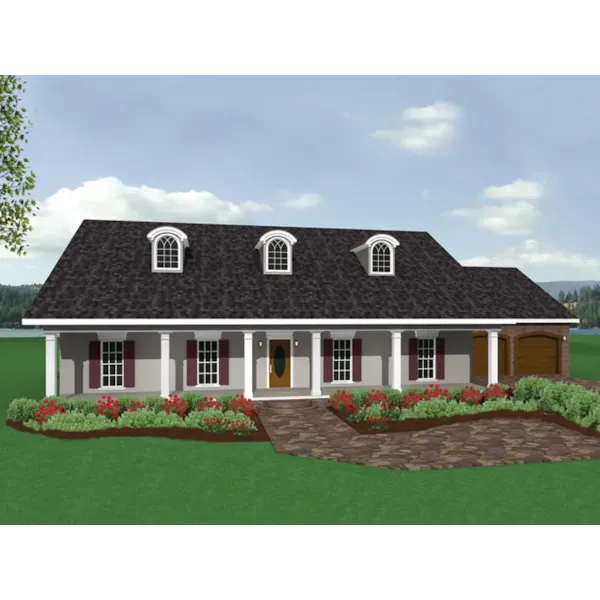
House Plan #592-028D-0047
The Albertine Lowcountry Home has 3 bedrooms and 2 full baths.
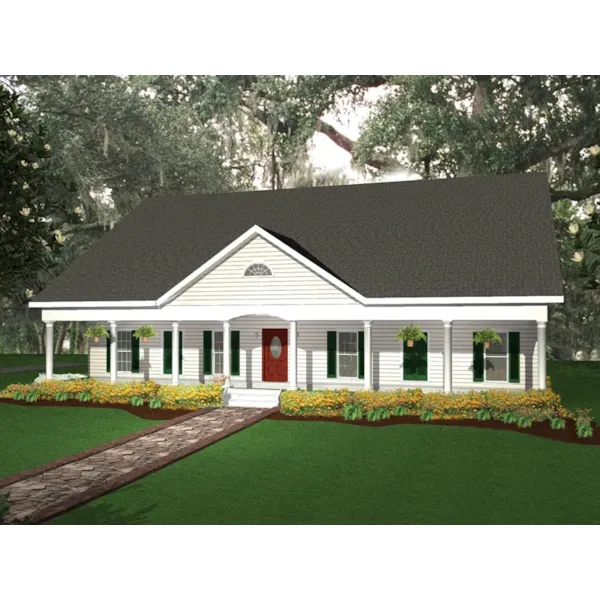
House Plan #592-028D-0048
The Aberici Traditional Home has 4 bedrooms and 3 full baths.
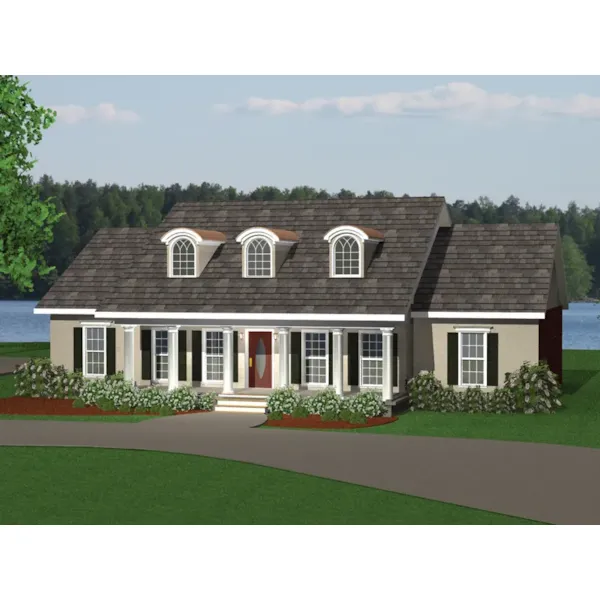
House Plan #592-028D-0049
The Aiken Hill Modern Home has 3 bedrooms and 2 full baths.
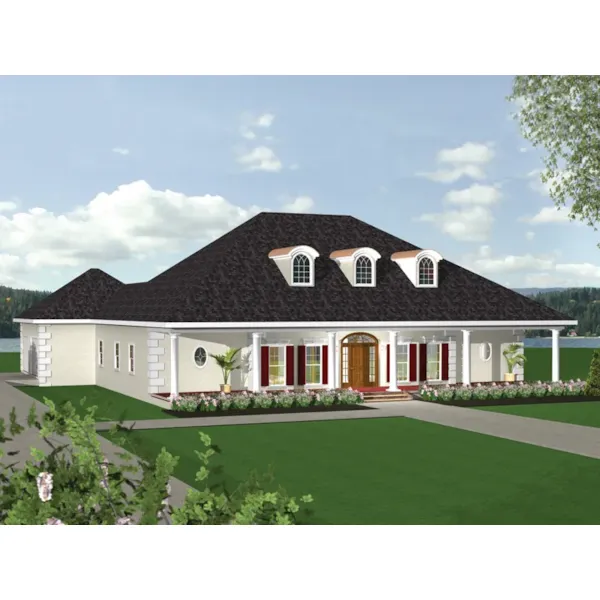
House Plan #592-028D-0050
The Fulbright Colonial Home has 3 bedrooms and 3 full baths.
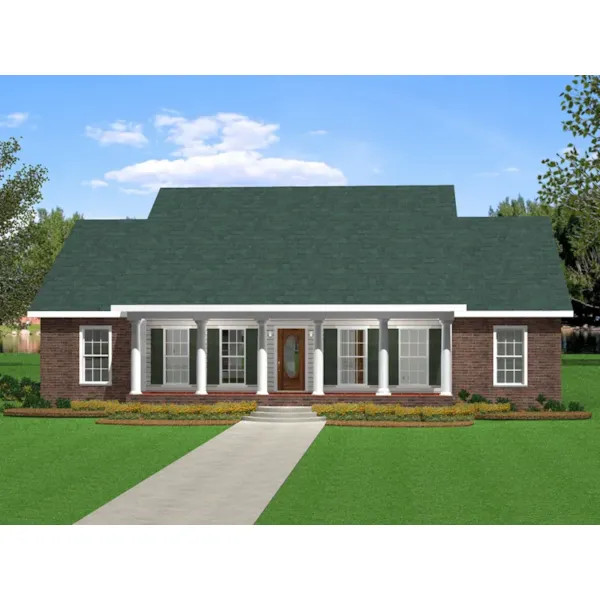
House Plan #592-028D-0052
The Alderwood Southern Home has 3 bedrooms, 2 full baths and 1 half bath.
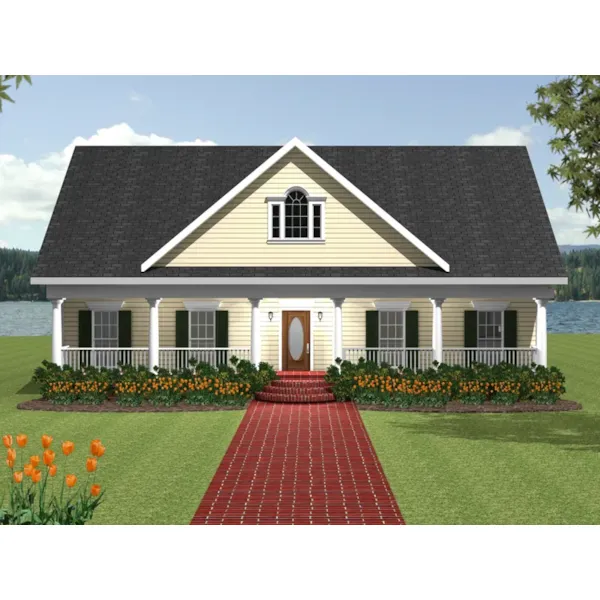
House Plan #592-028D-0053
The Woodruff Cliff Neoclassical has 3 bedrooms, 2 full baths and 1 half bath.
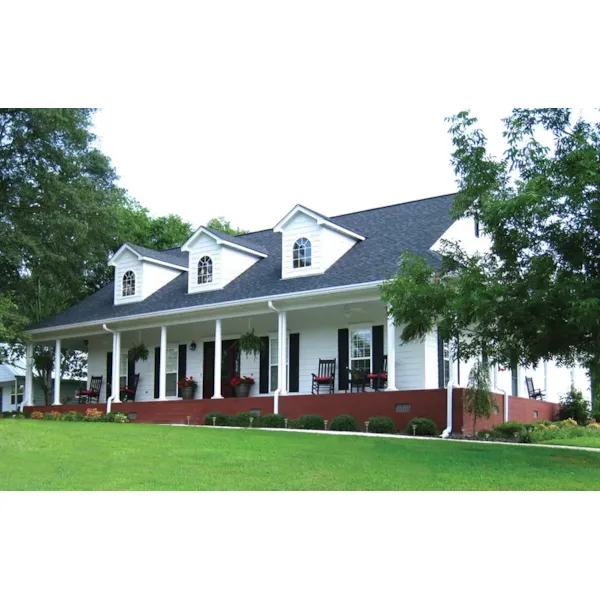
House Plan #592-028D-0054
The Hancock Bridge Country Home has 3 bedrooms, 2 full baths and 1 half bath.
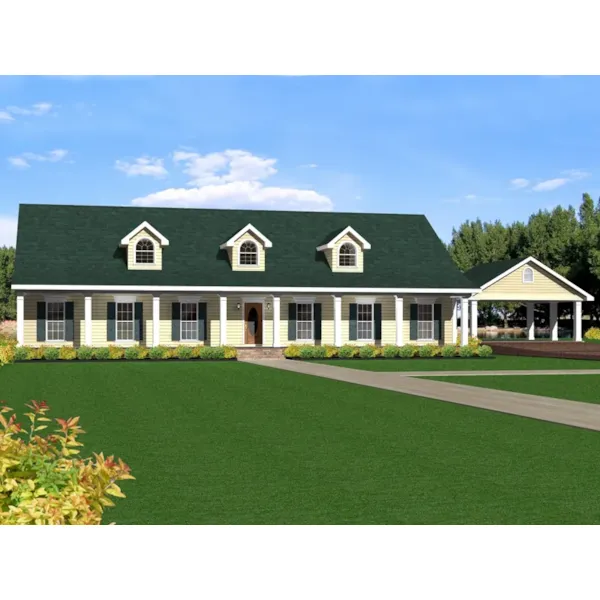
House Plan #592-028D-0055
The Gerald Country Plantation Home has 4 bedrooms and 3 full baths.
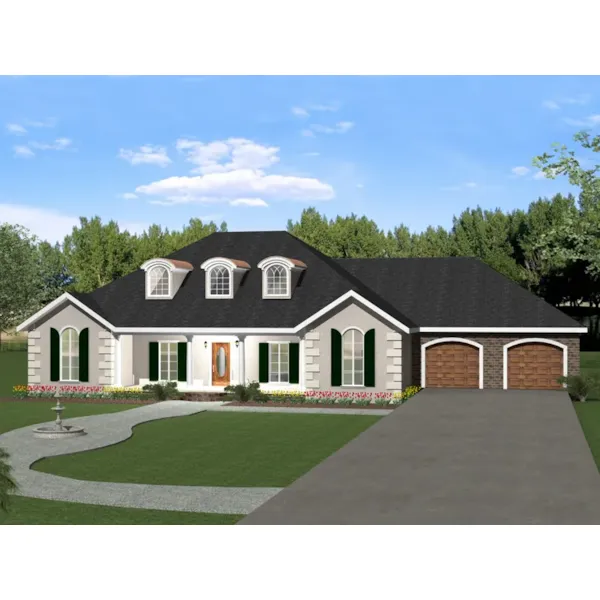
House Plan #592-028D-0056
The Farrell Manor Luxury Home has 5 bedrooms and 3 full baths.