Plans found: 25,181

Need more options?

Advanced Search
House Plans with In-Law Suites or Guest Rooms

House Plans with In-Law Suites or Guest Rooms

Home Plan #592-0170D-0025
As baby boomers age, there is a need now more than ever to provide a comfortable space for in-laws or guests within a home. The definition of a traditional family is being redefined into something that includes older family members such as parents. Home plans with in-law suites or guest rooms provide plenty of closet space, a private bath, and often their own entrance from the exterior. These amenities give those who enjoy an in-law suite a sense of freedom and privacy, while still being close to family. These house plans with in-law suites include a wide variety of different floor plans and features for making a guest or family member feel like they're right at home.

1,901 Plans Found

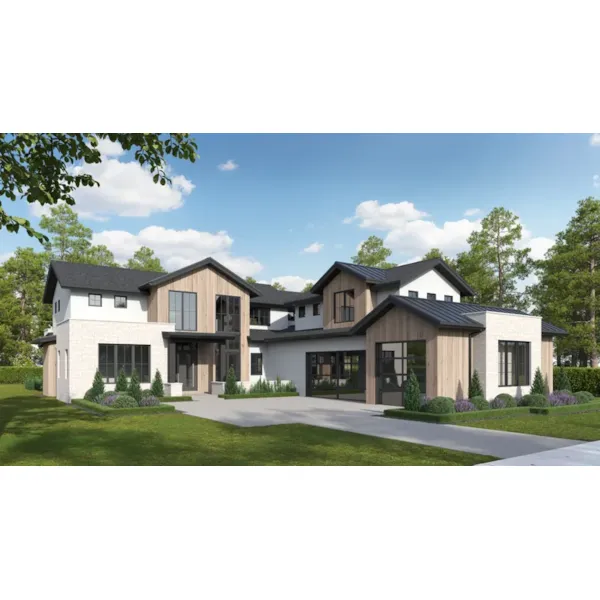
Tarpon Modern Home
© Copyright by designer/architect

Plan #101D-0145

The Tarpon Modern Home has 4 bedrooms and 3 full baths.

Starting at $1,750
2,413 sf4 bd3 ba
40' wide58' deep3-car garage
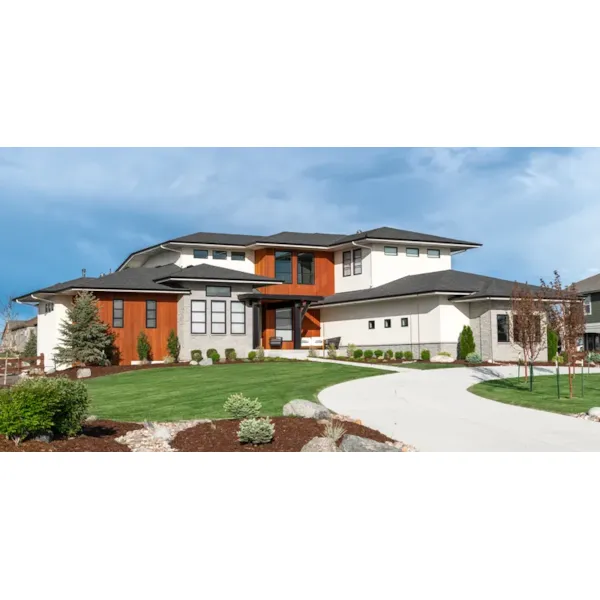
Fury Rustic Modern Home
© Copyright by designer/architect

Plan #101D-0147

The Fury Rustic Modern Home has 1 bedroom, 2 full baths and 1 half bath.

Starting at $1,750
2,538 sf1 bd2 ba
87'-6" wide68' deep2-car garage
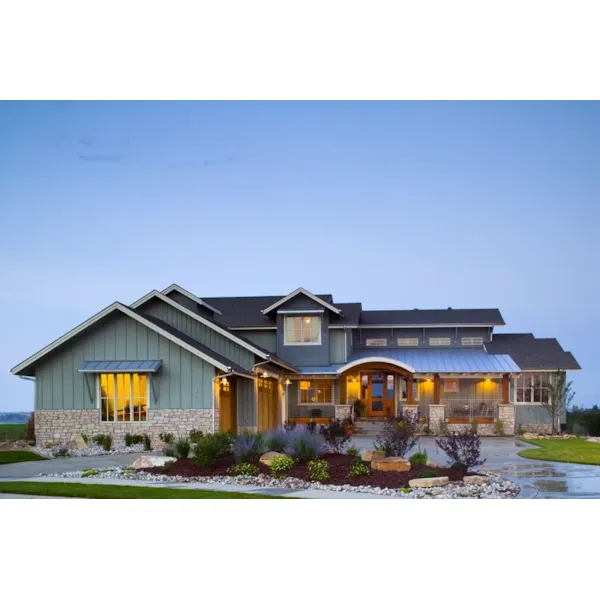

Bridgepoint Channel Ranch Home
© Copyright by designer/architect

Plan #101D-0148

The Bridgepoint Channel Ranch Home has 3 bedrooms, 3 full baths and 1 half bath.
Starting at $2,200
3,276 sf3 bd3 ba
181'-9" wide88'-7" deep2-car garage
Spicewood Trail Modern Farmhouse
© Copyright by designer/architect

Plan #101D-0149

The Spicewood Trail Modern Farmhouse has 2 bedrooms, 2 full baths and 1 half bath.

Starting at $1,550
2,105 sf2 bd2 ba
74'-6" wide65'-6" deep3-car garage

Rawhide Creek Modern Farmhouse
© Copyright by designer/architect

Plan #101D-0151

The Rawhide Creek Modern Farmhouse has 5 bedrooms, 3 full baths and 1 half bath.
Starting at $1,950
2,884 sf5 bd3 ba
53' wide58' deep2-car garage
Daniels Park Rustic Farmhouse
© Copyright by designer/architect

Plan #101D-0153

The Daniels Park Rustic Farmhouse has 4 bedrooms, 4 full baths and 1 half bath.

Starting at $2,650
4,097 sf4 bd4 ba
134'-11" wide107'-1" deep2-car garage
Spartan Luxury Home
© Copyright by designer/architect

Plan #101D-0156

The Spartan Luxury Home has 4 bedrooms, 3 full baths and 1 half bath.

Starting at $3,400
4,523 sf4 bd3 ba
119'-7" wide105'-11" deep3-car garage
Travis Creek Modern Farmhouse
© Copyright by designer/architect

Plan #101D-0157

The Travis Creek Modern Farmhouse has 3 bedrooms, 3 full baths and 1 half bath.

Starting at $2,200
3,391 sf3 bd3 ba
123'-6" wide87'-8" deep1-car garage
Baldwin Gulch Mediterranean Home
© Copyright by designer/architect

Plan #101D-0158

The Baldwin Gulch Mediterranean Home has 2 bedrooms, 2 full baths and 1 half bath.

Starting at $1,550
2,263 sf2 bd2 ba
65' wide67'-6" deep3-car garage
Sapphire Point Craftsman Home
© Copyright by designer/architect

Plan #101D-0159

The Sapphire Point Craftsman Home has 4 bedrooms, 4 full baths and 1 half bath.

Starting at $2,950
4,235 sf4 bd4 ba
100'-6" wide82'-6" deep2-car garage
Our collection of house plans includes many home plans with separate living quarters or guest room. We offer detailed floor plans that allow the buyer to visualize the look of the entire house, down to the smallest detail. With a wide variety of home plans with in-law suites or guest rooms, we are sure that you will find the perfect in-law suit floor plan to fit your needs and style.