Need more options?
Advanced SearchNeed Help Getting Started?
See Our Resource CenterNeed an Estimate?
Get Your Cost to Build ReportReady to Make it Yours?
Customize Your Floor Plan
House Plans with In-Law Suites or Guest Rooms
Home Plan #592-0170D-0025
As baby boomers age, there is a need now more than ever to provide a comfortable space for in-laws or guests within a home. The definition of a traditional family is being redefined into something that includes older family members such as parents. Home plans with in-law suites or guest rooms provide plenty of closet space, a private bath, and often their own entrance from the exterior. These amenities give those who enjoy an in-law suite a sense of freedom and privacy, while still being close to family. These house plans with in-law suites include a wide variety of different floor plans and features for making a guest or family member feel like they're right at home.
1,906 Plans Found

House Plan #592-144D-0046
The Jonquil Ranch Home has 2 bedrooms and 2 full baths.

House Plan #592-144D-0047
The Kiernan Ranch Home has 2 bedrooms and 2 full baths.

House Plan #592-144D-0048
The Kyle Lane Country Home has 3 bedrooms and 2 full baths.

House Plan #592-144D-0049
The Lemon Grove Ranch Home has 2 bedrooms and 2 full baths.

House Plan #592-144D-0050
The Lyman Creek Ranch Home has 2 bedrooms and 2 full baths.

House Plan #592-144D-0068
The Needham Park Ranch Home has 2 bedrooms and 2 full baths.
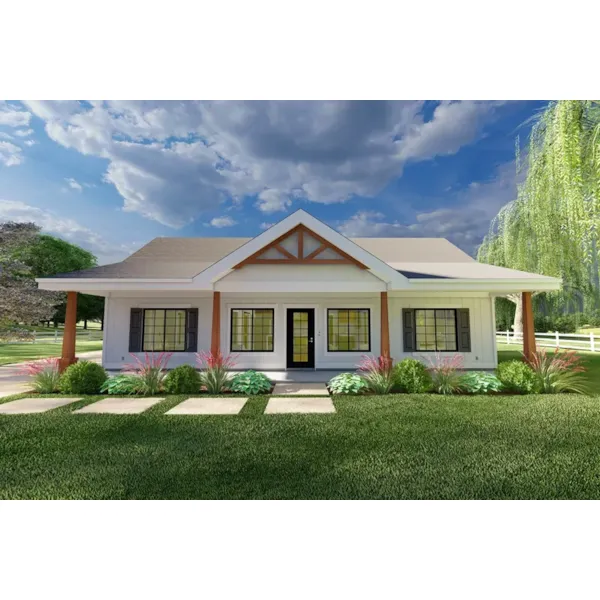
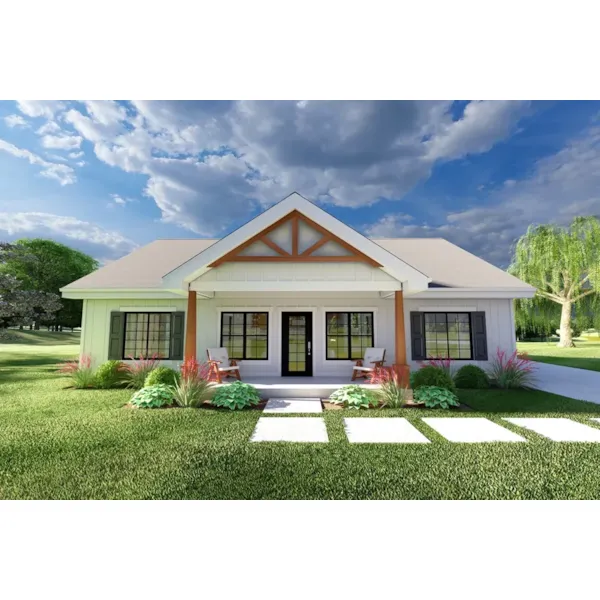
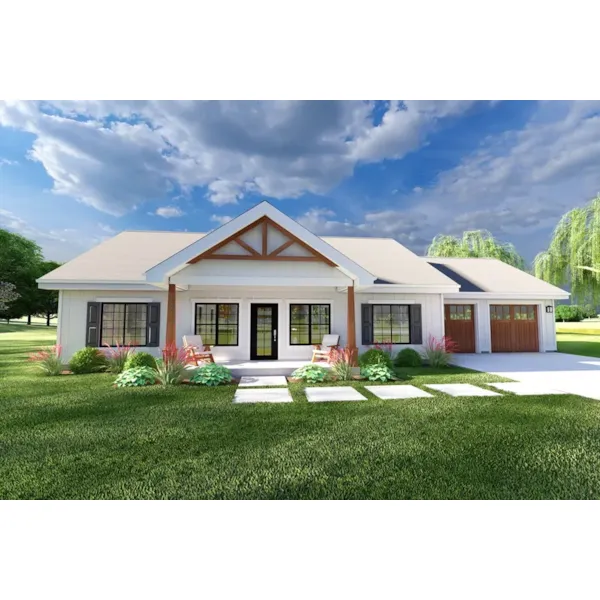

House Plan #592-148D-0013
The Swansborough Luxury Home has 4 bedrooms, 4 full baths and 2 half baths.

House Plan #592-148D-0033
The Molina Modern Home has 4 bedrooms, 3 full baths and 1 half bath.

House Plan #592-148D-0130
The Krista Country Home has 5 bedrooms, 2 full baths and 1 half bath.