Plans found: 25,226

Need more options?

Advanced Search

House Plans with a Kitchen Island

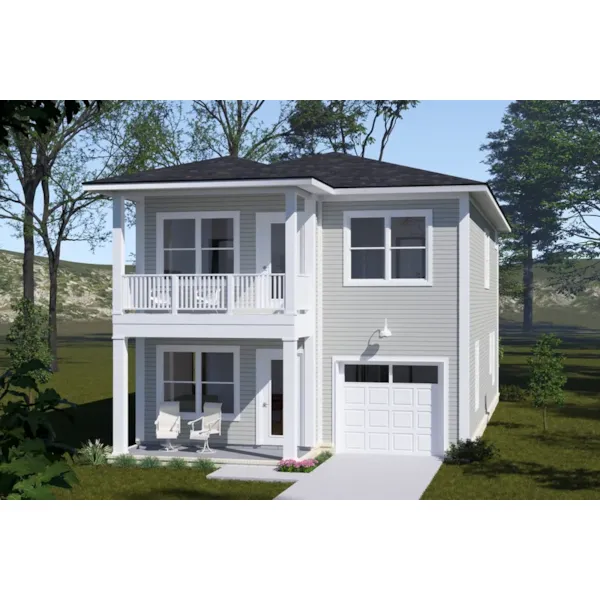
Home Plan #592-026D-1913

Kitchen islands are unattached counters usually centered within the kitchen floor plan that allow access from all sides. House plans with kitchen islands offer an opportunity to add additional food preparation space, casual seating and dining space, and storage possibilities. They are not only functional, but can add visual interest to the kitchen floor plan by using different counterspace material for the top surface such as a butcher block, or marble material. Also, they can be lit in a way that adds drama to the kitchen making this place a main focal point. Often a separate vegetable sink can be found at the kitchen island for added function.

11,526 Plans Found

Emerald Pointe Beach Home

House Plan #592-139D-0040

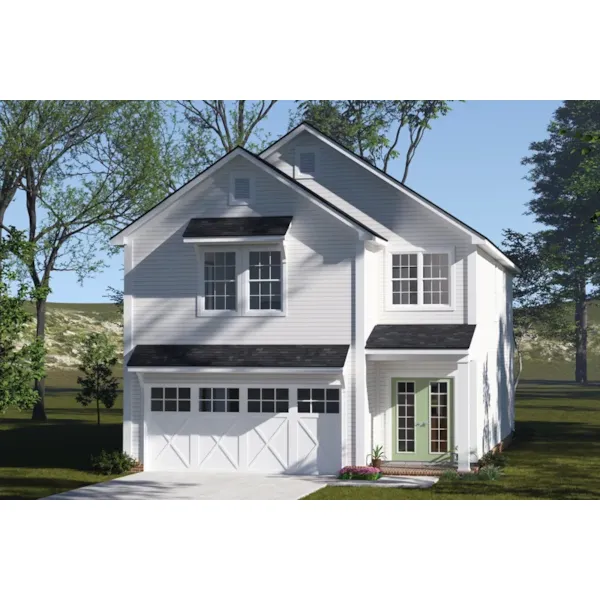
The Emerald Pointe Beach Home has 4 bedrooms, 3 full baths and 1 half bath.

Starting at $1,695
2,206 sf4 bd3 ba
34'-6" wide52'-6" deep2-car garage
Jameson Hill Craftsman Home

House Plan #592-139D-0041

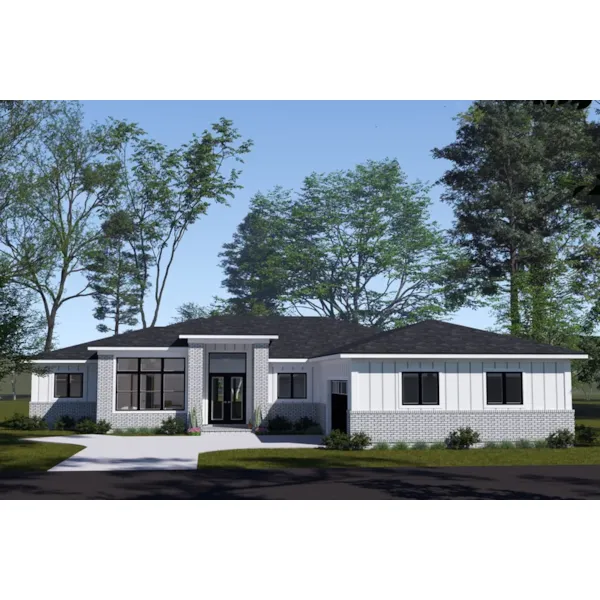
The Jameson Hill Craftsman Home has 3 bedrooms and 2 full baths.

Starting at $1,695
2,073 sf3 bd2 ba
50'-11" wide67' deep2-car garage
Springhill Path Country Home

House Plan #592-139D-0043

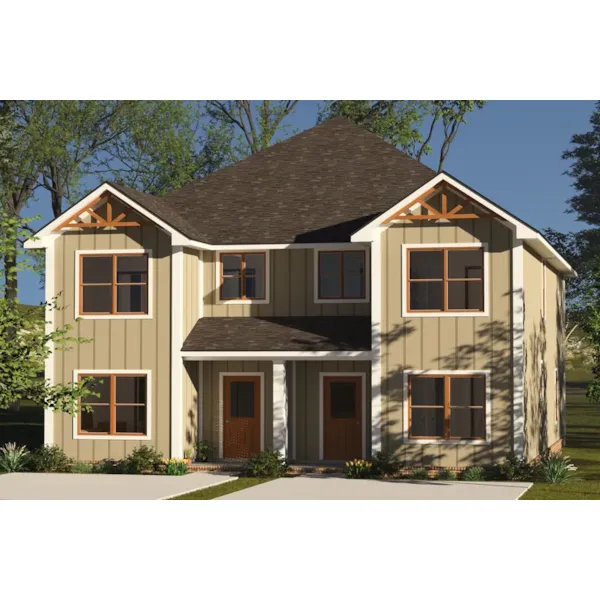
The Springhill Path Country Home has 2 bedrooms and 2 full baths.

Starting at $1,595
1,225 sf2 bd2 ba
39'-5" wide39'-1" deepPorch 267 sq ft
Ridge Crest Traditional Home

House Plan #592-139D-0044

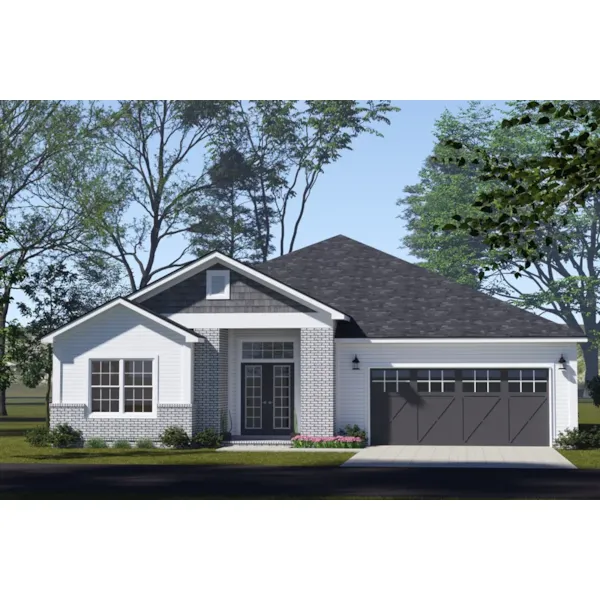
The Ridge Crest Traditional Home has 4 bedrooms, 3 full baths and 1 half bath.

Starting at $1,895
2,910 sf4 bd3 ba
67'-10" wide70'-4" deep3-car garage (22' x 33')
Green Havenhill Craftsman Home

House Plan #592-139D-0047

The Green Havenhill Craftsman Home has 4 bedrooms and 4 full baths.

Starting at $2,295
4,086 sf4 bd4 ba
73' wide81'-3" deep3-car garagePorch 525 sq ft
Camden Cove Craftsman Home

House Plan #592-139D-0048

The Camden Cove Craftsman Home has 4 bedrooms and 3 full baths.

Starting at $2,095
3,005 sf4 bd3 ba
45'-9" wide55'-10" deep2-car garagePorch 788 sq ft
Jamestown Pass Rustic Bungalow

House Plan #592-139D-0049

The Jamestown Pass Rustic Bungalow has 3 bedrooms, 2 full baths and 1 half bath.

Starting at $1,895
2,843 sf3 bd2 ba
69'-4" wide71'-3" deep2-car garagePorch 632 sq ft
Chamberland Bay Shingle Cottage

House Plan #592-139D-0052

The Chamberland Bay Shingle Cottage has 5 bedrooms, 4 full baths and 2 half baths.

Starting at $2,495
4,287 sf5 bd4 ba
65'-2" wide97'-7" deep2-car garagePorch 836 sq ft
Clayton Park Craftsman Home

House Plan #592-139D-0053

The Clayton Park Craftsman Home has 3 bedrooms, 2 full baths and 1 half bath.

Starting at $1,695
2,230 sf3 bd2 ba
51' wide66'-7" deep2-car garagePorch 385 sq ft
Hills Borough Traditional Home

House Plan #592-139D-0055

The Hills Borough Traditional Home has 4 bedrooms, 4 full baths and 1 half bath.

Starting at $2,095
3,001 sf4 bd4 ba
55'-2" wide59'-5" deep2-car garagePorch 693 sq ft
Asbury Path Craftsman Bungalow

House Plan #592-139D-0056

The Asbury Path Craftsman Bungalow has 3 bedrooms, 2 full baths and 1 half bath.

Starting at $1,895
2,812 sf3 bd2 ba
56'-11" wide76'-8" deep2-car garagePorch 727 sq ft
Hamilton Way Craftsman Home

House Plan #592-139D-0059

The Hamilton Way Craftsman Home has 3 bedrooms, 2 full baths and 1 half bath.

Starting at $1,895
2,775 sf3 bd2 ba
61'-3" wide85'-5" deep2-car garagePorch 991 sq ft
Our collection of house plans includes many kitchen floor plans with islands. We offer detailed floor plans that help the buyer to visualize the home they love, right down to the smallest detail. With a wide variety of house plans with akitchen island, we are sure that you will find the ideal home design to fit your needs and lifestyle.