Plans found: 25,198

Need more options?

Advanced Search
Home Plans with Laundry Room or Utility Rooms

Home Plans with Laundry Room or Utility Rooms


Home Plan #592-011S-0189

Laundry rooms or utility rooms are small rooms designated for the washing machine and dryer. Larger than a closet, they are places that often connect the garage to the rest of the home making it the perfect place for keeping coats, school bags, and other things usually taken with members of the family when they come and go each day. House plans with laundry room or utility rooms may also contain a sink basin, wall mounted ironing board, extra counterspace, and cabinetry for keeping household items close by, but out of sight.

18,037 Plans Found

© Copyright by designer/architect

Plan #101D-0296

Starting at $1,550
2,360 sf2 bd2 ba
97'-6" wide81' deep1-car garage
© Copyright by designer/architect

Plan #101D-0297

Starting at $2,200
3,214 sf2 bd2 ba
104' wide76' deep1-car garage
© Copyright by designer/architect

Plan #101D-0298

Starting at $1,550
2,180 sf3 bd2 ba
64'-6" wide89' deep1-car garage
© Copyright by designer/architect

Plan #101D-0299

Starting at $1,550
2,240 sf1 bd1 ba
87'-9" wide71' deep2-car garage
© Copyright by designer/architect

Plan #101D-0300

Starting at $1,550
2,140 sf3 bd2 ba
61' wide70' deep1-car garage
© Copyright by designer/architect

Plan #101D-0301

Starting at $1,550
2,279 sf3 bd2 ba
37'-6" wide72' deep2-car garage
Venezia Luxury Home
© Copyright by designer/architect

Plan #101S-0021

The Venezia Luxury Home has 5 bedrooms, 5 full baths and 1 half bath.

Starting at $2,950
4,261 sf5 bd5 ba
123'-6" wide103'-5" deep
Percival European Luxury Home
© Copyright by designer/architect

Plan #101S-0028

The Percival European Luxury Home has 5 bedrooms, 5 full baths and 1 half bath.

Starting at $4,200
5,628 sf5 bd5 ba
106' wide90'-7" deep2-car garage
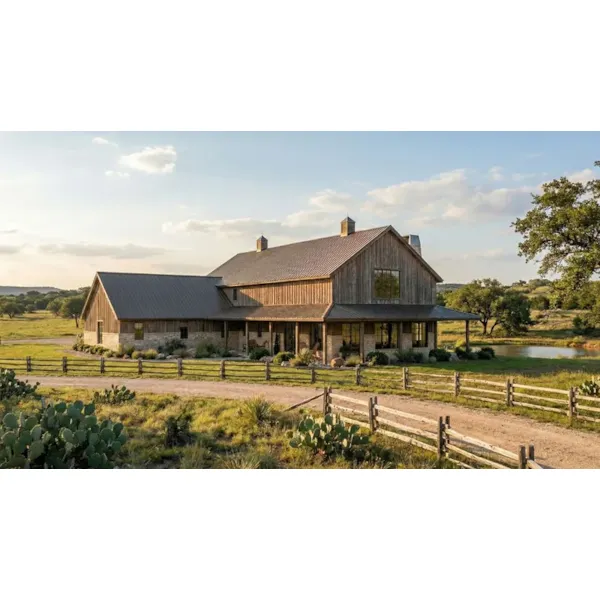
Rock Bridge Rustic Farmhouse
© Copyright by designer/architect

Plan #101S-0029

The Rock Bridge Rustic Farmhouse has 2 bedrooms, 2 full baths and 1 half bath.

Starting at $2,200
3,557 sf2 bd2 ba
120' wide69' deep2-car garage
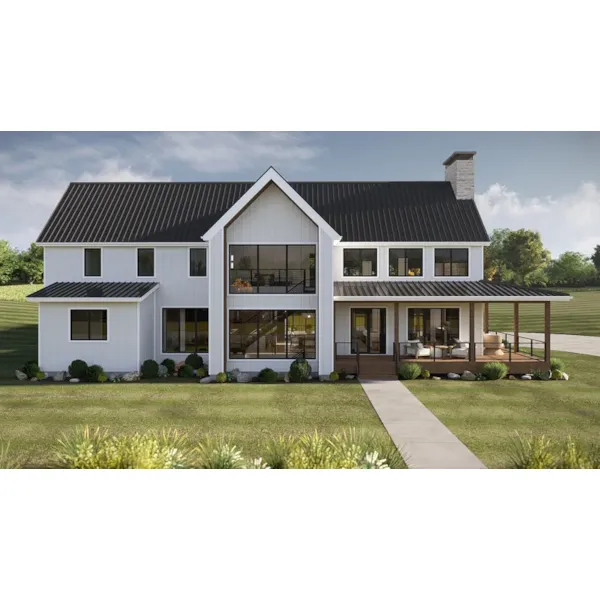
Gartrel Road Modern Farmhouse
© Copyright by designer/architect

Plan #101S-0030

The Gartrel Road Modern Farmhouse has 4 bedrooms, 4 full baths and 1 half bath.

Starting at $2,650
3,998 sf4 bd4 ba
86'-6" wide56' deep1-car garage
House Plans and More has a large collection of house plans with a laundry or utility room. Our house designs have detailed floor plans that allow the buyer to visualize the look of the entire house, down to the smallest detail. With a wide selection of home plans with laundry rooms, we are sure that you will find the perfect house plan to fit your needs and style.