Plans found: 25,181

Need more options?

Advanced Search
House Plans with a Loft

House Plans with a Loft

Home Plan #592-011S-0187

Home plans with a loft feature an upper story or attic space that often looks down onto the floors below from an open area. Similar to an attic, the major difference between this space and an attic is that the attic typically makes up an entire floor of a building, while this space covers only a few rooms, leaving one or more sides open to the lower level below. They are great spaces for home offices, computer desks, children’s play areas, or even a guest space if needed. They are flexible spaces that add living space or storage area to a house design.

2,345 Plans Found

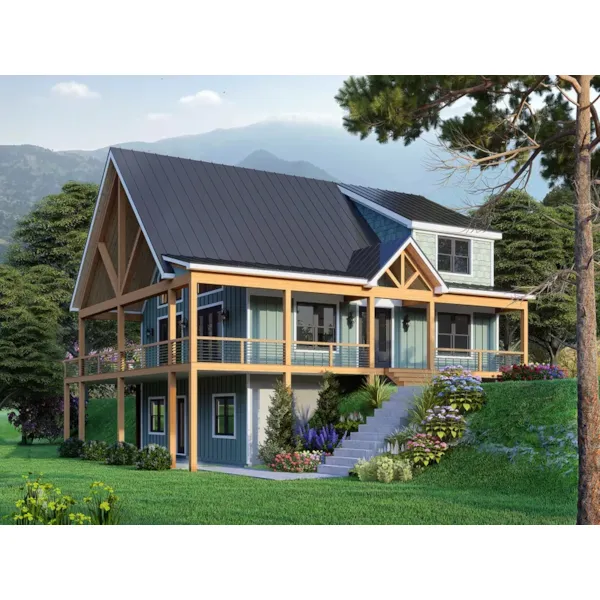
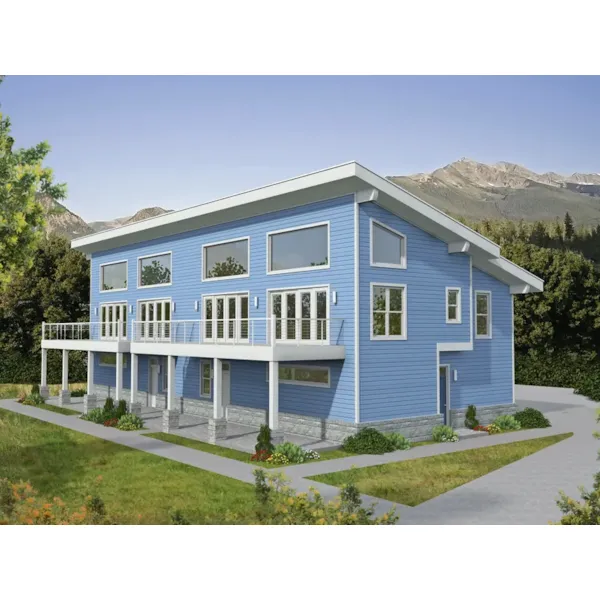
Eaglerock Vacation Cabin
© Copyright by designer/architect

Plan #141D-0427

The Eaglerock Vacation Cabin has 2 bedrooms and 1 full bath.

Starting at $1,470
1,154 sf2 bd1 ba
36' wide41' deep
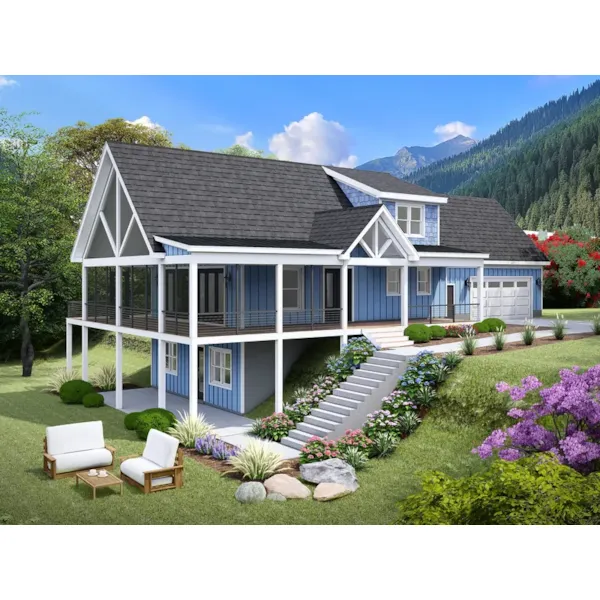
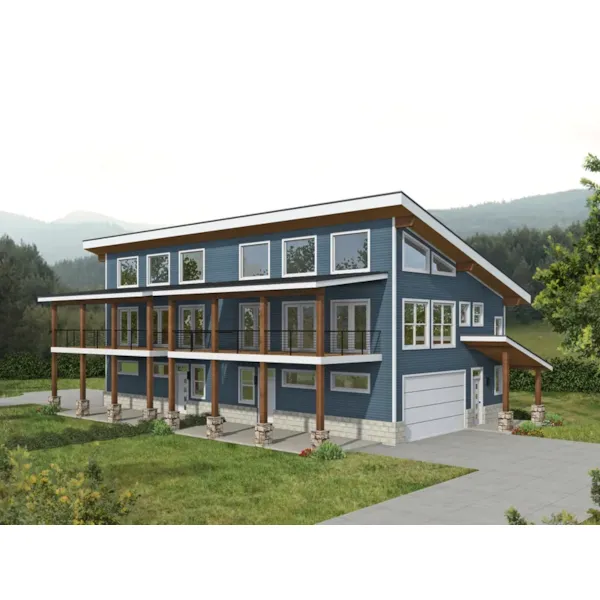

Pinehaven II Vacation Home
© Copyright by designer/architect

Plan #141D-0431

The Pinehaven II Vacation Home has 3 bedrooms, 2 full baths and 1 half bath.
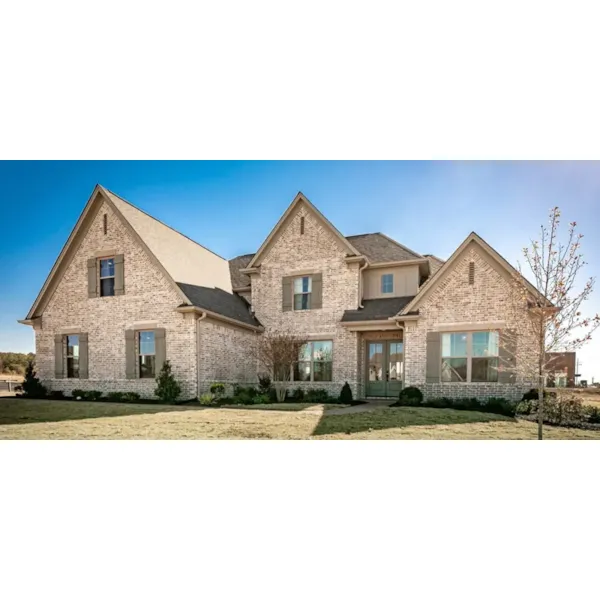
Starting at $2,450
1,770 sf3 bd2 ba
40' wide40' deep
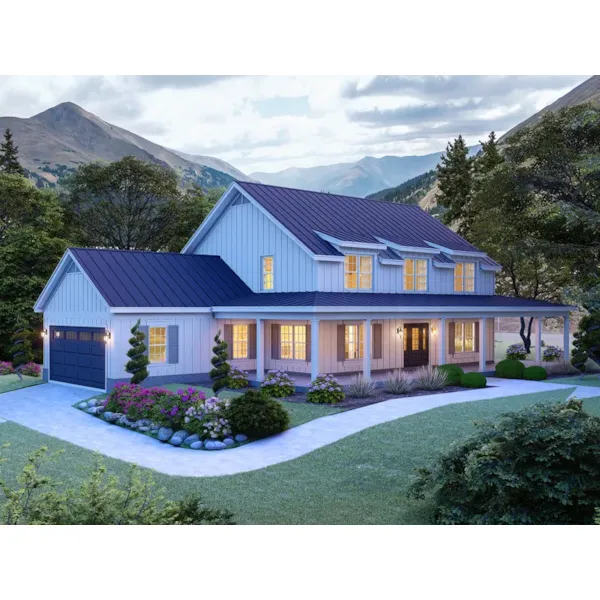
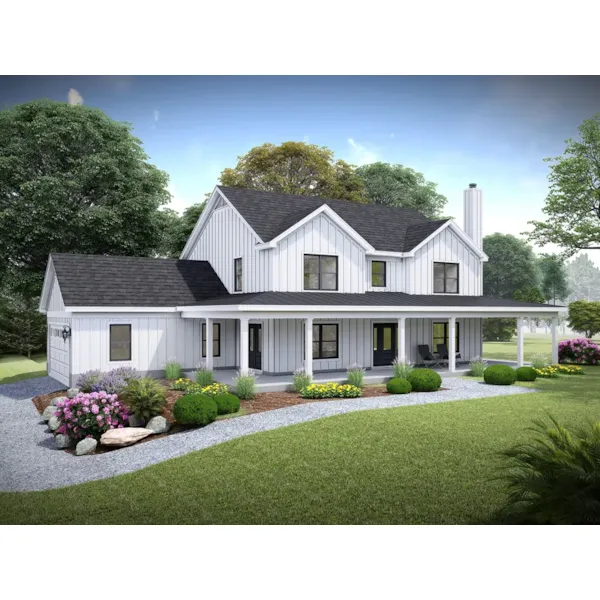
Cedar Creek Modern Farmhouse
© Copyright by designer/architect

Plan #141D-0435

The Cedar Creek Modern Farmhouse has 3 bedrooms, 2 full baths and 1 half bath.
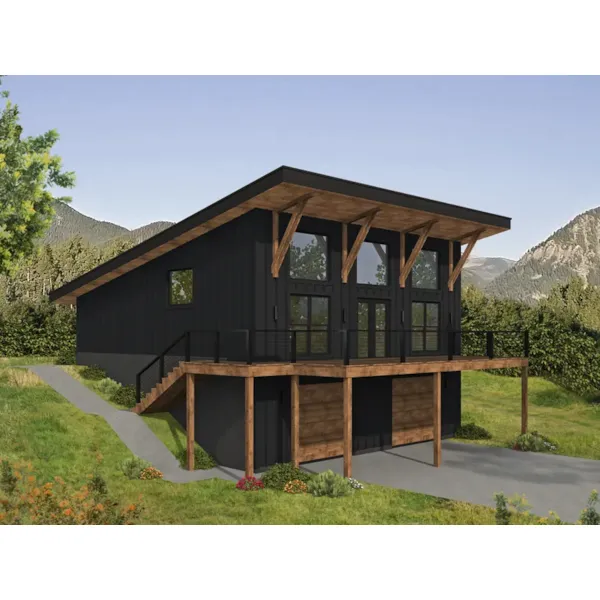
Starting at $2,870
3,019 sf3 bd2 ba
82'-2" wide49'-6" deep2-car garage
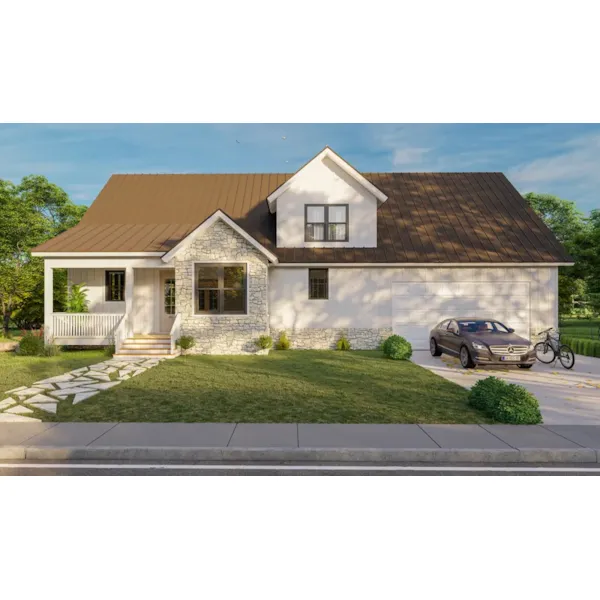
Winn Springs Country Home
© Copyright by designer/architect

Plan #141D-0436

The Winn Springs Country Home has 3 bedrooms and 2 full baths.

Starting at $2,170
2,553 sf3 bd2 ba
53'-6" wide49'-6" deep
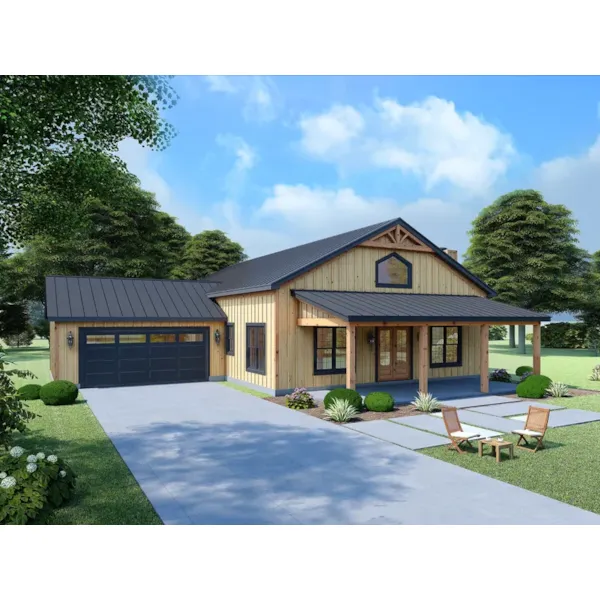
Cedars Valley Barndominium
© Copyright by designer/architect

Plan #141D-0437

The Cedars Valley Barndominium has 2 bedrooms and 2 full baths.

Starting at $2,170
2,534 sf2 bd2 ba
58' wide40' deep
Eagle Vista Vacation Home
© Copyright by designer/architect

Plan #141D-0440

The Eagle Vista Vacation Home has 3 bedrooms and 2 full baths.

Starting at $1,610
1,559 sf3 bd2 ba
49' wide41' deep2-car garage
Eagle Views Coastal Home
© Copyright by designer/architect

Plan #141D-0442

The Eagle Views Coastal Home has 2 bedrooms and 2 full baths.

Starting at $1,540
1,727 sf2 bd2 ba
44' wide44' deep2-car garage
Eagle River South Modern Home
© Copyright by designer/architect

Plan #141D-0446

The Eagle River South Modern Home has 2 bedrooms and 2 full baths.

Starting at $1,890
1,788 sf2 bd2 ba
45' wide44' deep2-car garage
Eagle Range Vacation Home
© Copyright by designer/architect

Plan #141D-0447

The Eagle Range Vacation Home has 3 bedrooms and 2 full baths.

Starting at $1,750
1,592 sf3 bd2 ba
39' wide41' deep2-car garage
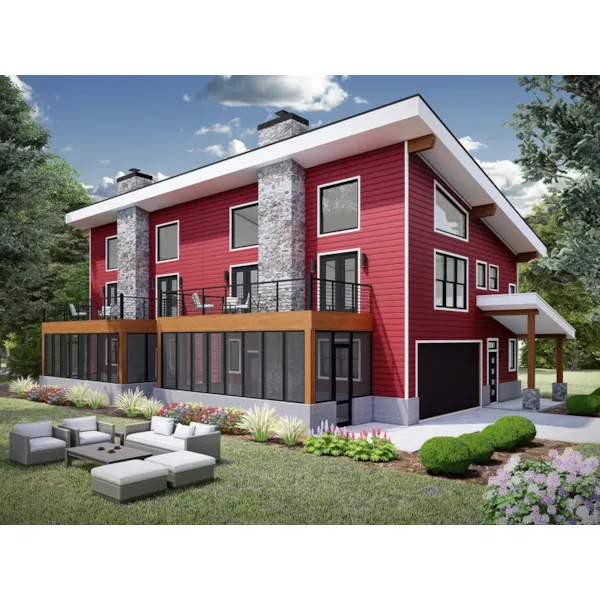
Eagle Mountain Modern Home
© Copyright by designer/architect

Plan #141D-0448

The Eagle Mountain Modern Home has 3 bedrooms, 2 full baths and 1 half bath.

Starting at $1,890
2,209 sf3 bd2 ba
45' wide41' deep
Our collection of house plans with a loft include smany different styles and sizes of home designs. We feature detailed floor plans that allow the home buyer the chance to visualize the look of the entire house. With a substantial variety of hme plans with lofts, we are sure that you will find the perfect design to suit your lifestyle.