Plans found: 25,183

Need more options?

Advanced Search
Homes with a Main Level Master Bedroom

Homes with a Main Level Master Bedroom

Home Plan #592-076D-0204
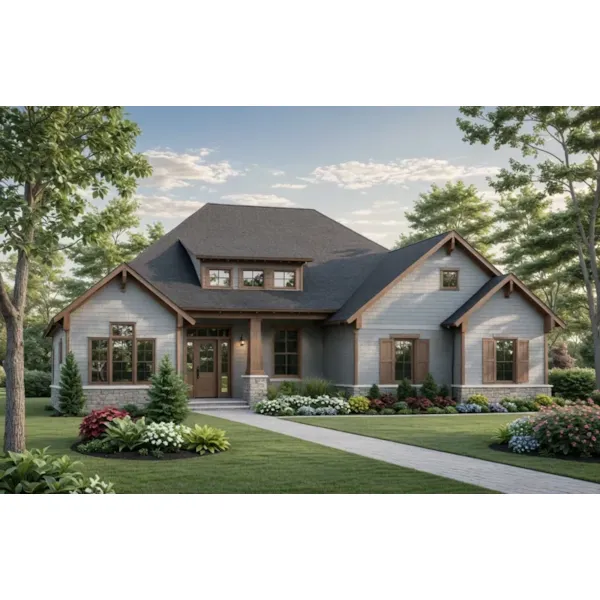
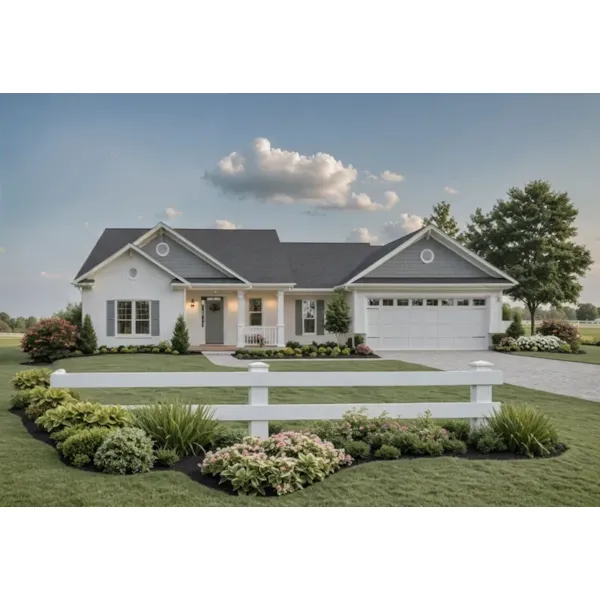
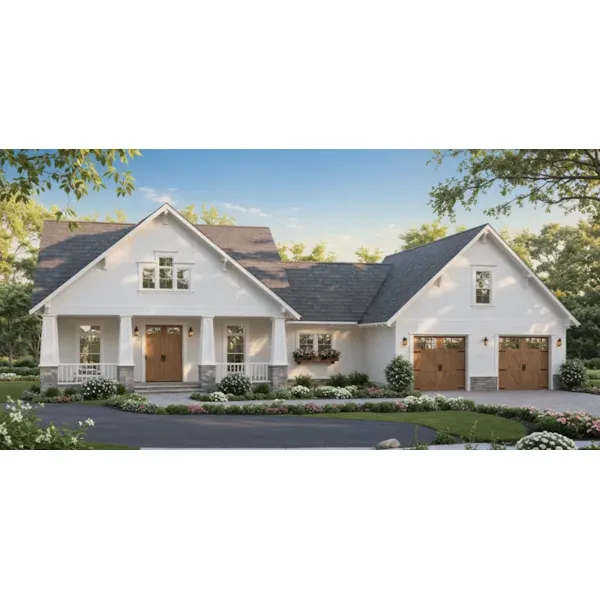
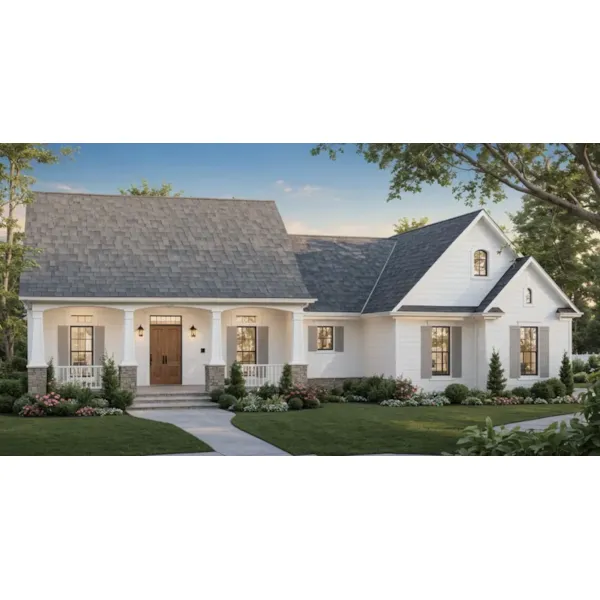
House plans with a main level master bedroom are just that – they have the master bedroom on the first floor near the main living areas of the home. There are several benefits to this location including close proximity to the majority of a home’s living area, convenience and ease for older residents, and easy access from anywhere in the home. It is an extremely popular choice to locate the master suite in this location and these homes offer this convenience.

14,503 Plans Found

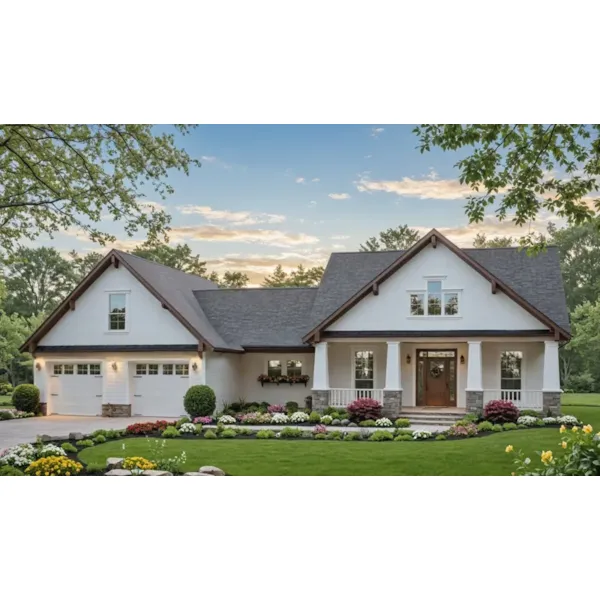
Valhalla Place Luxury Home
© Copyright by designer/architect

Plan #060D-0332

The Valhalla Place Luxury Home has 3 bedrooms, 3 full baths and 1 half bath.

Starting at $1,599
3,841 sf3 bd3 ba
90'-10" wide79'-2" deep2-car garage
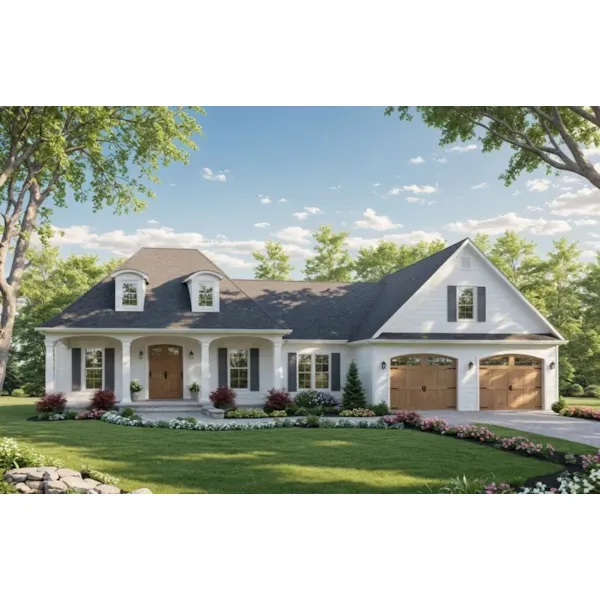
Valentine Narrow Lot Home
© Copyright by designer/architect

Plan #060D-0334

The Valentine Narrow Lot Home has 2 bedrooms and 2 full baths.

Starting at $1,199
1,200 sf2 bd2 ba
22' wide49'-2" deep
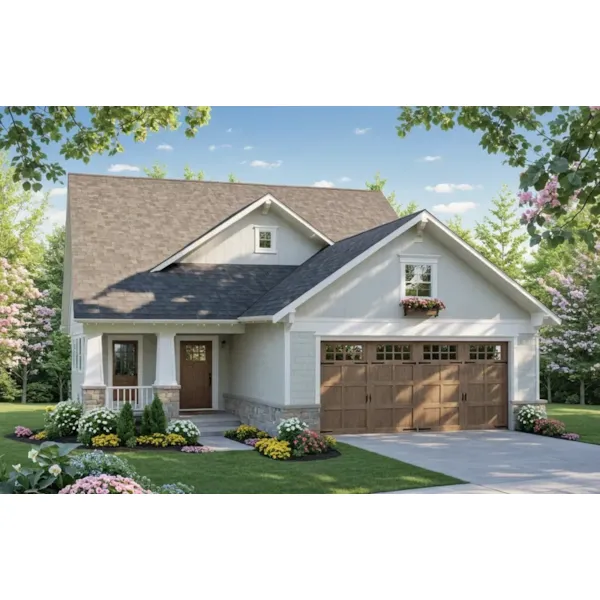
Regis Narrow Lot Home
© Copyright by designer/architect

Plan #060D-0335

The Regis Narrow Lot Home has 4 bedrooms and 2 full baths.

Starting at $1,199
1,406 sf4 bd2 ba
34' wide28' deep
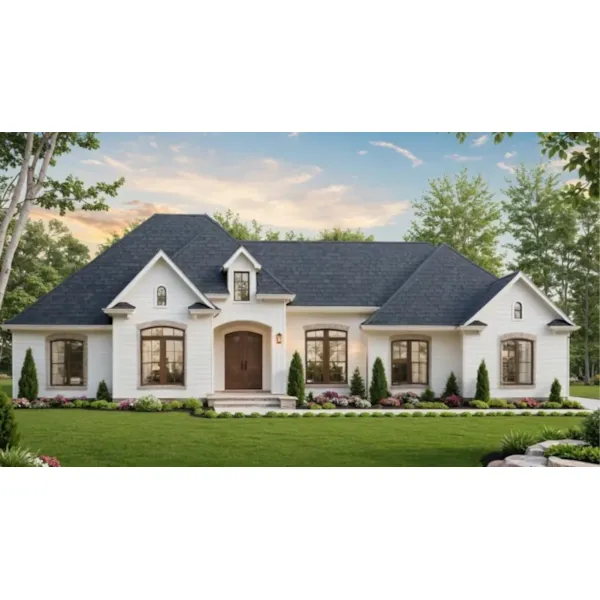
Sherlock Traditional Home
© Copyright by designer/architect

Plan #060D-0336

The Sherlock Traditional Home has 4 bedrooms and 2 full baths.

Starting at $1,199
1,352 sf4 bd2 ba
40' wide35'-10" deep
Sorrento Lane Traditional Home
© Copyright by designer/architect

Plan #060D-0337

The Sorrento Lane Traditional Home has 4 bedrooms and 2 full baths.

Starting at $1,199
1,354 sf4 bd2 ba
49'-9" wide35'-10" deep2-car garage
Regina Park Narrow Lot Home
© Copyright by designer/architect

Plan #060D-0338

The Regina Park Narrow Lot Home has 4 bedrooms and 2 full baths.

Starting at $1,199
1,347 sf4 bd2 ba
31'-7" wide44' deep2-car garage
Twist Way Narrow Lot Home
© Copyright by designer/architect

Plan #060D-0339

The Twist Way Narrow Lot Home has 4 bedrooms and 2 full baths.

Starting at $1,199
1,388 sf4 bd2 ba
31'-7" wide44' deep2-car garage
Remington Hill Cape Cod Home
© Copyright by designer/architect

Plan #060D-0340

The Remington Hill Cape Cod Home has 3 bedrooms and 2 full baths.

Starting at $1,300
1,497 sf3 bd2 ba
36' wide31'-6" deep
Warberry Trail  Cape Cod Home
© Copyright by designer/architect

Plan #060D-0342

The Warberry Trail Cape Cod Home has 3 bedrooms, 2 full baths and 1 half bath.

Starting at $1,299
1,628 sf3 bd2 ba
56'-10" wide38'-4" deep2-car garage
Avila Traditional Home
© Copyright by designer/architect

Plan #060D-0343

The Avila Traditional Home has 3 bedrooms, 2 full baths and 1 half bath.

Starting at $1,299
1,696 sf3 bd2 ba
33'-2" wide68'-2" deep2-car garage
Our collection of plans includes many house plans with first floor master bedrooms. We offer detailed floor plans that allow the buyer to envision the look of the entire house, down to the smallest detail. With a wide variety of home plans with main floor master bedrooms, we are sure that you will find the perfect house plan to fit your needs and style.