Plans found: 25,226

Need more options?

Advanced Search

Home Plans with an Office or Study

Home Plan #592-011S-0189

House plans with an office or study can also be referred to on floor plans as home plans with a den or library. All of these terms are interchangeable and refer to private, closed off rooms used primarily for reading, working from home, writing, or studying. As more and more homeowners work from home, selecting a house plan that includes an office or study has become a popular choice with many people. Offices or studies have also become places where the family computer is located making them ideal places for the students of the family to study in peace.

6,485 Plans Found



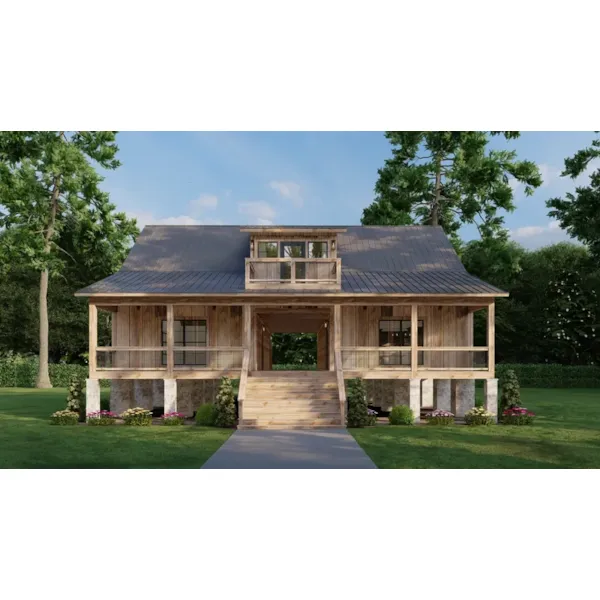
Harmony Hills Farm Luxury Home

House Plan #592-155S-0010

The Harmony Hills Farm Luxury Home has 5 bedrooms, 5 full baths and 1 half bath.

Starting at $1,850
3,779 sf5 bd5 ba
101' wide56' deep4-car garage (30'-2" x 38'-8")Porch 827 sq ft

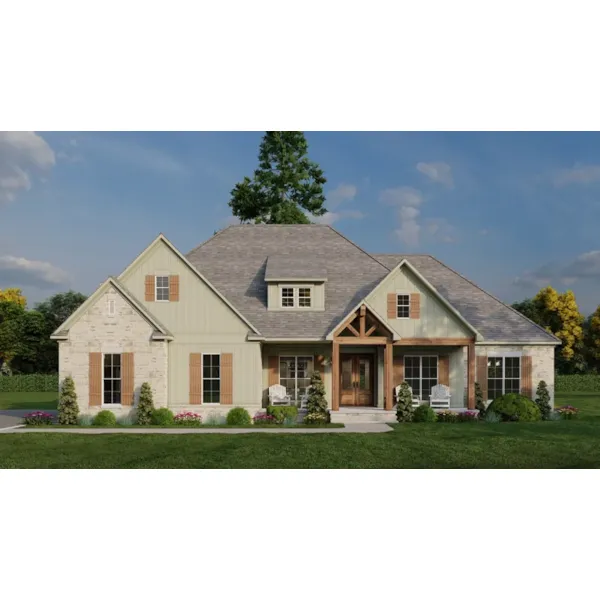
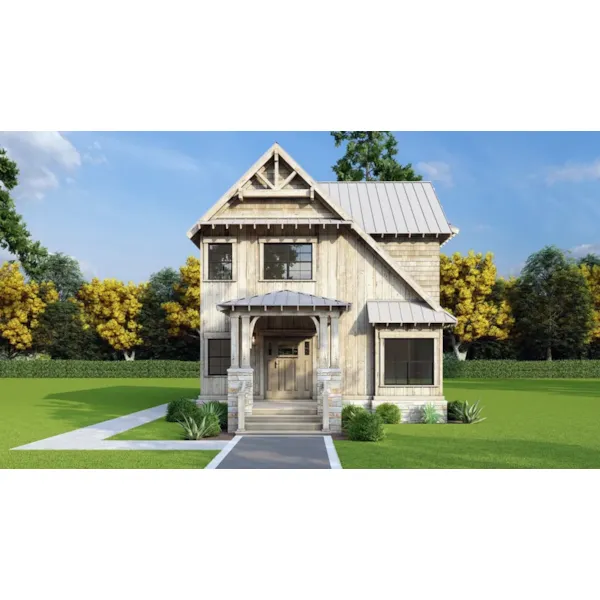
The Croft Retreat Farmhouse

House Plan #592-155S-0012

The The Croft Retreat Farmhouse has 4 bedrooms, 3 full baths and 2 half baths.

Starting at $1,850
5,178 sf4 bd3 ba
144'-11" wide99'-2" deep3-car garage (42' x 23'-4")Porch 2,452 sq ft

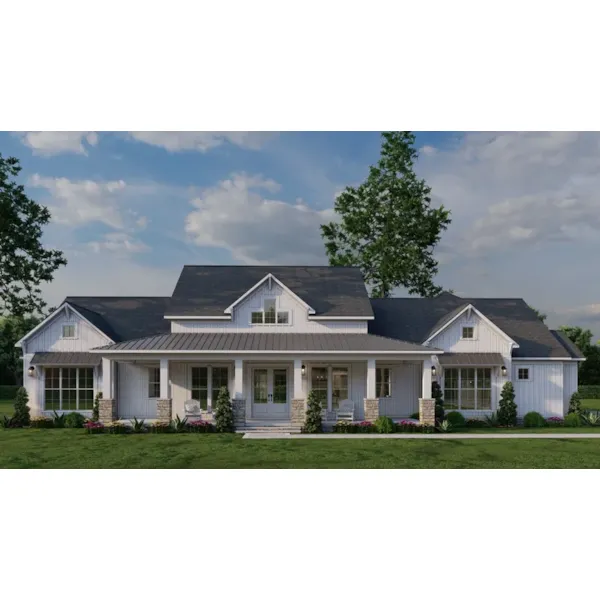
Hollow Creek Ranch Home

House Plan #592-155S-0013

The Hollow Creek Ranch Home has 3 bedrooms and 2 full baths.

Starting at $1,550
1,800 sf3 bd2 ba
101' wide49'-4" deep2-car garage (22' x 21')Porch 977 sq ft
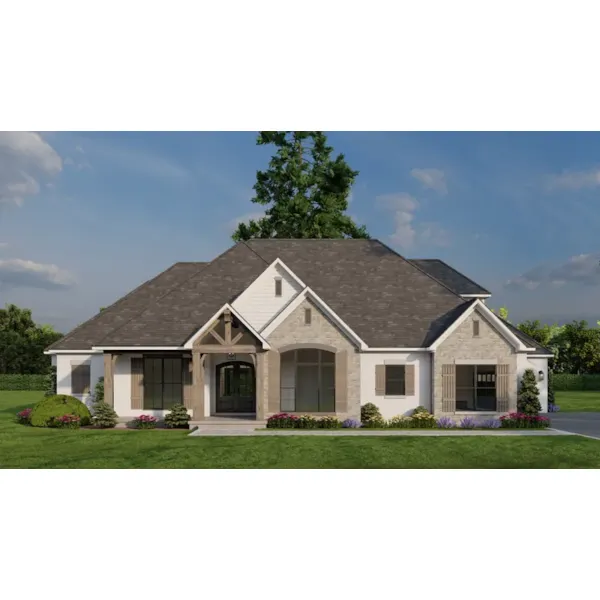
Ivywood Manor Luxury Home

House Plan #592-155S-0015

The Ivywood Manor Luxury Home has 4 bedrooms, 3 full baths and 1 half bath.

Starting at $2,250
4,808 sf4 bd3 ba
135'-3" wide121'-8" deep3-car garagePorch 1,212 sq ft
Stockton Place Modern Home

House Plan #592-155S-0016

The Stockton Place Modern Home has 4 bedrooms, 2 full baths and 1 half bath.

Starting at $1,350
2,954 sf4 bd2 ba
109'-4" wide63'-6" deep2-car garage (27'-8" x 25'-10")Porch 375 sq ft
Riverstone Retreat Luxury Home

House Plan #592-155S-0017

The Riverstone Retreat Luxury Home has 3 bedrooms and 3 full baths.

Starting at $1,850
4,320 sf3 bd3 ba
96'-8" wide61' deep2-car garage (23'-10" x 27'-10")Porch 1,182 sq ft

House Plan #592-155S-0019

Starting at $1,650
3,346 sf5 bd3 ba
101'-10" wide86'-8" deep3-car garage (23' x 35'-8")Porch 55 sq ft

House Plan #592-155S-0023

Starting at $1,550
3,369 sf4 bd2 ba
68'-8" wide57'-6" deep2-car garage (21'-4" x 21'-6")Porch 641 sq ft

House Plan #592-155S-0024

Starting at $2,650
7,618 sf5 bd6 ba
135'-2" wide76'-4" deep4-car garage (51' x 27')Porch 241 sq ft

House Plan #592-155S-0025

Starting at $2,250
5,245 sf6 bd6 ba
125'-4" wide82'-2" deep2-car garage (25' x 41'-2")Porch 639 sq ft

House Plan #592-155S-0028

Starting at $3,500
3,630 sf4 bd4 ba
100'-2" wide79'-4" deep4-car garage (28' x 45'-8")Porch 1,441 sq ft
Saddle Ridge Farm Barndominium

House Plan #592-155S-0029

The Saddle Ridge Farm Barndominium has 4 bedrooms, 4 full baths and 1 half bath.

Starting at $2,250
5,527 sf4 bd4 ba
107'-10" wide121'-2" deep2-car garage (28' x 27')Porch 1,914 sq ft
House Plans and More has a great collection of home plans with offices or studies. We have detailed floor plans for every home design in our collection so that buyers can visualize the entire house, right down to the smallest detail. With a large variety of house plans with an office or study, we are sure that you will find the perfect home design to fit your needs and lifestyle.