Plans found: 25,232

Need more options?

Advanced Search

Homes with Open Floor Plans

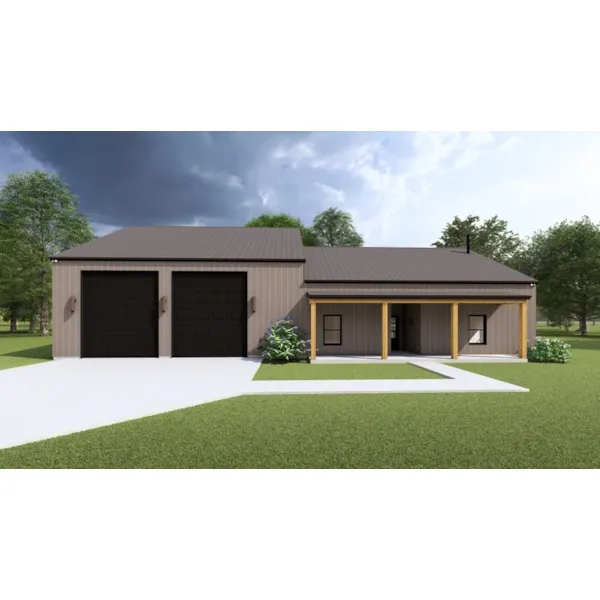
Home Plan #592-011S-0192

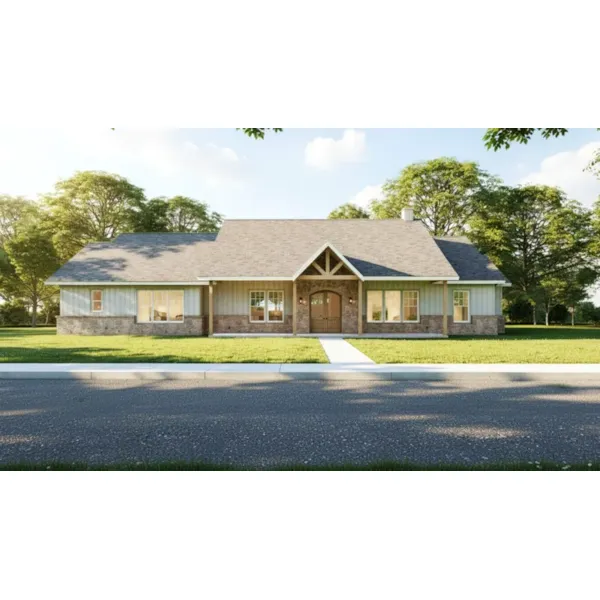
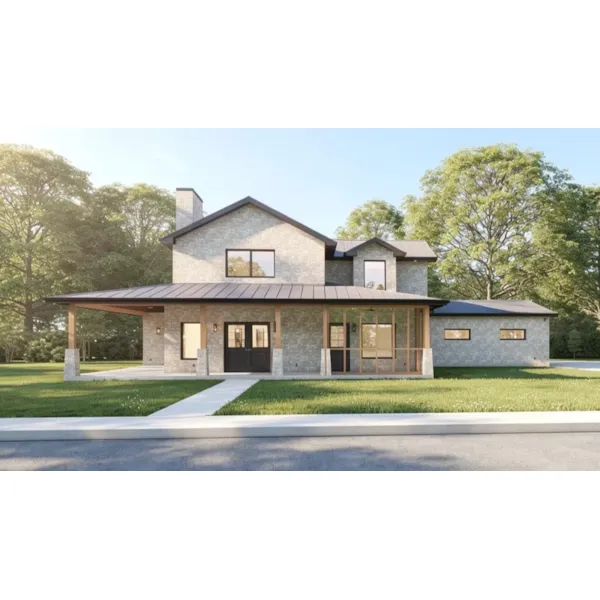
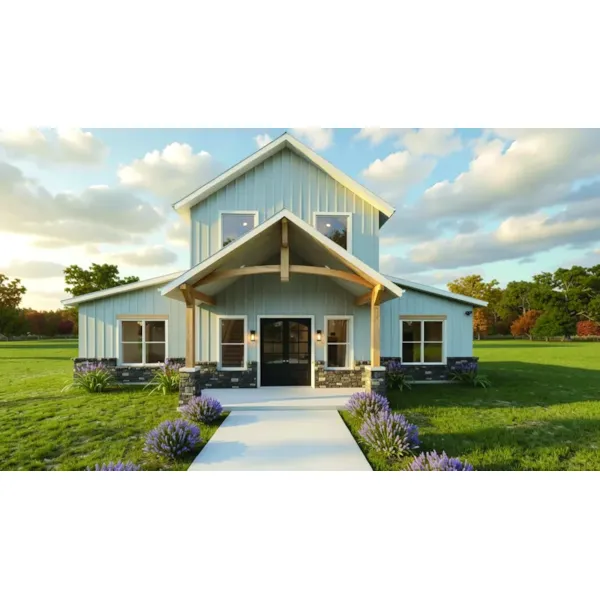
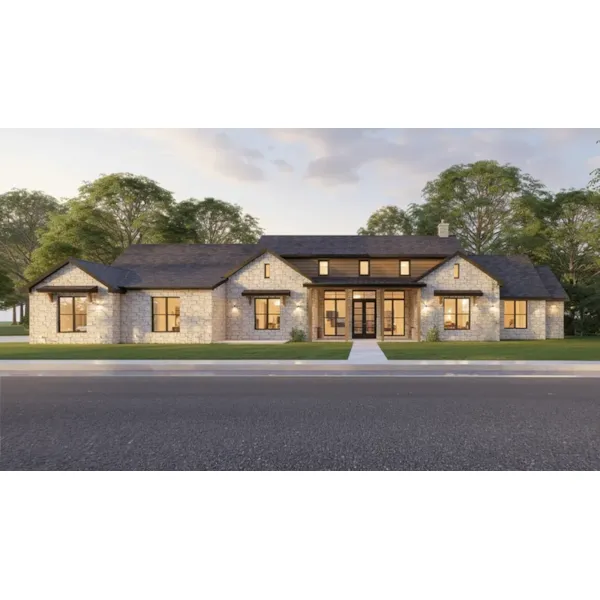
House plans with open floor plans have a sense of spaciousness that can’ t be ignored with many of the living spaces combining to create one large space where dining, gathering and entertaining can all occur. Home plans with open floor plans also offer easy access from room to room with columns and beams spaced far apart instead of using walls making them a perfect choice for wheelchair accessibility now or in the future. Open floor plans also maximize the square footage of a house plan by not “boxing in” the spaces with walls and allowing the areas to flow freely into one another.

12,483 Plans Found

Damarco Rustic Country Home

House Plan #592-082D-0019

The Damarco Rustic Country Home has 3 bedrooms, 2 full baths and 1 half bath.

Starting at $1,250
2,780 sf3 bd2 ba
89'-7" wide52'-10" deep2-car garage
Country Ridge Ranch Home

House Plan #592-086D-0071

The Country Ridge Ranch Home has 2 bedrooms and 3 full baths.

Starting at $1,879
2,528 sf2 bd3 ba
54'-4" wide44' deep2-car garage
Leandro Place Traditional Home

House Plan #592-086D-0099

The Leandro Place Traditional Home has 5 bedrooms, 2 full baths and 1 half bath.

Starting at $1,396
2,317 sf5 bd2 ba
47' wide37' deep2-car garage
Coburg Victorian Home

House Plan #592-091D-0239

The Coburg Victorian Home has 4 bedrooms, 2 full baths and 1 half bath.

Starting at $2,050
2,676 sf4 bd2 ba
70' wide46'-4" deep3-car garage
Wensley Traditional Home

House Plan #592-091D-0255

The Wensley Traditional Home has 3 bedrooms, 2 full baths and 1 half bath.

Starting at $2,050
2,711 sf3 bd2 ba
79'-10" wide62' deep3-car garage
Hinkle Apartment Garage

House Plan #592-052D-0134

The Hinkle Apartment Garage has 1 bedroom and 1 full bath.

Starting at $850
551 sf1 bd1 ba
26' wide30' deep2-car garage
Shelley Hill Narrow Lot Home

House Plan #592-052D-0137

The Shelley Hill Narrow Lot Home has 3 bedrooms, 2 full baths and 1 half bath.

Starting at $1,200
2,100 sf3 bd2 ba
34'-4" wide54' deep
Ellison Way Craftsman Home

House Plan #592-052D-0138

The Ellison Way Craftsman Home has 4 bedrooms, 2 full baths and 1 half bath.

Starting at $1,200
2,100 sf4 bd2 ba
32'-4" wide54' deep
Ellis Place Luxury Home

House Plan #592-052D-0139

The Ellis Place Luxury Home has 4 bedrooms and 3 full baths.

Starting at $1,400
3,060 sf4 bd3 ba
30' wide68' deep2-car garage
Stone Mill Two-Story Home

House Plan #592-052D-0141

The Stone Mill Two-Story Home has 4 bedrooms, 3 full baths and 1 half bath.

Starting at $1,325
3,297 sf4 bd3 ba
61' wide43' deep2-car garage
Mary Country Ranch Home

House Plan #592-140D-0007

The Mary Country Ranch Home has 3 bedrooms and 2 full baths.

Starting at $1,299
1,770 sf3 bd2 ba
59' wide32' deep2-car garage
Suzanne Traditional Home

House Plan #592-140D-0013

The Suzanne Traditional Home has 3 bedrooms, 2 full baths and 1 half bath.

Starting at $1,399
2,159 sf3 bd2 ba
60'-4" wide38' deep2-car garage
Our collection of house plans with open floor plans includes detailed floor plans perfect for the future homeowner to review and understand the home's layout perfectly. With a wide variety of plans, we have homes with open floor plans that will fit your needs and style.