Plans found: 25,181

Need more options?

Advanced Search
Homes with Open Floor Plans

Homes with Open Floor Plans

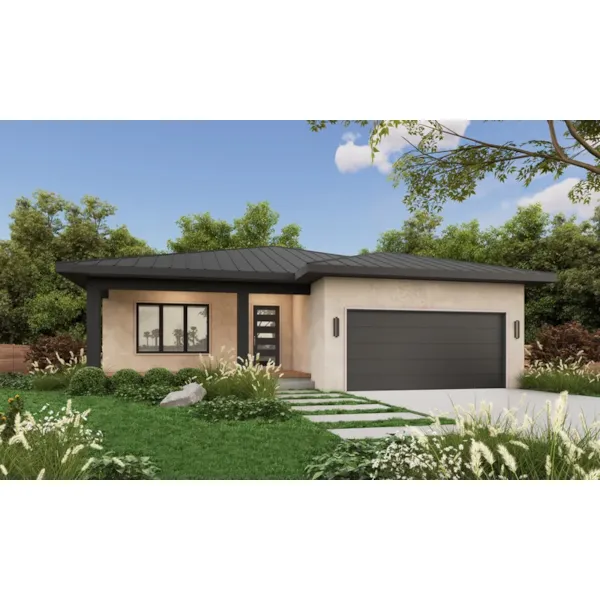
Home Plan #592-011S-0192

House plans with open floor plans have a sense of spaciousness that can’ t be ignored with many of the living spaces combining to create one large space where dining, gathering and entertaining can all occur. Home plans with open floor plans also offer easy access from room to room with columns and beams spaced far apart instead of using walls making them a perfect choice for wheelchair accessibility now or in the future. Open floor plans also maximize the square footage of a house plan by not “boxing in” the spaces with walls and allowing the areas to flow freely into one another.

12,451 Plans Found

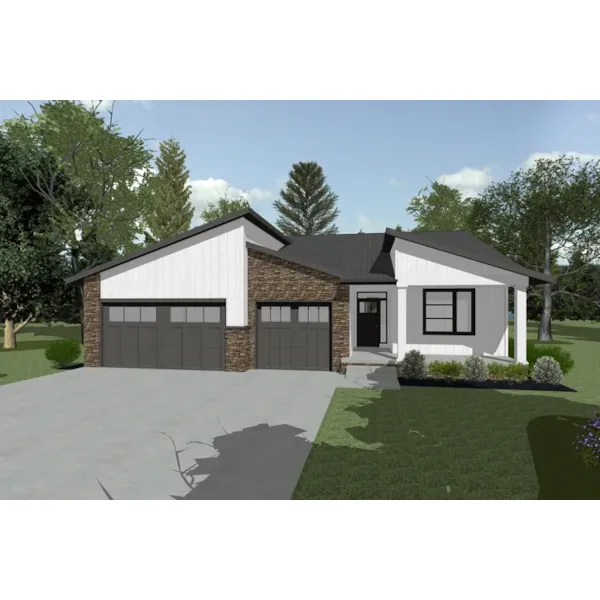
Wicks Modern Home
© Copyright by designer/architect

Plan #026D-2080

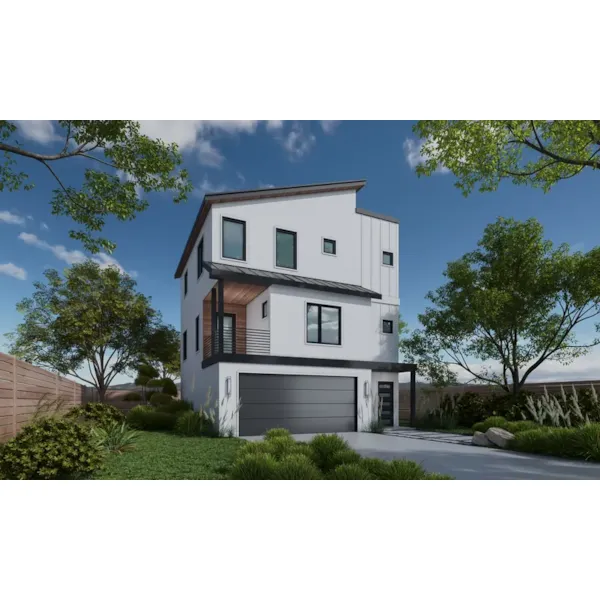
The Wicks Modern Home has 5 bedrooms and 4 full baths.

Starting at $1,625
3,743 sf5 bd4 ba
65' wide68'-4" deep3-car garage
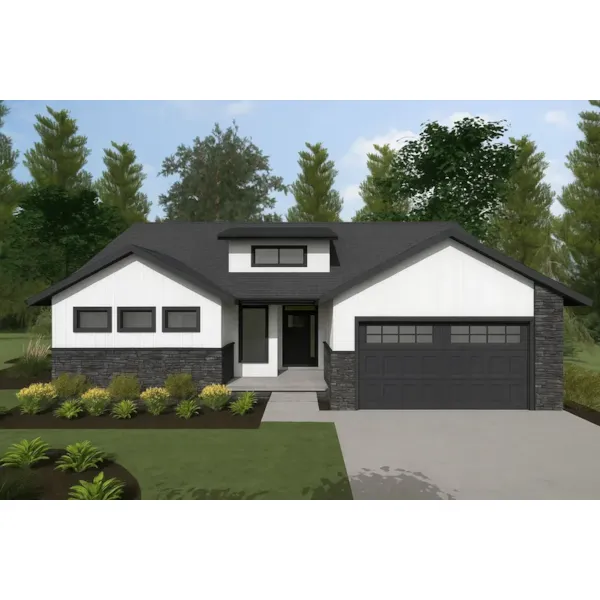
Whitson Ranch Home
© Copyright by designer/architect

Plan #026D-2081

The Whitson Ranch Home has 3 bedrooms, 2 full baths and 1 half bath.

Starting at $1,355
2,695 sf3 bd2 ba
73'-4" wide65' deep3-car garage
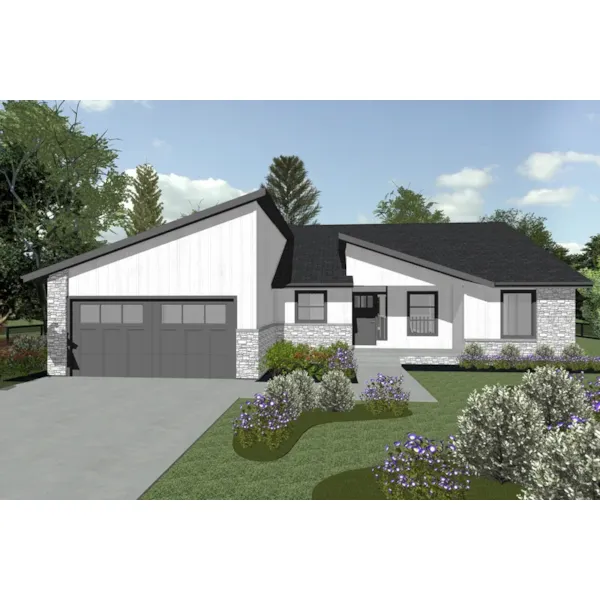
Wolcott Bay Ranch Home
© Copyright by designer/architect

Plan #026D-2082

The Wolcott Bay Ranch Home has 4 bedrooms, 3 full baths and 1 half bath.

Starting at $1,625
3,521 sf4 bd3 ba
68'-8" wide63' deep3-car garage
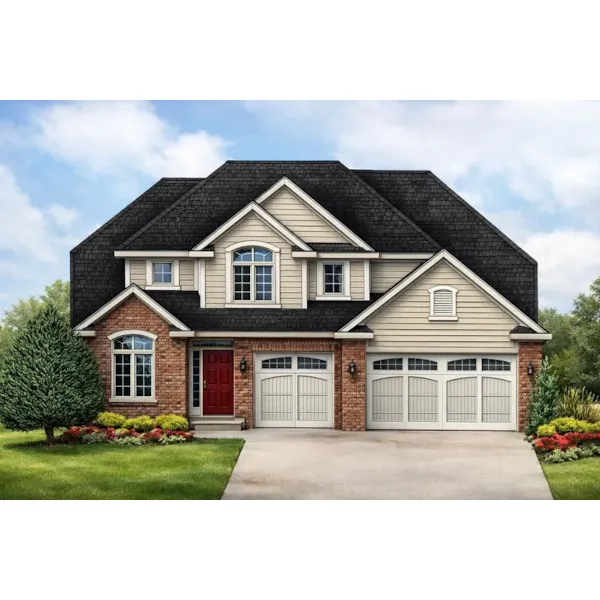
Lewis Bend Luxury Ranch Home
© Copyright by designer/architect

Plan #026D-2083

The Lewis Bend Luxury Ranch Home has 4 bedrooms, 3 full baths and 1 half bath.

Starting at $2,890
4,084 sf4 bd3 ba
68' wide65' deep3-car garage
Denham Way Craftsman Home
© Copyright by designer/architect

Plan #026D-2084

The Denham Way Craftsman Home has 4 bedrooms, 2 full baths and 1 half bath.

Starting at $1,305
2,255 sf4 bd2 ba
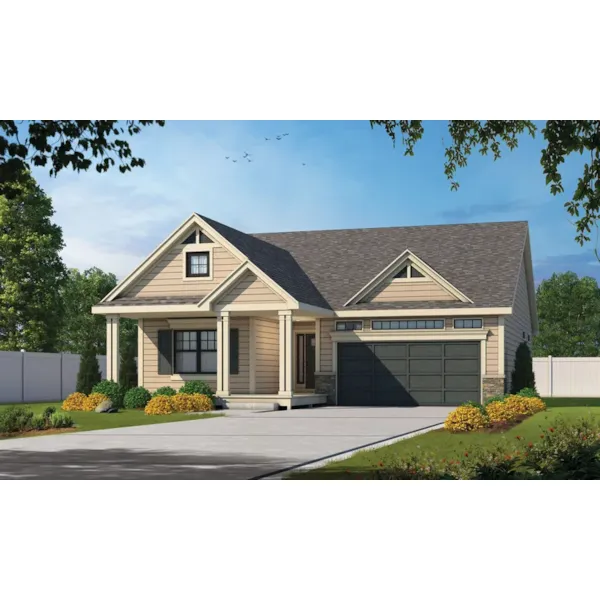
48' wide40' deep
Copalis Duplex Home
© Copyright by designer/architect

Plan #026D-2085

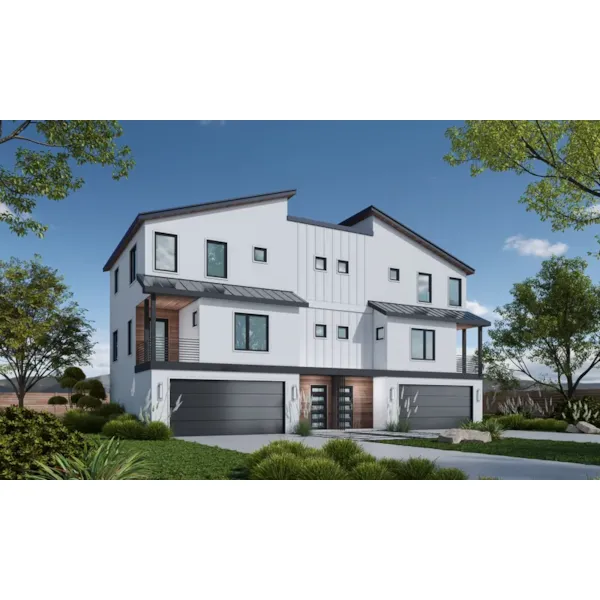
The Copalis Duplex Home has 3 bedrooms and 2 full baths.

Starting at $2,080
1,195 sf3 bd2 ba
80' wide48'-8" deep2-car garage
Coon Rapids Ranch Home
© Copyright by designer/architect

Plan #026D-2086

The Coon Rapids Ranch Home has 3 bedrooms and 2 full baths.

Starting at $1,205
1,359 sf3 bd2 ba
54' wide54' deep3-car garage
Olivia Street Country Duplex
© Copyright by designer/architect

Plan #026D-2087

The Olivia Street Country Duplex has 2 bedrooms, 2 full baths and 1 half bath.

Starting at $2,180
1,399 sf2 bd2 ba
30' wide53' deep
Thorndale Traditional Home
© Copyright by designer/architect

Plan #026D-2088

The Thorndale Traditional Home has 4 bedrooms and 4 full baths.

Starting at $1,405
3,247 sf4 bd4 ba
64' wide74' deep3-car garage
Whalton Bungalow Home
© Copyright by designer/architect

Plan #026D-2089

The Whalton Bungalow Home has 3 bedrooms, 2 full baths and 1 half bath.

Starting at $1,355
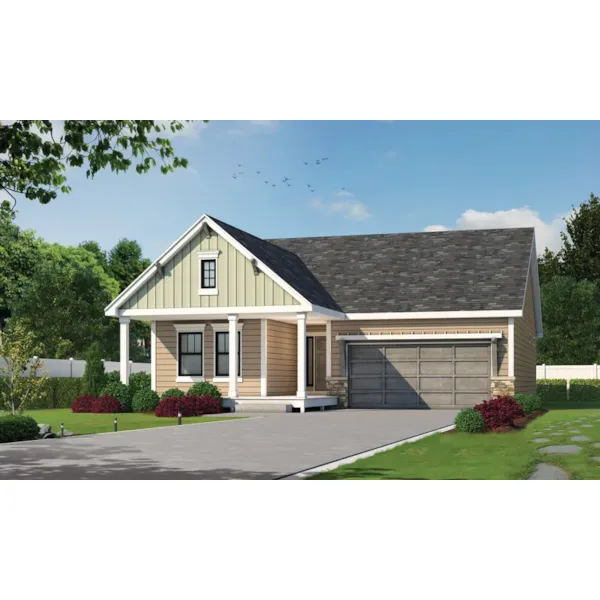
2,506 sf3 bd2 ba
38' wide68' deep2-car garage
Our collection of house plans with open floor plans includes detailed floor plans perfect for the future homeowner to review and understand the home's layout perfectly. With a wide variety of plans, we have homes with open floor plans that will fit your needs and style.