Need more options?
Advanced SearchNeed Help Getting Started?
See Our Resource CenterNeed an Estimate?
Get Your Cost to Build ReportReady to Make it Yours?
Customize Your Floor Plan
House Plans with an Outdoor Kitchen
Home Plan #592-011S-0189
Outdoor kitchens have been a part of Mediterranean living for centuries, but house plans with outdoor kitchens now are catching on in the United States. In areas where the climate is mild, they are the best way to cook and eat when it’s hot (and even when it isn't). Outdoor kitchen floor plans can range from simple built-in counterspaces with a grill to a fully outfitted kitchen featuring a grill, refrigerator, wine cooler, stove burners, an icemaker, pizza oven, dining space, and more. Home designs with outdoor kitchens are typically seen in luxury house plans, sunbelt, Florida style, and Beach or Coastal home plans where the climate allows for alfresco cooking and dining all year long.
474 Plans Found
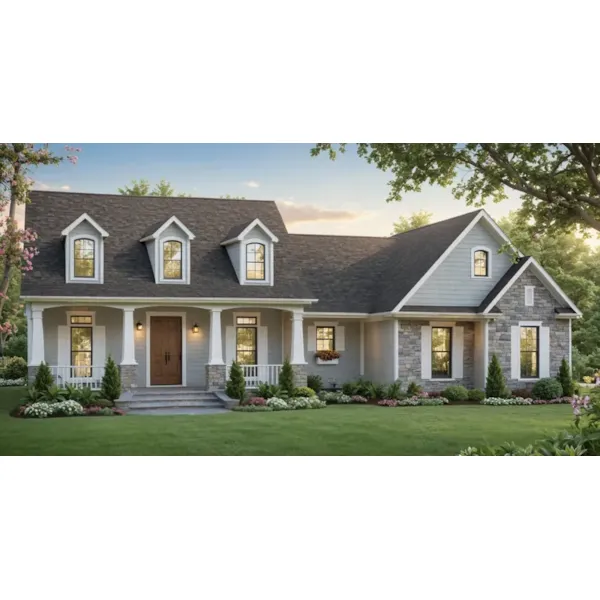

House Plan #592-084D-0058
The Ewell European Home has 4 bedrooms, 2 full baths and 1 half bath.

House Plan #592-084D-0059
The Casadore Southern Home has 4 bedrooms, 4 full baths and 1 half bath.

House Plan #592-084D-0063
The Demetra Traditional Home has 3 bedrooms, 2 full baths and 1 half bath.

House Plan #592-084D-0073
The Clark Grove Country Home has 3 bedrooms and 2 full baths.

House Plan #592-084D-0082
The Birch Hollow Country Home has 3 bedrooms and 2 full baths.

House Plan #592-084D-0085
The White House Country Home has 3 bedrooms and 2 full baths.

House Plan #592-084D-0086
The Auburn Dale Ranch Home has 3 bedrooms and 2 full baths.

House Plan #592-084D-0087
The Simons Bayou Acadian Home has 4 bedrooms and 3 full baths.

House Plan #592-084D-0093
The Digby Farm Modern Farmhouse has 4 bedrooms and 2 full baths.
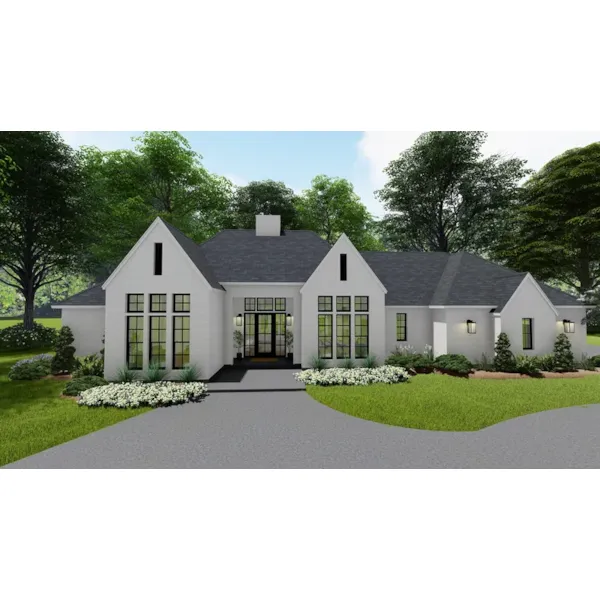

House Plan #592-087S-0324
The Cuddington Luxury Home has 5 bedrooms, 4 full baths and 1 half bath.