Need more options?
Advanced SearchNeed Help Getting Started?
See Our Resource CenterNeed an Estimate?
Get Your Cost to Build ReportReady to Make it Yours?
Customize Your Floor Plan
House Plans with PDF Files Available
PDF files are a file format that allow a file to be easily viewed without altering. If you purchase your blueprints in this file format, you will receive a complete set of construction drawings that allows you to resize and reproduce the plans to fit your needs. Plus, house plans with PDF files available can be sent to you within 24 hours (Mon-Fri, 7:30am-4:30pm CST) via email, helping save with shipping costs. These files also offer printing flexibility by allowing you to print the size and number of sets you need.
22,961 Plans Found
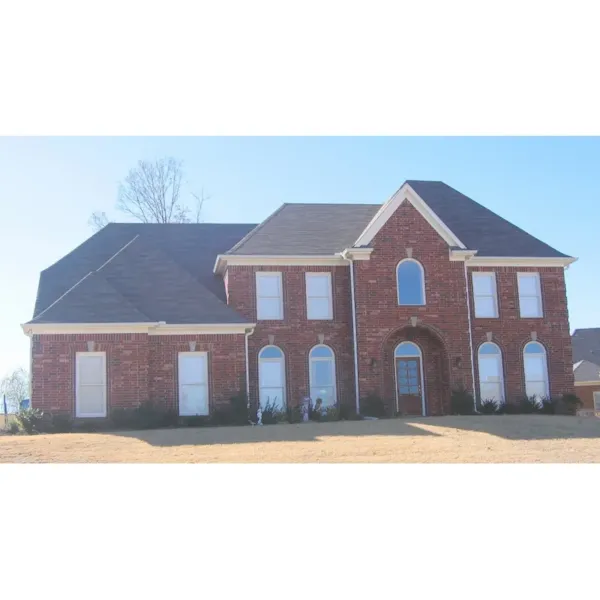
House Plan #592-087D-1588
The Huron Southern Georgian Home has 4 bedrooms, 2 full baths and 1 half bath.
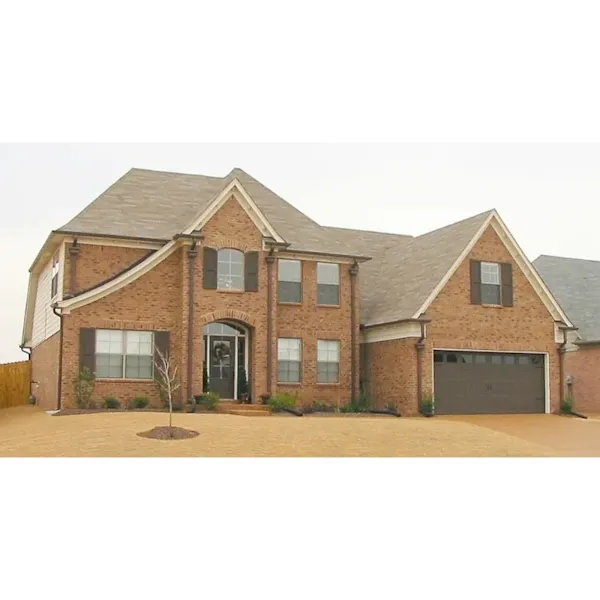
House Plan #592-087D-1591
The Holman Way English Cottage Home has 3 bedrooms, 2 full baths and 1 half bath.
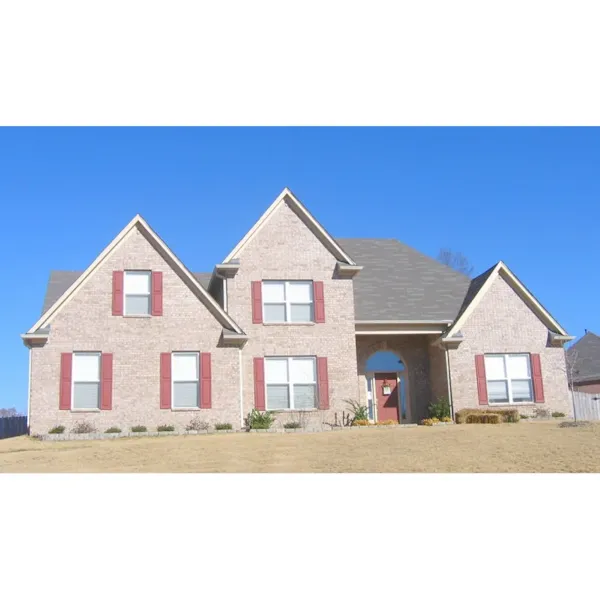
House Plan #592-087D-1594
The Edwina Southern Colonial Home has 5 bedrooms and 4 full baths.
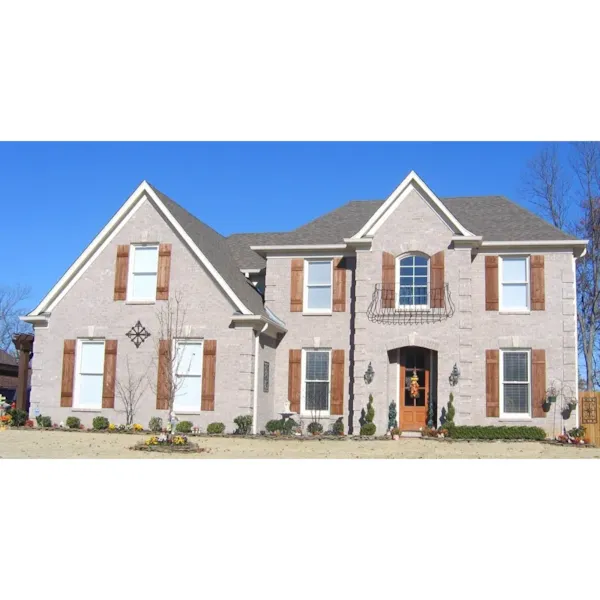
House Plan #592-087D-1596
The Talona Georgian Style Home has 4 bedrooms and 3 full baths.
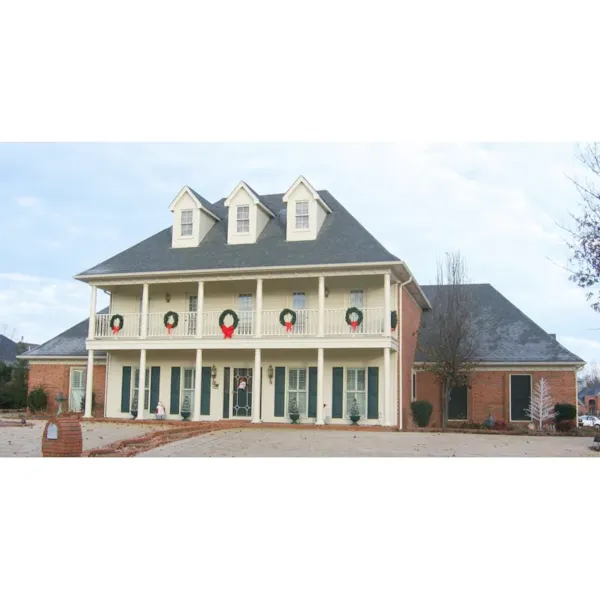
House Plan #592-087D-1597
The Stablestone Plantation Home has 4 bedrooms, 2 full baths and 1 half bath.
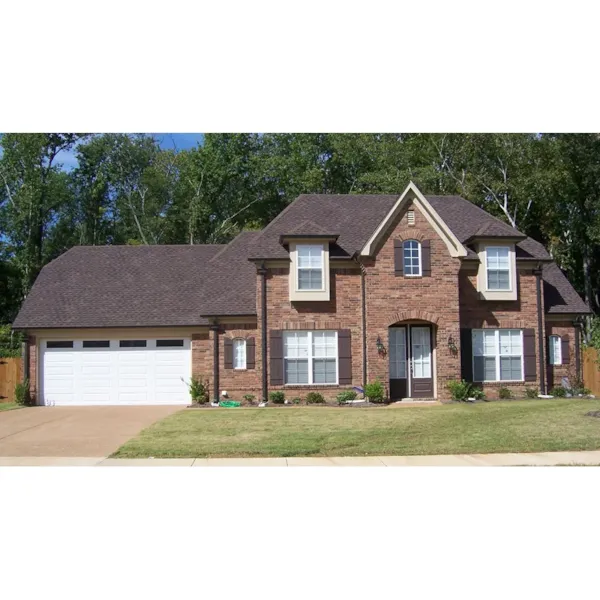
House Plan #592-087D-1599
The Desmond Cliff Traditional Home has 4 bedrooms, 3 full baths and 1 half bath.
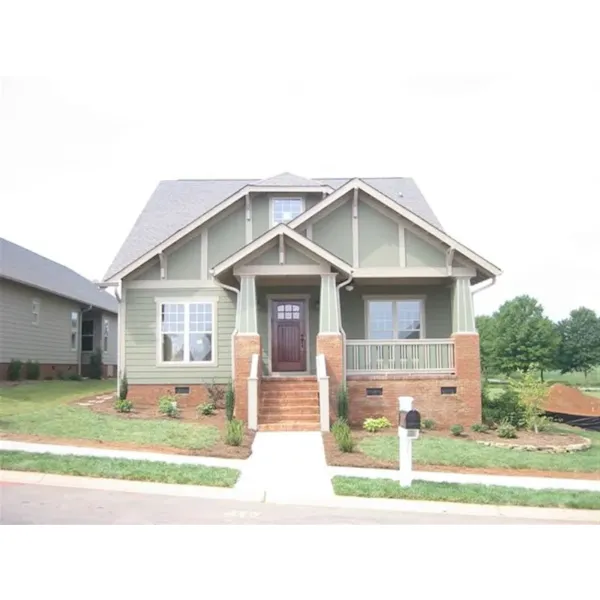
House Plan #592-087D-1601
The Hartnett Narrow Lot Home has 3 bedrooms and 3 full baths.
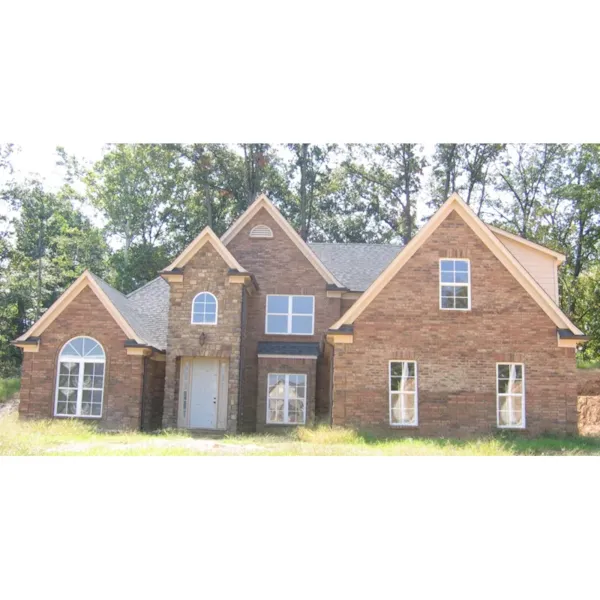
House Plan #592-087D-1603
The Charbonier European Home has 4 bedrooms and 3 full baths.
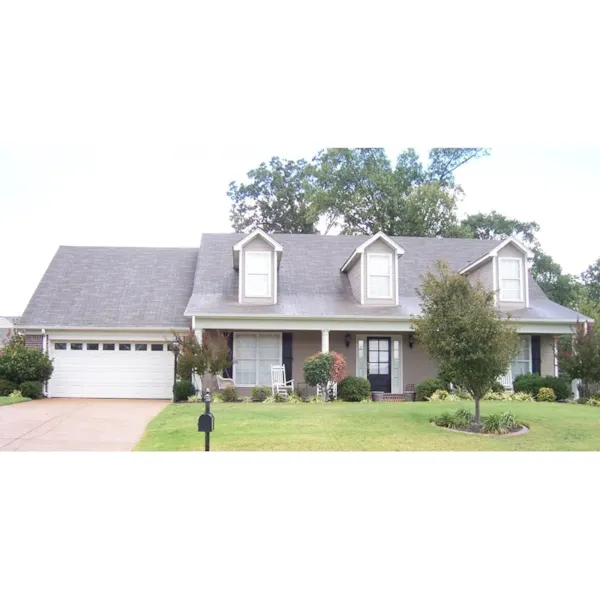
House Plan #592-087D-1605
The Fabiola Farm Country Home has 3 bedrooms, 2 full baths and 1 half bath.
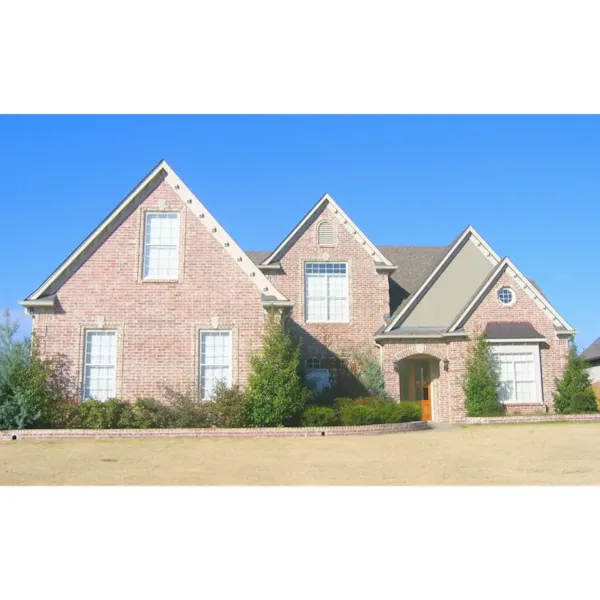
House Plan #592-087D-1608
The Augustine Modern Home has 3 bedrooms and 3 full baths.
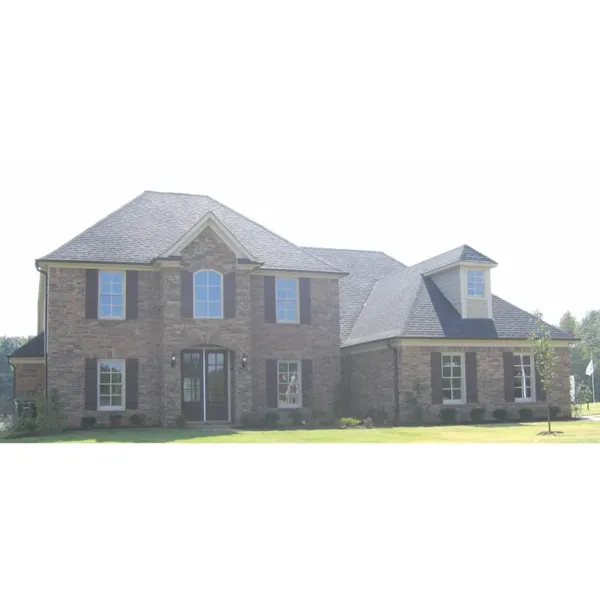
House Plan #592-087D-1609
The Tanner Traditional Home has 4 bedrooms, 3 full baths and 1 half bath.
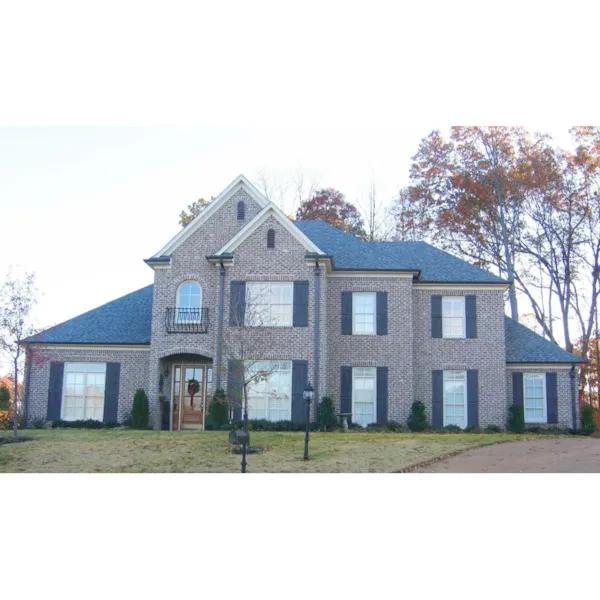
House Plan #592-087D-1611
The Seldovia Southern Colonial Home has 3 bedrooms, 2 full baths and 1 half bath.