Need more options?
Advanced SearchNeed Help Getting Started?
See Our Resource CenterNeed an Estimate?
Get Your Cost to Build ReportReady to Make it Yours?
Customize Your Floor Plan
House Plans with PDF Files Available
PDF files are a file format that allow a file to be easily viewed without altering. If you purchase your blueprints in this file format, you will receive a complete set of construction drawings that allows you to resize and reproduce the plans to fit your needs. Plus, house plans with PDF files available can be sent to you within 24 hours (Mon-Fri, 7:30am-4:30pm CST) via email, helping save with shipping costs. These files also offer printing flexibility by allowing you to print the size and number of sets you need.
22,961 Plans Found
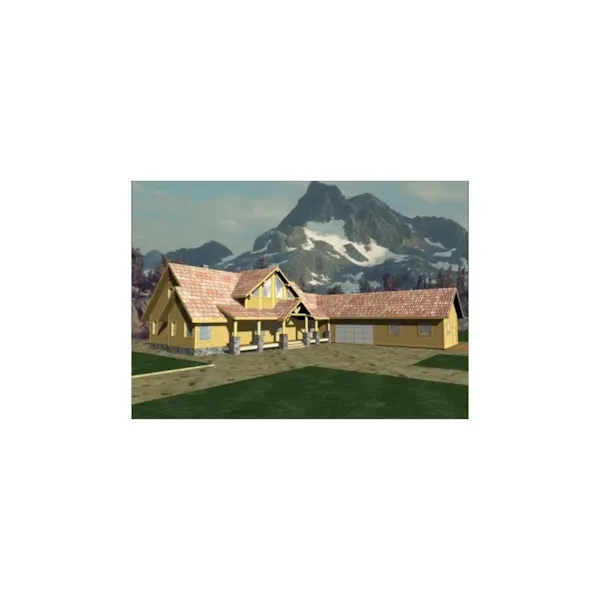
House Plan #592-088D-0192
The Habersham Manor Luxury Home has 3 bedrooms, 2 full baths and 1 half bath.
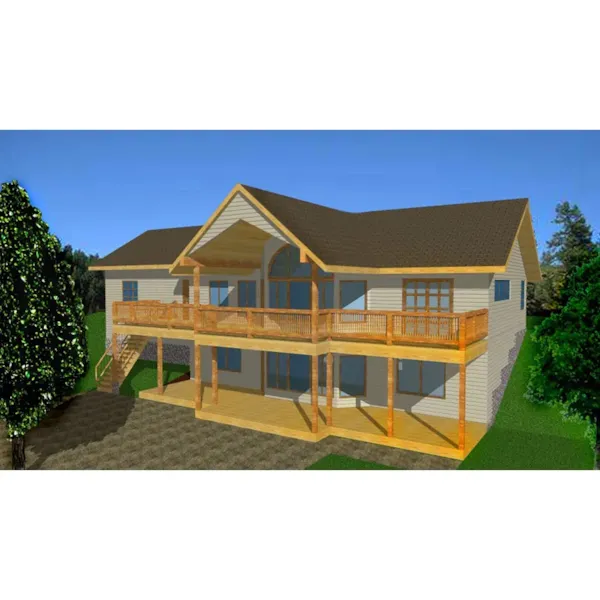
House Plan #592-088D-0193
The Hamlin Hill Contemporary Home has 4 bedrooms, 2 full baths and 1 half bath.
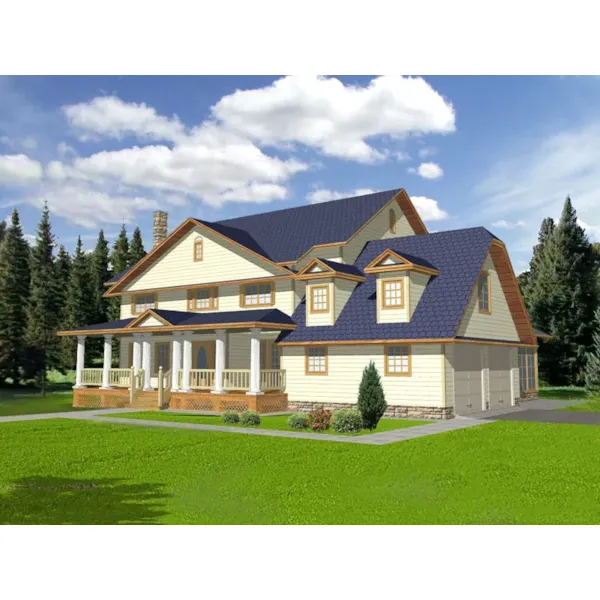
House Plan #592-088D-0194
The Washburn Heights Luxury Home has 5 bedrooms and 4 full baths.
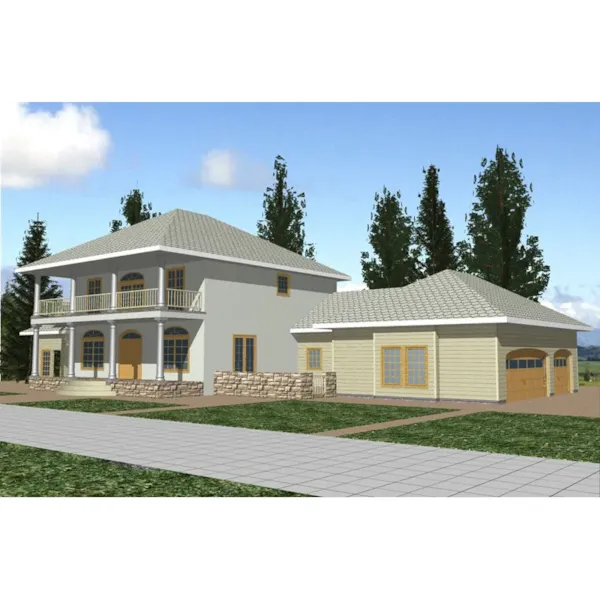
House Plan #592-088D-0196
The Dandridge Manor Plantation Home has 3 bedrooms, 2 full baths and 1 half bath.
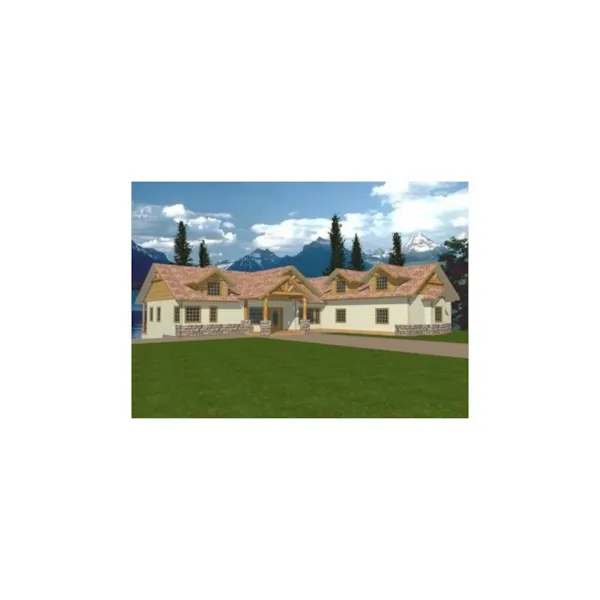
House Plan #592-088D-0197
The Briceville Craftsman Home has 4 bedrooms and 4 full baths.
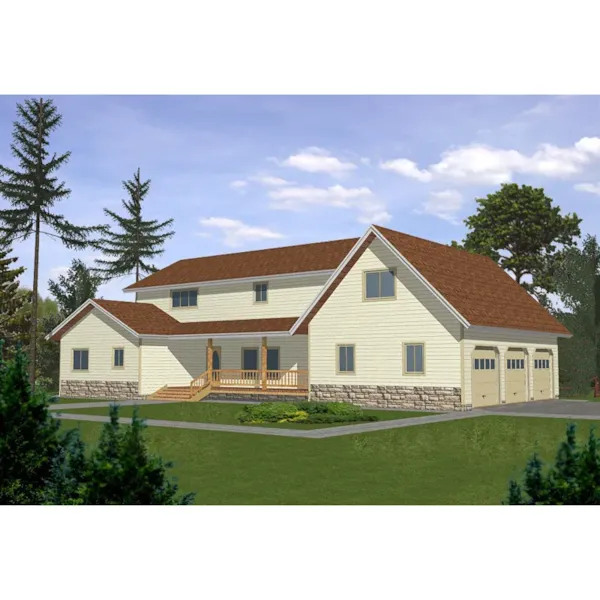
House Plan #592-088D-0198
The Davidson Manor Luxury Home has 4 bedrooms and 3 full baths.
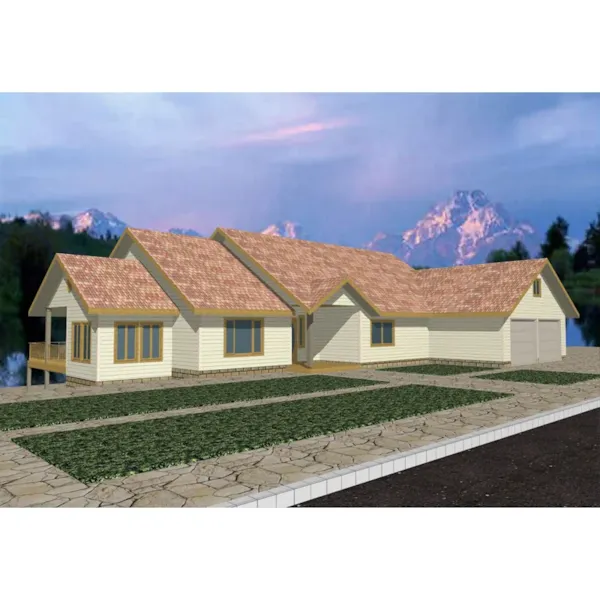
House Plan #592-088D-0199
The Ravenscroft Luxury Ranch Home has 4 bedrooms and 3 full baths.
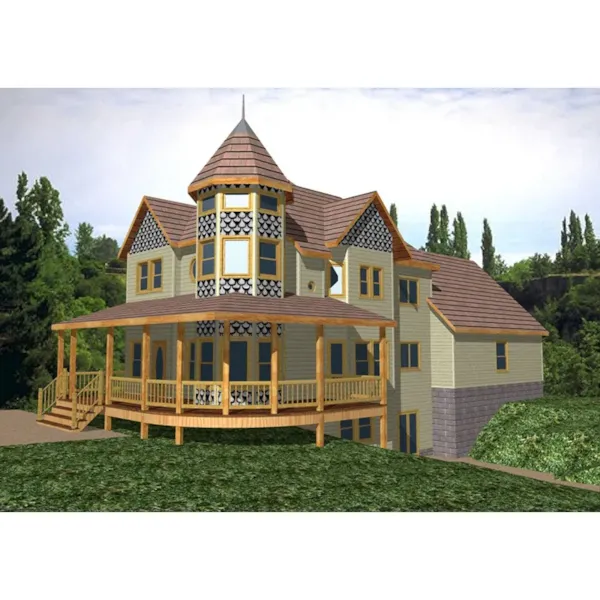
House Plan #592-088D-0200
The Crab Orchard Victorian Home has 3 bedrooms, 2 full baths and 1 half bath.
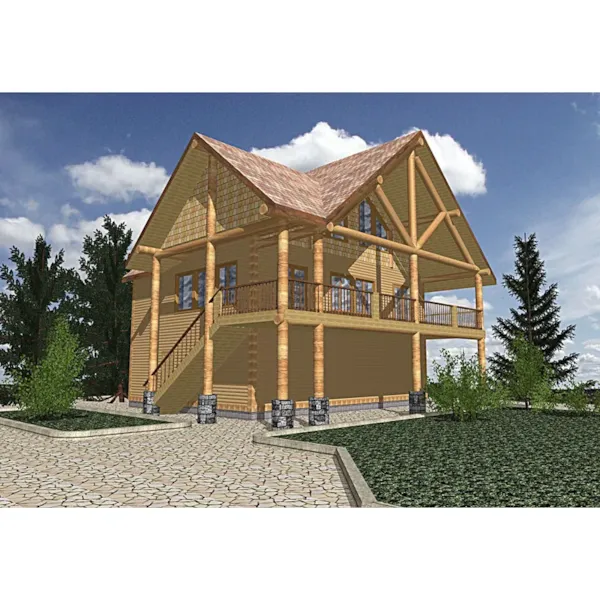
House Plan #592-088D-0201
The Buffalo Valley Log Cabin Home has 2 bedrooms and 1 full bath.
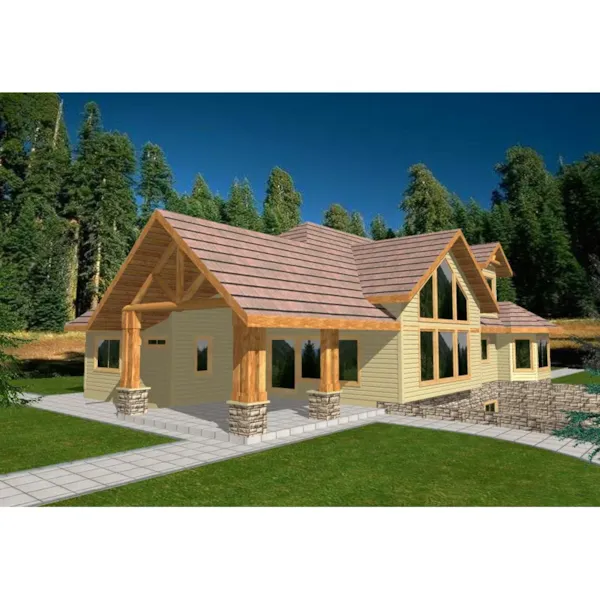
House Plan #592-088D-0202
The Castanet Lake Home has 3 bedrooms, 3 full baths and 1 half bath.
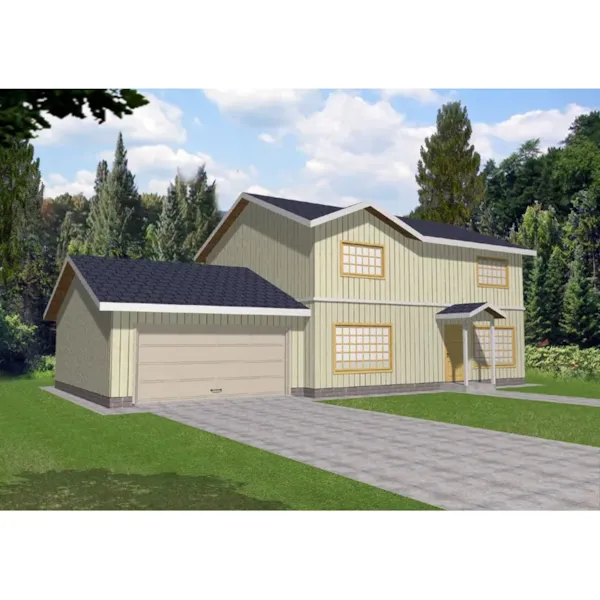
House Plan #592-088D-0203
The Cookeville Country Home has 3 bedrooms and 2 full baths.
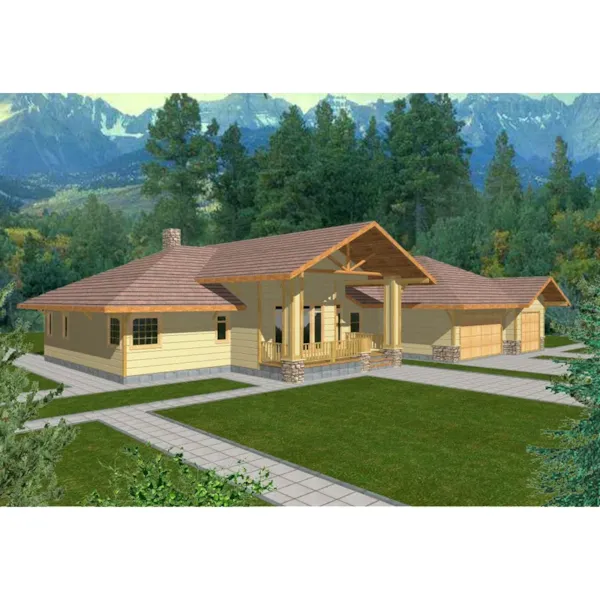
House Plan #592-088D-0204
The Foothill Park Mountain Home has 3 bedrooms, 2 full baths and 1 half bath.