Plans found: 25,226

Need more options?

Advanced Search

Home Plans with Rear-Entry Garages

Home Plan #592-038D-0001
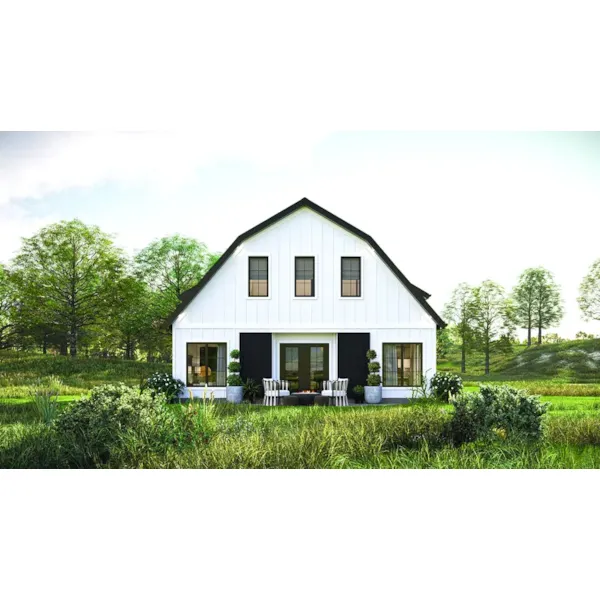




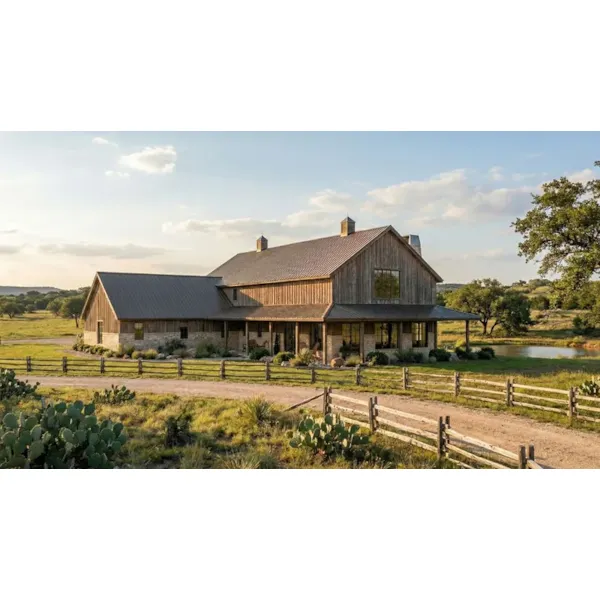
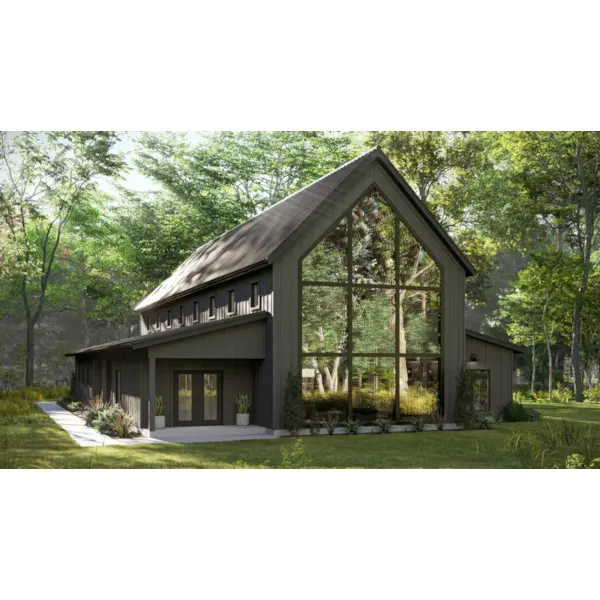

Similar to side entry garages, rear entry garages have doors that are not visible from the front of the home. House plans with rear-entry garages are well suited for corner lots or lots with alley access. Placement of the garage at the rear of the home allows for added curb appeal to the front facade of a house design as well. If your lot allows for it, this is a very desirable choice.

617 Plans Found

Meadow Lark Acadian Home

House Plan #592-128D-0097

The Meadow Lark Acadian Home has 3 bedrooms, 3 full baths and 1 half bath.

Starting at $700
2,479 sf3 bd3 ba
39'-8" wide67'-10" deep2-car garage (21' x 22'-8")
Strawberry Hills Farmhouse

House Plan #592-128D-0129

The Strawberry Hills Farmhouse has 4 bedrooms and 4 full baths.

Starting at $700
2,802 sf4 bd4 ba
39'-8" wide82'-8" deep2-car garage (21' x 22')
Sweet Briar Acadian Farmhouse

House Plan #592-128D-0133

The Sweet Briar Acadian Farmhouse has 4 bedrooms and 4 full baths.

Starting at $700
2,723 sf4 bd4 ba
39'-8" wide78'-8" deep2-car garage (22' x 21')
Annabelle Bay Country Home

House Plan #592-128D-0152

The Annabelle Bay Country Home has 5 bedrooms and 3 full baths.

Starting at $700
2,301 sf5 bd3 ba
46'-6" wide50'-10" deep2-car garage
Maplegrove Country Bungalow

House Plan #592-128D-0230

The Maplegrove Country Bungalow has 4 bedrooms and 3 full baths.

Starting at $600
1,928 sf4 bd3 ba
34'-2" wide78'-2" deep2-car garage (22' x 23')Porch 471 sq ft
Sunrise Farm Country Home

House Plan #592-128D-0283

The Sunrise Farm Country Home has 3 bedrooms, 2 full baths and 1 half bath.
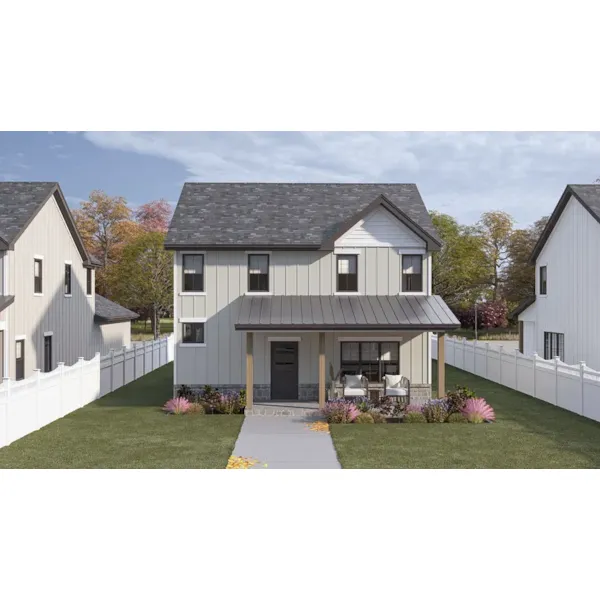
Starting at $700
2,397 sf3 bd2 ba
53'-8" wide56'-8" deep2-car garage
Whistlin' Dixie Cottage

House Plan #592-128D-0306

The Whistlin' Dixie Cottage has 3 bedrooms and 2 full baths.

Starting at $600
1,643 sf3 bd2 ba
31'-7" wide64' deep2-car garage (25'-7" x 22')
Woodlands Park Craftsman Home

House Plan #592-128D-0312

The Woodlands Park Craftsman Home has 5 bedrooms, 4 full baths and 1 half bath.

Starting at $700
2,841 sf5 bd4 ba
79'-2" wide39'-8" deep2-car garage (21' x 22')Porch 294 sq ft
Acorn Run Country Home

House Plan #592-130D-0374

The Acorn Run Country Home has 4 bedrooms and 3 full baths.

Starting at $1,105
1,938 sf4 bd3 ba
77' wide51' deep2-car garage (22' x 22')Porch 700 sq ft
Serenade Country Ranch Home

House Plan #592-130D-0378

The Serenade Country Ranch Home has 3 bedrooms and 2 full baths.

Starting at $1,085
1,639 sf3 bd2 ba
81'-8" wide45' deep3-car garage (22' x 30')Porch 410 sq ft
Crocker Country Home

House Plan #592-130D-0414

The Crocker Country Home has 4 bedrooms, 3 full baths and 1 half bath.

Starting at $1,185
2,761 sf4 bd3 ba
44' wide86' deep2-car garagePorch 1,085 sq ft
Branchwood Modern Farmhouse

House Plan #592-130D-0421

The Branchwood Modern Farmhouse has 3 bedrooms and 2 full baths.

Starting at $1,085
1,656 sf3 bd2 ba
52'-8" wide60'-8" deep3-car garage (28' x 24')Porch 192 sq ft
Our collection of house plans features many home plans with rear entry garages. We offer detailed floor plans that allow the buyer to visualize the look of the entire house, down to the very smallest detail. With a wide variety of plans, we are sure that you will find the perfect house plan to fit your needs and style.