Need more options?
Advanced SearchNeed Help Getting Started?
See Our Resource CenterNeed an Estimate?
Get Your Cost to Build ReportReady to Make it Yours?
Customize Your Floor Plan
Home Plans with a Second Floor Laundry
Home Plan #592-040D-0016
A second floor laundry room is a great addition to a floor plan when you have a busy family. House plans that have laundry rooms just steps from the bedrooms and baths are a great way to keep your home and family organized. Plus, these home plans keep the backbreaking chore of laundry all on one floor of the home and eliminate carrying laundry baskets up and down the stairs. Some luxury house plans may include both a first and second floor laundry room, but if you’re looking to avoid taking the stairs more often than necessary in a two-story house plan, then select a house plan with a second floor laundry room.
940 Plans Found
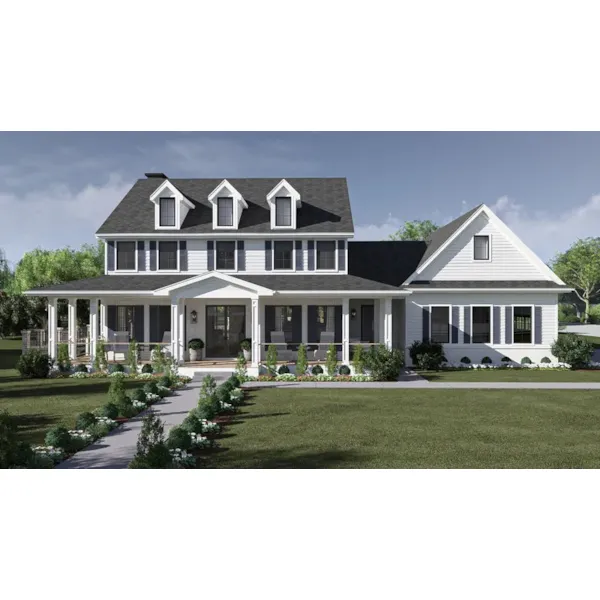
House Plan #592-123D-0627
The Deer Run Colonial Home has 4 bedrooms, 3 full baths and 1 half bath.
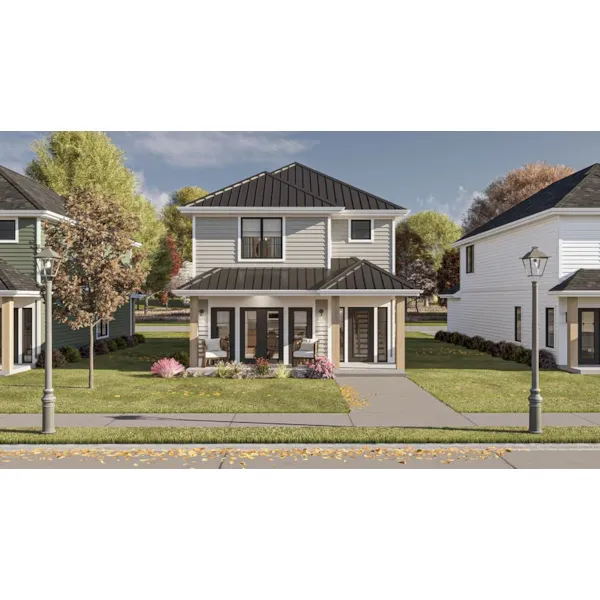
House Plan #592-123D-0633
The Thrasher Neoclassical Home has 3 bedrooms, 2 full baths and 1 half bath.
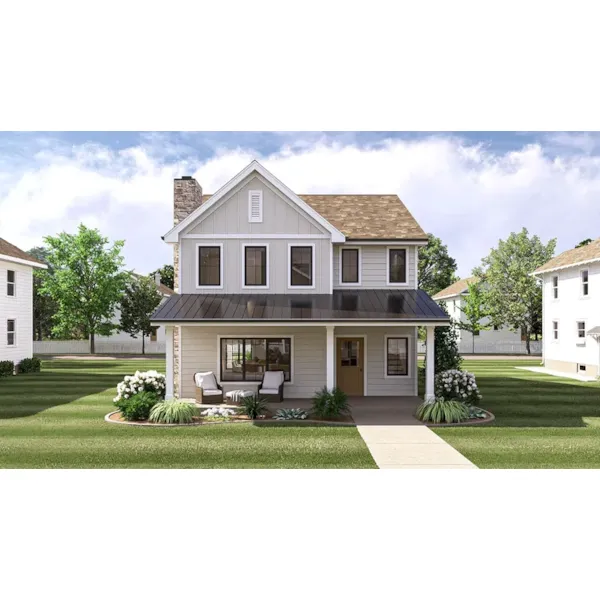
House Plan #592-123D-0638
The Sugarcrest Farmhouse has 3 bedrooms, 2 full baths and 1 half bath.
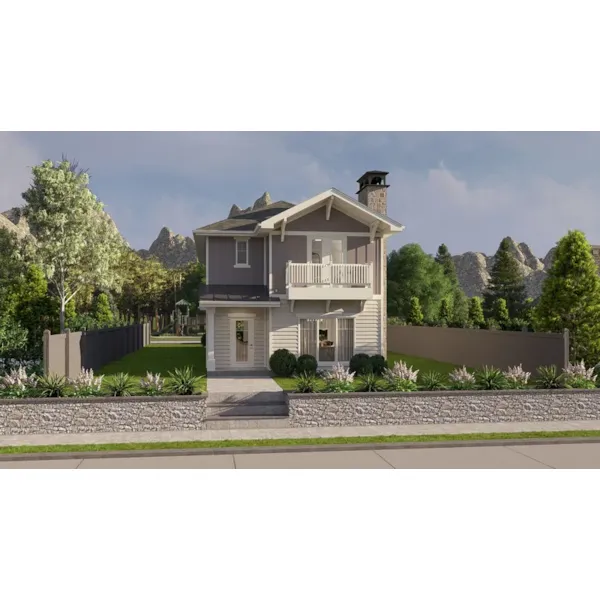
House Plan #592-123D-0639
The Stone Oak Craftsman Home has 3 bedrooms, 2 full baths and 1 half bath.
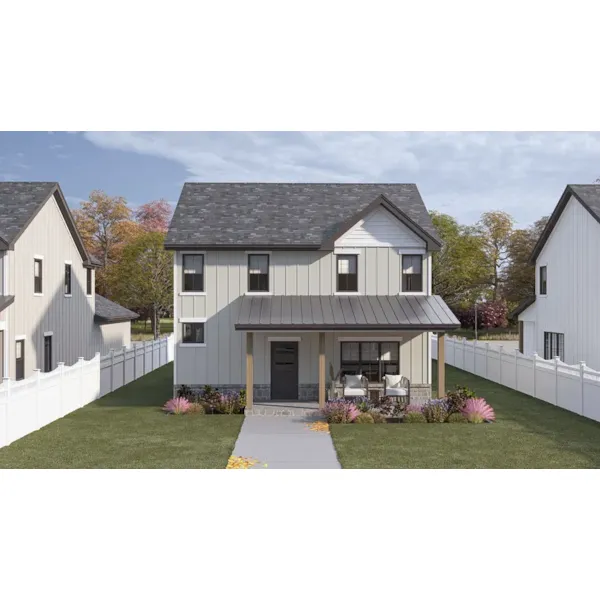
House Plan #592-123D-0640
The Rockwall Mill Farmhouse has 3 bedrooms, 2 full baths and 1 half bath.
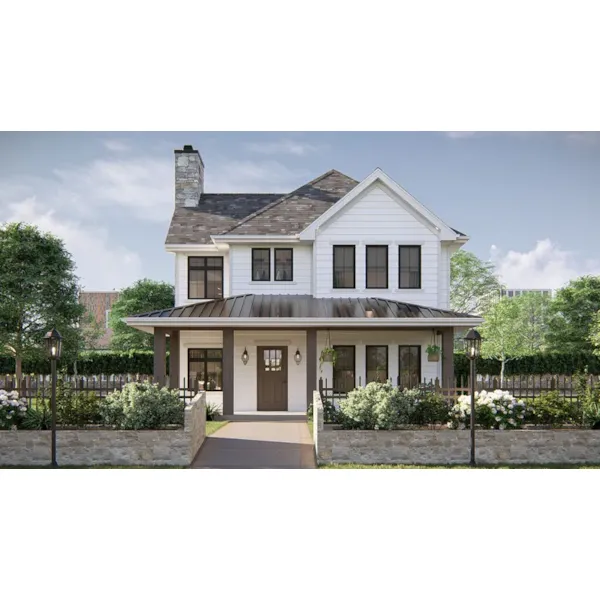
House Plan #592-123D-0641
The Riverstone Lane Farmhouse has 3 bedrooms, 2 full baths and 1 half bath.
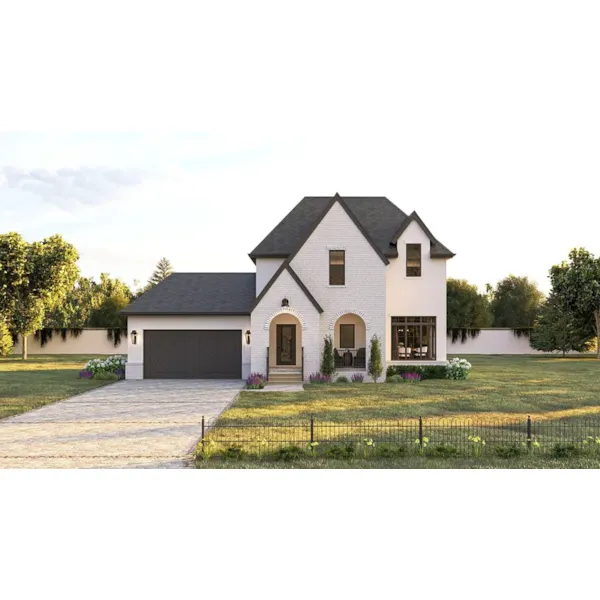
House Plan #592-123D-0645
The Underwood European Home has 3 bedrooms, 2 full baths and 1 half bath.
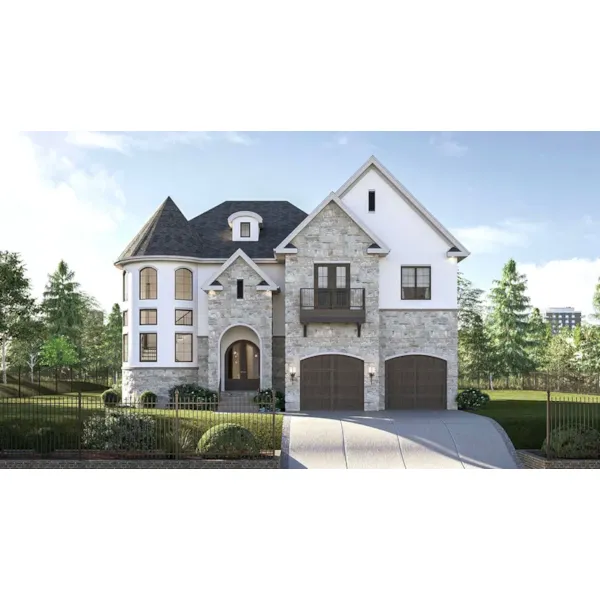
House Plan #592-123D-0648
The Pauline European Home has 3 bedrooms, 2 full baths and 1 half bath.
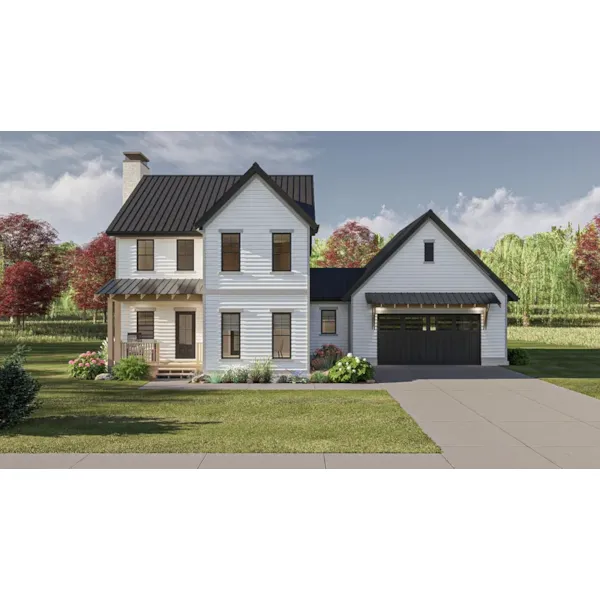
House Plan #592-123D-0649
The Elk Ridge Farmhouse has 3 bedrooms, 2 full baths and 1 half bath.
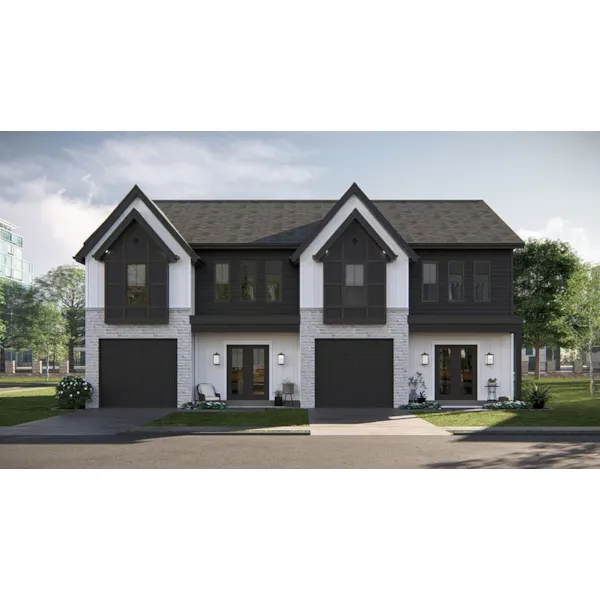
House Plan #592-123D-0651
The Azalea Avenue Duplex has 3 bedrooms, 2 full baths and 1 half bath.
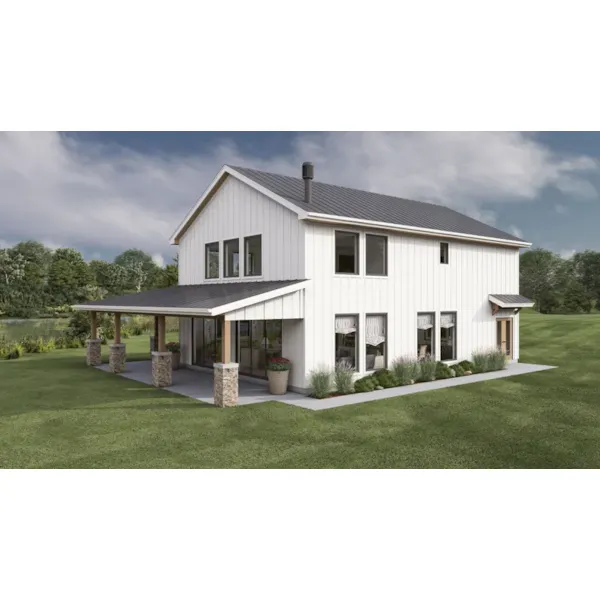
House Plan #592-123D-0693
The Patton grove Barndominium has 2 bedrooms, 2 full baths and 1 half bath.

House Plan #592-123S-0015
The Kirkwood Hill European Home has 5 bedrooms, 5 full baths and 1 half bath.