Plans found: 25,226

Need more options?

Advanced Search

Home Plans with Side-Entry Garages



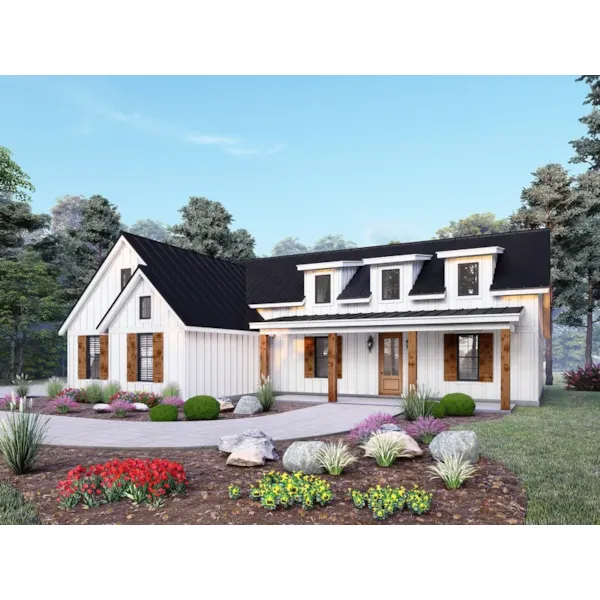
Home Plan #592-076D-0280
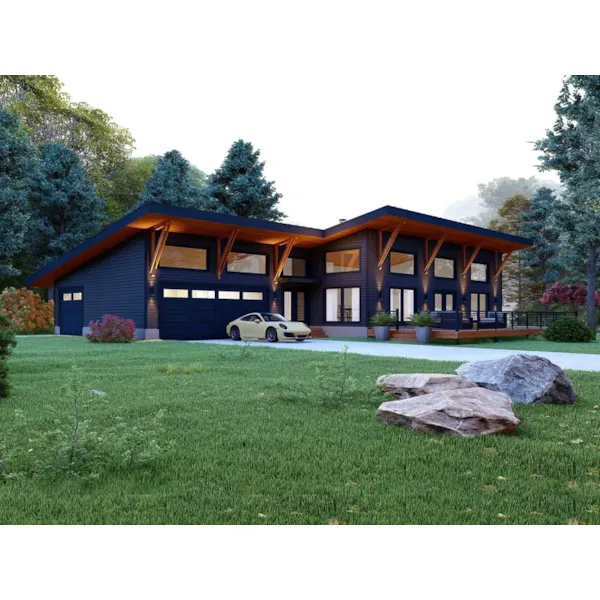
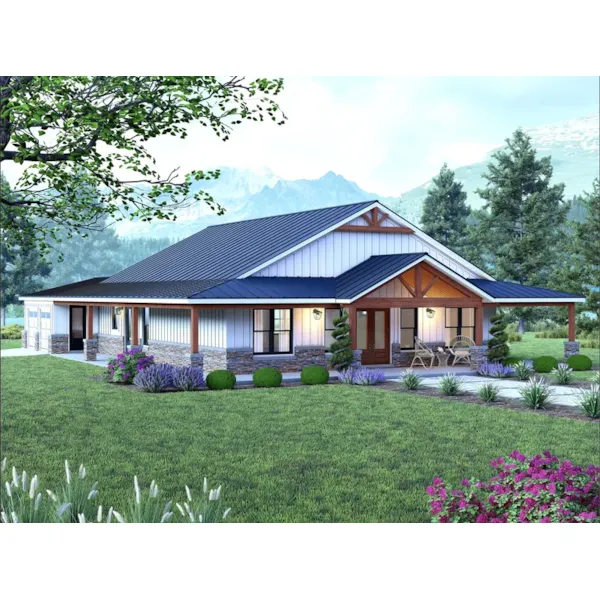
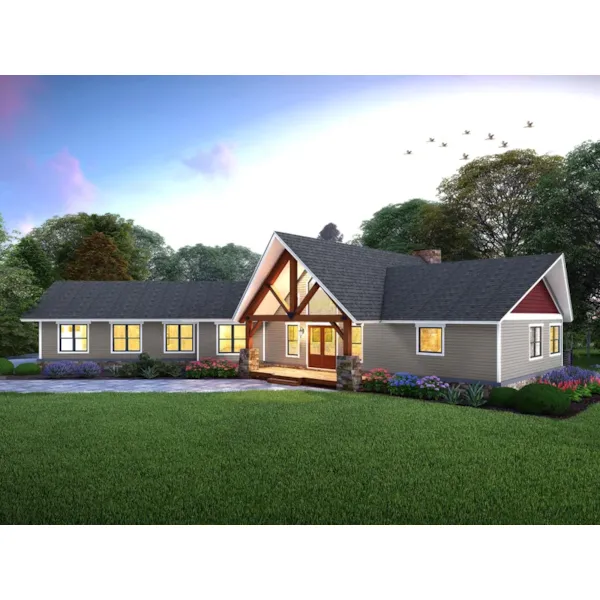
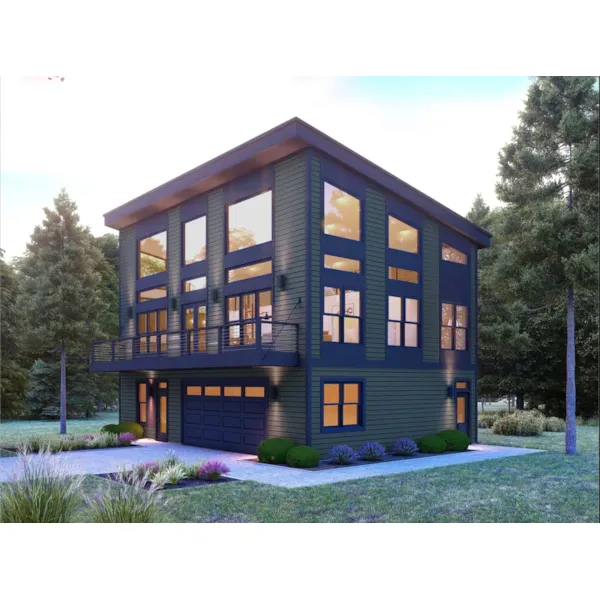



House plans with side entry garages have garage doors that are not located on the front facade of the house. They are located facing the side of the property making these types of garages well suited for a corner lot, or one that is wide enough to allow for backing out space. The doors on these garages can also be located on the side facing inward to where cars enter past the front entry to drive into the garage. Also, they are a desirable choice since the garage doors are hidden from the front facade adding to a home's curb appeal.

5,308 Plans Found

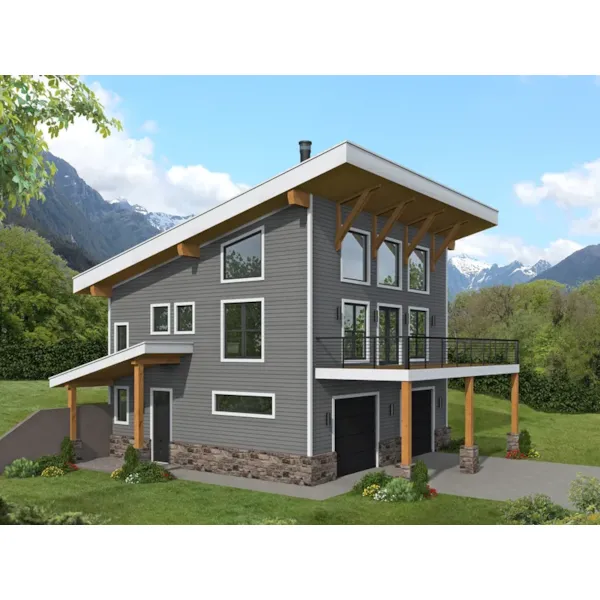
House Plan #592-141S-0023

Starting at $3,850
5,339 sf4 bd4 ba
71'-1" wide85'-5" deep1-car garage (22' x 24')Porch 819 sq ft

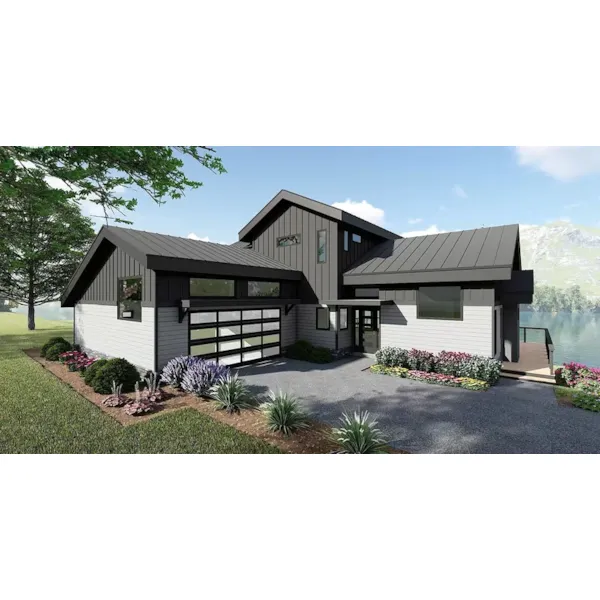
House Plan #592-141S-0024

Starting at $3,430
4,003 sf4 bd3 ba
60'-7" wide91'-1" deep3-car garage (26' x 33')Porch 2,386 sq ft

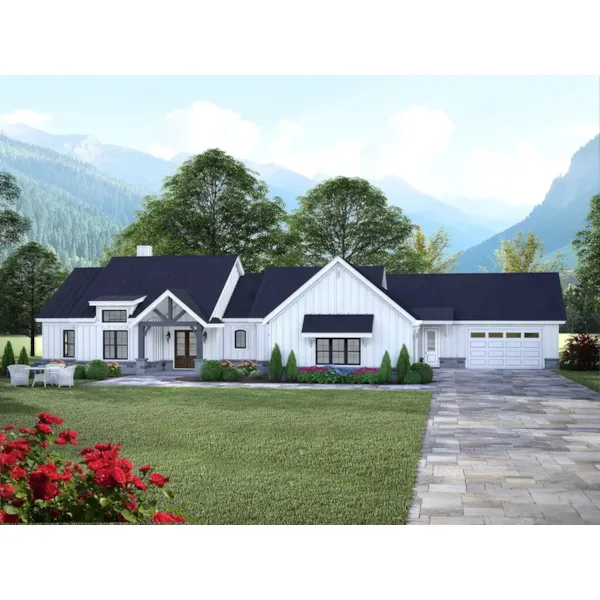
House Plan #592-141S-0025

Starting at $3,290
3,139 sf5 bd3 ba
61'-6" wide72'-8" deep2-car garage (22' x 23')Porch 493 sq ft

House Plan #592-141S-0028

Starting at $3,290
3,889 sf3 bd3 ba
92'-6" wide63' deep2-car garage (24' x 26')Porch 802 sq ft

House Plan #592-141S-0029

Starting at $3,010
3,472 sf5 bd3 ba
70'-6" wide60' deep2-car garage (24' x 24')Porch 509 sq ft

House Plan #592-141S-0030

Starting at $5,250
6,459 sf6 bd5 ba
85'-3" wide120'-3" deep4-car garage (25' x 46')Porch 1,755 sq ft

House Plan #592-141S-0031

Starting at $3,150
3,517 sf4 bd3 ba
89' wide2-car garage (23' x 23')Porch 1,105 sq ft

House Plan #592-141S-0032

Starting at $3,430
4,111 sf5 bd3 ba
61'-7" wide94' deep3-car garage (22' x 35')Porch 428 sq ft

House Plan #592-141S-0033

Starting at $3,430
4,039 sf4 bd3 ba
96'-5" wide48' deep2-car garage (22' x 28')Porch 1,328 sq ft

House Plan #592-142D-6213

Starting at $1,561
4 ba
22'-4" wide18' deep1-car garage (21' x 13')Porch 46 sq ft

House Plan #592-142D-6220

Starting at $2,205
30' wide40' deep2-car garage (29' x 39')Porch 361 sq ft

House Plan #592-142D-7625

Starting at $2,205
1,857 sf
36' wide30' deep1-car garage (36' x 30')
House Plans and More has a great collection of house plans with side entry garages. We have detailed floor plans for every home plan so that the buyer can visualize the entire house, down to the smallest detail. With a wide variety of home plans with side-entry garages, we are sure that you will find the perfect home design to fit your needs and style.