Plans found: 25,181

Need more options?

Advanced Search
Sloping Lot/Hillside Home Plans

Sloping Lot/Hillside Home Plans

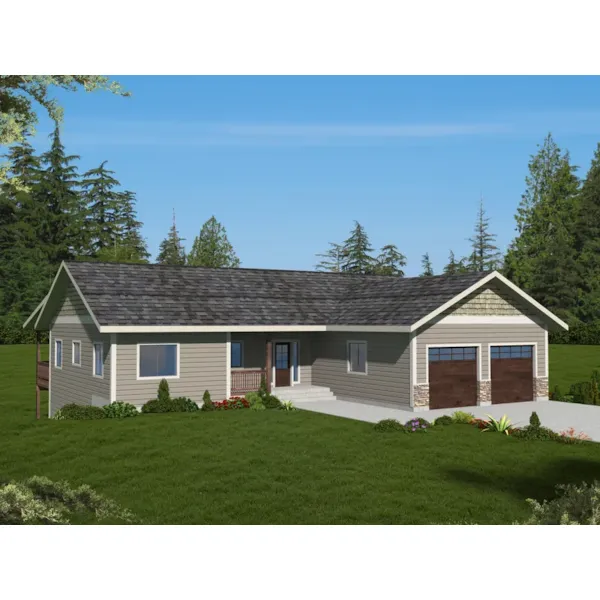
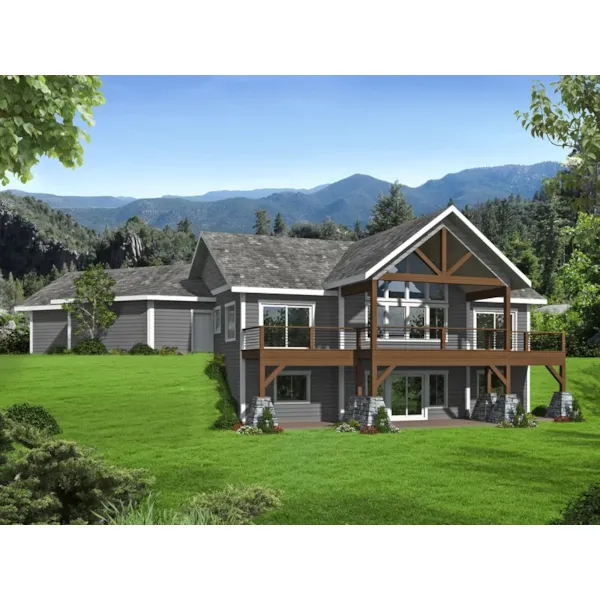
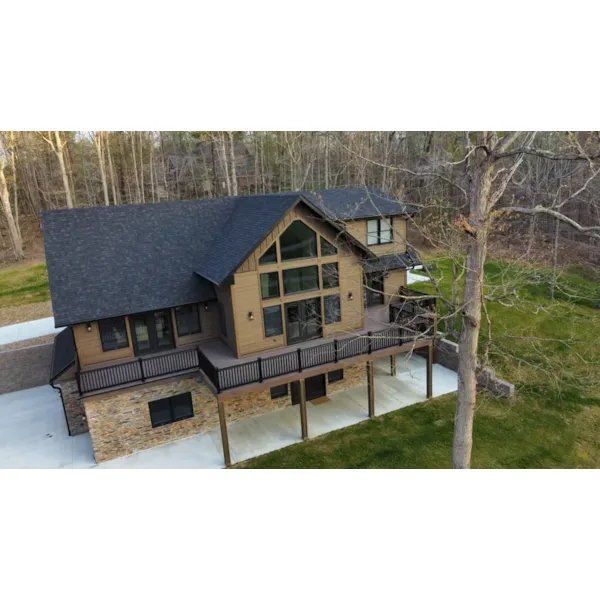


Home Plan #592-011S-0184

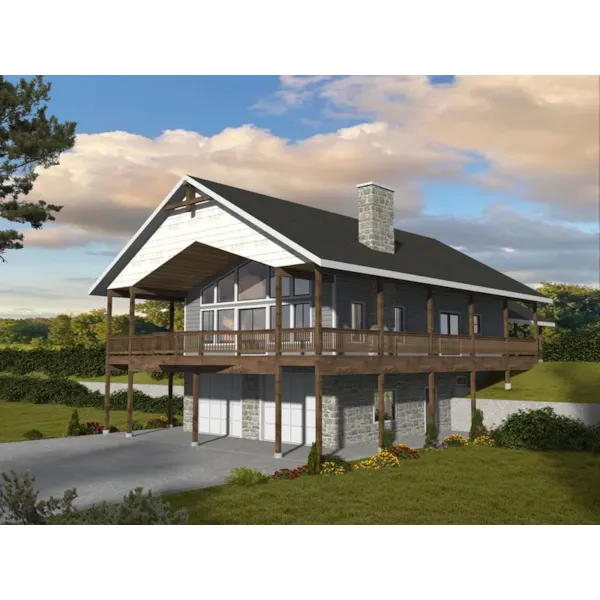
Sloping or hillside pieces of land often have house plans built into the hillside or sloping property. Two-story home plans and two and a half story homes work well on this particular lot style. Many home for this lot have walk-out basements or daylight basements adding additional living space to the lowest level of the home. Drive-under garages are more easily accommodated with this house style, too. Many house designs built on a hilly lot take full advantage of their surroundings by having second floor balconies or decks overlooking the terrain.

3,143 Plans Found

Whitmore Country French Home
© Copyright by designer/architect

Plan #065D-0405

The Whitmore Country French Home has 4 bedrooms, 2 full baths and 1 half bath.

Starting at $1,100
2,690 sf4 bd2 ba
75' wide53'-4" deep2-car garage
Huntington Lane Country Home
© Copyright by designer/architect

Plan #065D-0421

The Huntington Lane Country Home has 3 bedrooms, 2 full baths and 1 half bath.

Starting at $1,000
1,354 sf3 bd2 ba
55' wide38' deep2-car garage
Wynfield Country Home
© Copyright by designer/architect

Plan #065D-0431

The Wynfield Country Home has 3 bedrooms, 2 full baths and 1 half bath.

Starting at $1,000
1,790 sf3 bd2 ba
59' wide51' deep2-car garage
Belmont Bay Ranch Home
© Copyright by designer/architect

Plan #065D-0434

The Belmont Bay Ranch Home has 3 bedrooms and 2 full baths.

Starting at $1,000
1,955 sf3 bd2 ba
59'-11" wide58'-2" deep2-car garage
Baldwin Way Ranch Home
© Copyright by designer/architect

Plan #065D-0438

The Baldwin Way Ranch Home has 3 bedrooms and 2 full baths.

Starting at $1,000
1,814 sf3 bd2 ba
54'-9" wide57'-2" deep2-car garage
Riley Bay Craftsman Home
© Copyright by designer/architect

Plan #065D-0448

The Riley Bay Craftsman Home has 4 bedrooms, 2 full baths and 1 half bath.

Starting at $1,100
2,025 sf4 bd2 ba
50' wide45' deep2-car garage
Hopkins Bay Craftsman Home
© Copyright by designer/architect

Plan #065D-0449

The Hopkins Bay Craftsman Home has 3 bedrooms, 2 full baths and 1 half bath.

Starting at $1,000
1,664 sf3 bd2 ba
47'-10" wide40'-2" deep2-car garage
Plummer Hill Ranch Home
© Copyright by designer/architect

Plan #065D-0455

The Plummer Hill Ranch Home has 3 bedrooms and 2 full baths.

Starting at $1,350
3,160 sf3 bd2 ba
72'-10" wide63' deep2-car garage
Robin Way Country Cottage
© Copyright by designer/architect

Plan #065D-0457

The Robin Way Country Cottage has 2 bedrooms and 1 full bath.

Starting at $1,000
1,029 sf2 bd1 ba
35' wide49'-8" deep
Samson Lane Ranch Home
© Copyright by designer/architect

Plan #065D-0458

The Samson Lane Ranch Home has 3 bedrooms and 2 full baths.

Starting at $1,000
1,764 sf3 bd2 ba
67' wide46'-4" deep2-car garage
House Plans and More has a wonderful collection of sloping lot house plans. We have detailed blueprints helping a buyer visualize the look of their dream home when its built. With an extensive amount of home plans for a sloping lot, we are sure that you will find the perfect floor plan to fit your needs and building situation.