Plans found: 25,226

Need more options?

Advanced Search



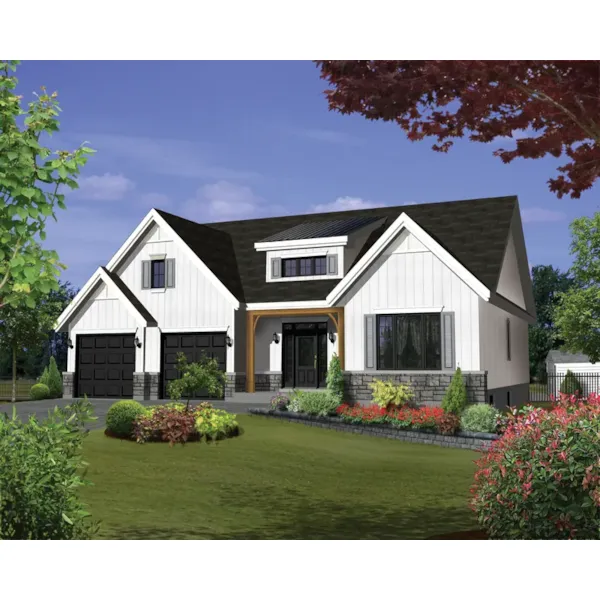
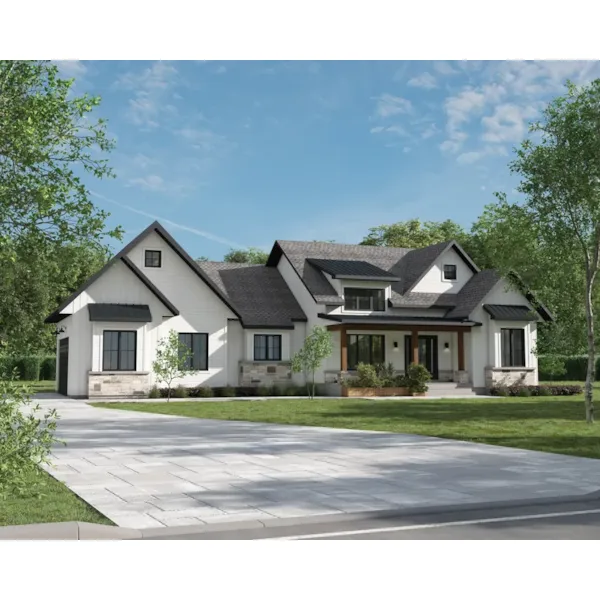
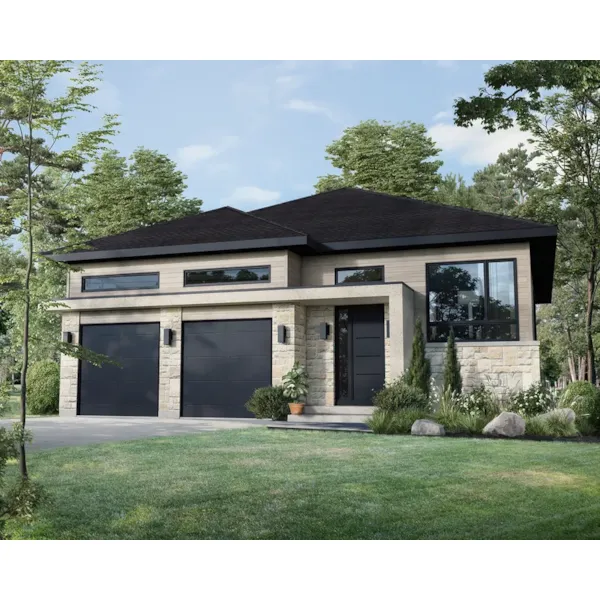
Home Plans with Two-Car Garages


Home Plan #592-121D-0048

Two-car garages can either be attached to the home or detached depending on your needs. The typical two-car garage is 20’ x 20’ - for a total of 400 square feet. The most common garage door is a single 16’ wide door centered on one side of the garage. However, many builders and homeowners prefer larger garages with multiple, smaller doors with much more architectural style to suit the rest of the home. Also, workshops and additional storage space are popular in house plans with two-car garages, so they are becoming a must in all sizes especially for the do-it-yourselfer.

7,918 Plans Found

Grissel Hay Colonial Home

House Plan #592-128D-0074

The Grissel Hay Colonial Home has 4 bedrooms, 3 full baths and 1 half bath.

Starting at $1,200
3,107 sf4 bd3 ba
78' wide47'-2" deep2-car garage (22' x 22')

Guilford Hill Colonial Home

House Plan #592-128D-0075

The Guilford Hill Colonial Home has 3 bedrooms, 2 full baths and 1 half bath.
Starting at $700
2,496 sf3 bd2 ba
61' wide54'-8" deep
George Wythe Colonial Home

House Plan #592-128D-0076

The George Wythe Colonial Home has 5 bedrooms, 4 full baths and 2 half baths.

Starting at $1,350
4,555 sf5 bd4 ba
76'-10" wide82'-11" deep2-car garage (22' x 22')

Hamilton Estate Georgian Home

House Plan #592-128D-0077

The Hamilton Estate Georgian Home has 4 bedrooms, 4 full baths and 1 half bath.
Starting at $800
3,371 sf4 bd4 ba
71'-2" wide63'-4" deep2-car garage (22' x 23')
Hamptons Shingle Style Home

House Plan #592-128D-0078

The Hamptons Shingle Style Home has 5 bedrooms, 4 full baths and 1 half bath.

Starting at $800
3,783 sf5 bd4 ba
78'-10" wide58'-2" deep2-car garage (22' x 23')
Hearth Stone Country Home

House Plan #592-128D-0080

The Hearth Stone Country Home has 4 bedrooms and 3 full baths.

Starting at $800
3,128 sf4 bd3 ba
69'-10" wide67'-10" deep2-car garage (23'-8" x 24')
Hollyhock Cottage Country Home

House Plan #592-128D-0081

The Hollyhock Cottage Country Home has 3 bedrooms, 2 full baths and 1 half bath.

Starting at $700
2,433 sf3 bd2 ba
51'-10" wide67'-8" deep2-car garage (22' x 22')
Holly Ridge Traditional Home

House Plan #592-128D-0082

The Holly Ridge Traditional Home has 3 bedrooms, 2 full baths and 1 half bath.

Starting at $700
2,204 sf3 bd2 ba
44' wide55' deep2-car garage (19'-10" x 20')

Homestead Farm Southern Home

House Plan #592-128D-0083

The Homestead Farm Southern Home has 4 bedrooms, 3 full baths and 1 half bath.
Starting at $700
2,910 sf4 bd3 ba
63' wide59'-4" deep2-car garage (21' x 22'-8")
Honeysuckle Rose Southern Home

House Plan #592-128D-0084

The Honeysuckle Rose Southern Home has 3 bedrooms, 2 full baths and 1 half bath.
Starting at $700
2,181 sf3 bd2 ba
49'-6" wide63'-8" deep2-car garage (22' x 22')
Hudson Valleview Country Home

House Plan #592-128D-0085

The Hudson Valleview Country Home has 4 bedrooms, 4 full baths and 1 half bath.

Starting at $800
3,002 sf4 bd4 ba
88'-2" wide54' deep2-car garage (23'-4" x 25')
James House Colonial Home

House Plan #592-128D-0086

The James House Colonial Home has 5 bedrooms, 5 full baths and 1 half bath.

Starting at $1,200
3,515 sf5 bd5 ba
76'-4" wide62'-2" deep2-car garage (22' x 23')
House Plans and More has a great collection of home plans with 2-car garages. We have detailed floor plans for every home plan so that the buyer can visualize the entire house, right down to the smallest detail. With a large variety of home plans with two-car garages, we are sure that you will find the perfect home design to fit your needs and lifestyle.