Plans found: 25,226

Need more options?

Advanced Search

Home Plans with Two-Car Garages

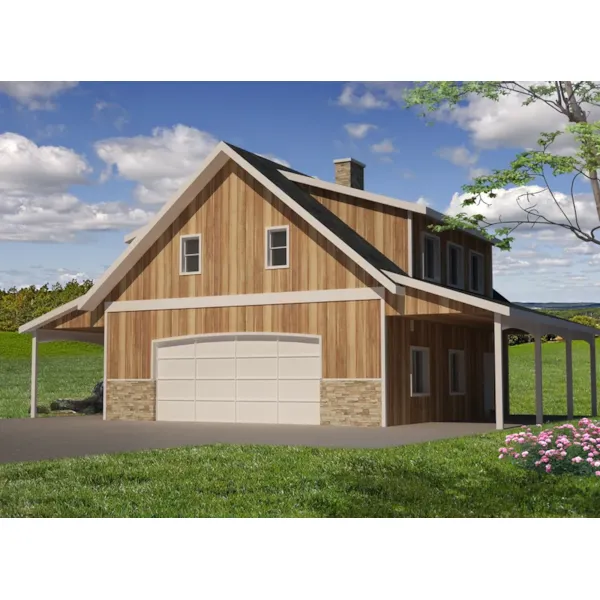
Home Plan #592-121D-0048

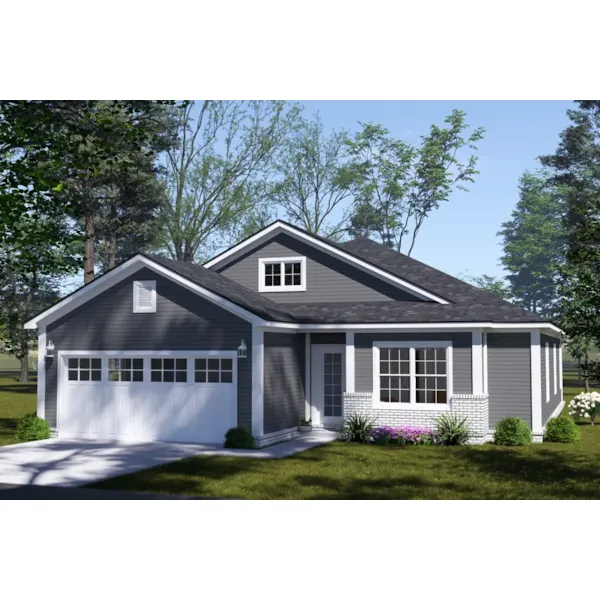
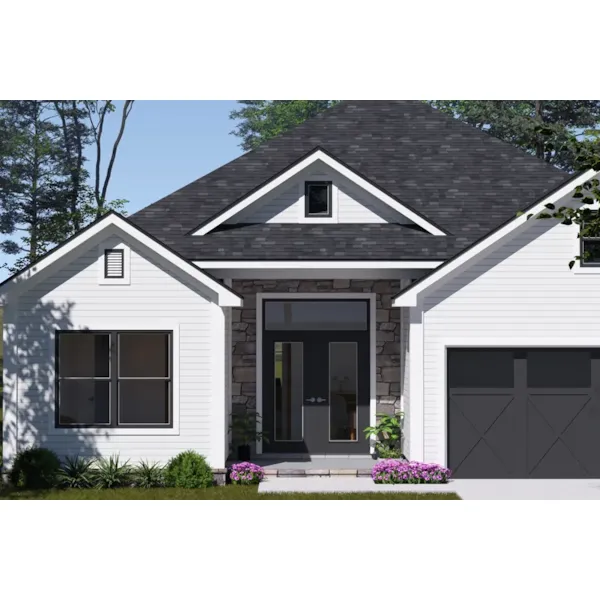
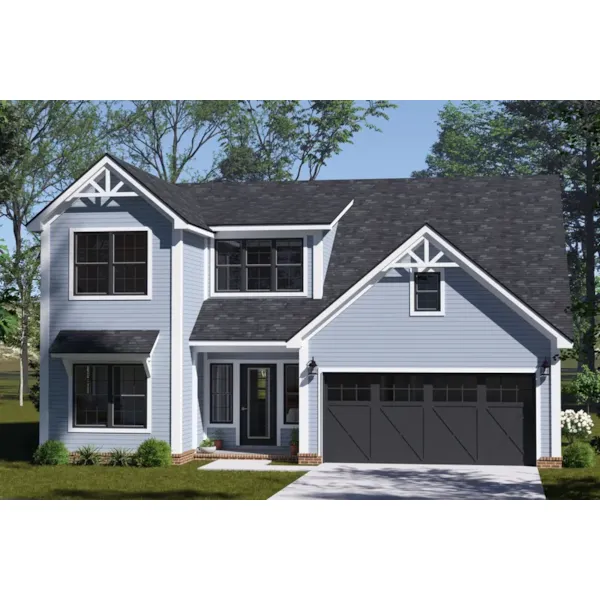
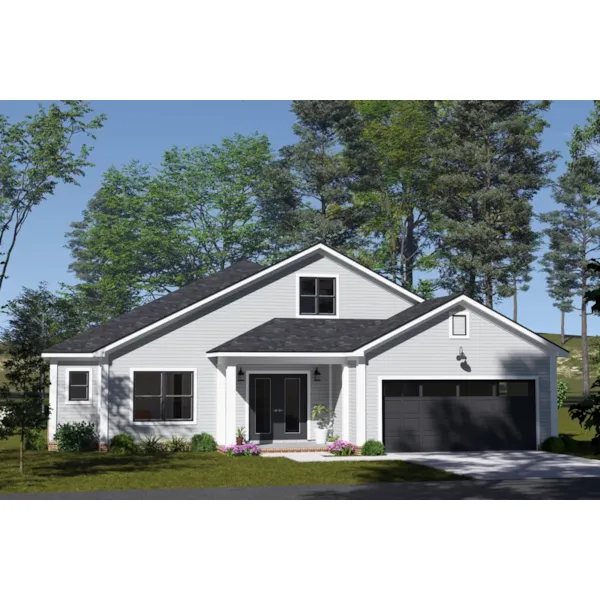
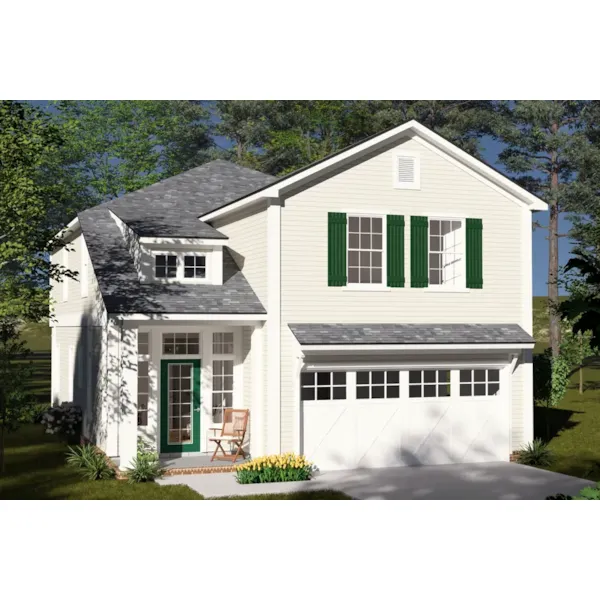



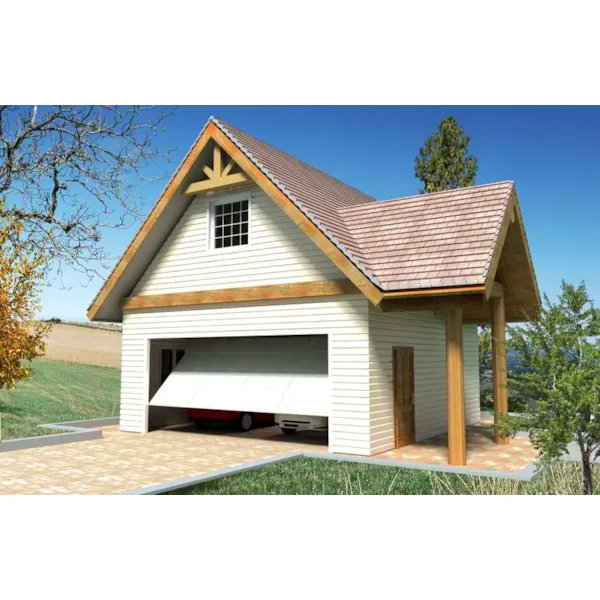


Two-car garages can either be attached to the home or detached depending on your needs. The typical two-car garage is 20’ x 20’ - for a total of 400 square feet. The most common garage door is a single 16’ wide door centered on one side of the garage. However, many builders and homeowners prefer larger garages with multiple, smaller doors with much more architectural style to suit the rest of the home. Also, workshops and additional storage space are popular in house plans with two-car garages, so they are becoming a must in all sizes especially for the do-it-yourselfer.

7,918 Plans Found

Camden Cove Craftsman Home

House Plan #592-139D-0048

The Camden Cove Craftsman Home has 4 bedrooms and 3 full baths.

Starting at $2,095
3,005 sf4 bd3 ba
45'-9" wide55'-10" deep2-car garagePorch 788 sq ft
Jamestown Pass Rustic Bungalow

House Plan #592-139D-0049

The Jamestown Pass Rustic Bungalow has 3 bedrooms, 2 full baths and 1 half bath.

Starting at $1,895
2,843 sf3 bd2 ba
69'-4" wide71'-3" deep2-car garagePorch 632 sq ft
Bradenton Bay Craftsman Home

House Plan #592-139D-0051

The Bradenton Bay Craftsman Home has 3 bedrooms, 2 full baths and 1 half bath.

Starting at $1,895
2,890 sf3 bd2 ba
59'-5" wide70'-2" deep2-car garagePorch 1,004 sq ft
Clayton Park Craftsman Home

House Plan #592-139D-0053

The Clayton Park Craftsman Home has 3 bedrooms, 2 full baths and 1 half bath.

Starting at $1,695
2,230 sf3 bd2 ba
51' wide66'-7" deep2-car garagePorch 385 sq ft
Hills Borough Traditional Home

House Plan #592-139D-0055

The Hills Borough Traditional Home has 4 bedrooms, 4 full baths and 1 half bath.

Starting at $2,095
3,001 sf4 bd4 ba
55'-2" wide59'-5" deep2-car garagePorch 693 sq ft
Hamilton Way Craftsman Home

House Plan #592-139D-0059

The Hamilton Way Craftsman Home has 3 bedrooms, 2 full baths and 1 half bath.

Starting at $1,895
2,775 sf3 bd2 ba
61'-3" wide85'-5" deep2-car garagePorch 991 sq ft
Emerson Lake Craftsman Home

House Plan #592-139D-0060

The Emerson Lake Craftsman Home has 3 bedrooms, 3 full baths and 1 half bath.

Starting at $1,895
2,559 sf3 bd3 ba
55'-1" wide70' deep2-car garagePorch 725 sq ft
Colborne Shingle Home

House Plan #592-139D-0069

The Colborne Shingle Home has 3 bedrooms, 2 full baths and 1 half bath.

Starting at $1,695
2,435 sf3 bd2 ba
46'-4" wide74' deep2-car garage (24' x 22')Porch 506 sq ft
Boswell Hill Modern Farmhouse

House Plan #592-139D-0070

The Boswell Hill Modern Farmhouse has 4 bedrooms, 2 full baths and 1 half bath.

Starting at $1,895
2,928 sf4 bd2 ba
67'-3" wide78' deep2-car garage (22' x 24'-8")Porch 427 sq ft
Barton Mill Traditional Home

House Plan #592-139D-0071

The Barton Mill Traditional Home has 3 bedrooms and 2 full baths.

Starting at $1,695
2,338 sf3 bd2 ba
51'-6" wide68'-3" deep2-car garage (22' x 22')Porch 373 sq ft
Ryebolt Traditional Home

House Plan #592-139D-0073

The Ryebolt Traditional Home has 3 bedrooms, 2 full baths and 1 half bath.

Starting at $1,695
2,495 sf3 bd2 ba
66'-2" wide66'-6" deep2-car garage (24' x 22')Porch 825 sq ft
Echo Trail Modern Farmhouse

House Plan #592-139D-0075

The Echo Trail Modern Farmhouse has 4 bedrooms and 3 full baths.

Starting at $1,895
2,737 sf4 bd3 ba
70'-10" wide57'-8" deep2-car garage (23' x 22')Porch 1,211 sq ft
House Plans and More has a great collection of home plans with 2-car garages. We have detailed floor plans for every home plan so that the buyer can visualize the entire house, right down to the smallest detail. With a large variety of home plans with two-car garages, we are sure that you will find the perfect home design to fit your needs and lifestyle.