Plans found: 25,181

Need more options?

Advanced Search
Homes with Ultimate Kitchen Floor Plans

Homes with Ultimate Kitchen Floor Plans


Home Plan #592-011S-0189
Ultimate kitchen floor plans encompass all of the kitchen amenities homeowners desire in a home today. House plans with ultimate kitchen floor plans include a spacious center island for food preparation, an eating or breakfast bar for casual dining, plenty of cabinetry and storage. They also often include a walk-in pantry, a breakfast nook for all-day dining, and plenty of other amenities that add function and luxury. This is a place where everyone will want to gather and is sure to be the family’s favorite place in the home whatever the occasion.

1,359 Plans Found


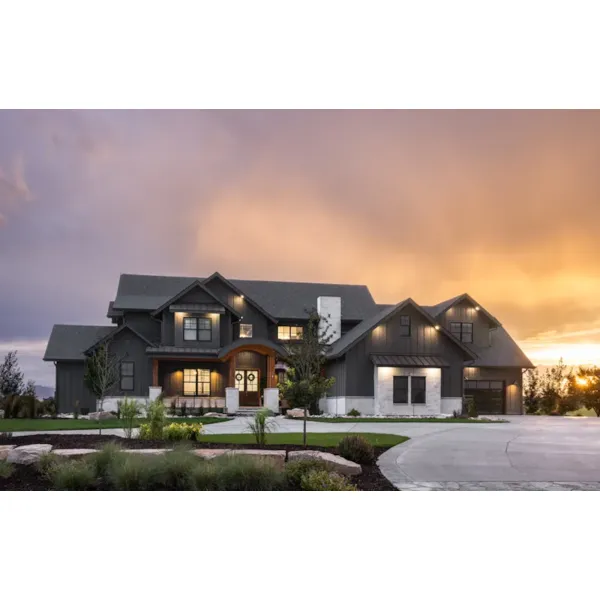
Eureka Lane Luxury Home
© Copyright by designer/architect

Plan #101D-0092

The Eureka Lane Luxury Home has 2 bedrooms, 2 full baths and 1 half bath.

Starting at $2,200
3,526 sf2 bd2 ba
110'-3" wide86'-10" deep3-car garage

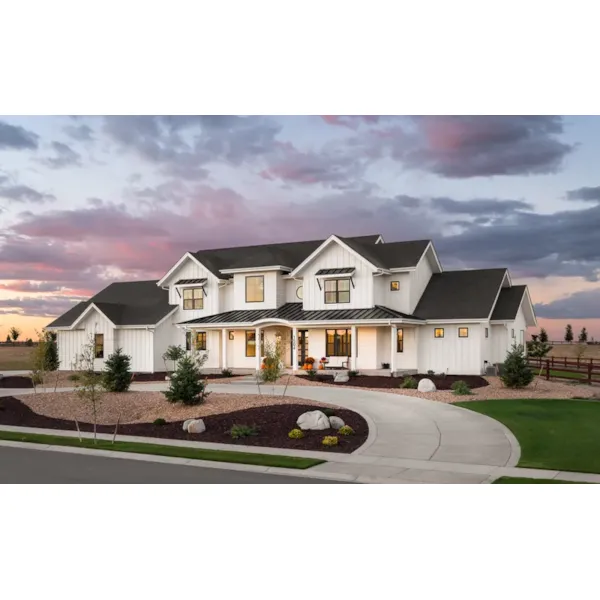
River's Bend Modern Farmhouse
© Copyright by designer/architect

Plan #101D-0093

The River's Bend Modern Farmhouse has 2 bedrooms, 2 full baths and 1 half bath.

Starting at $1,750
2,615 sf2 bd2 ba
76'-9" wide70'-6" deep3-car garage
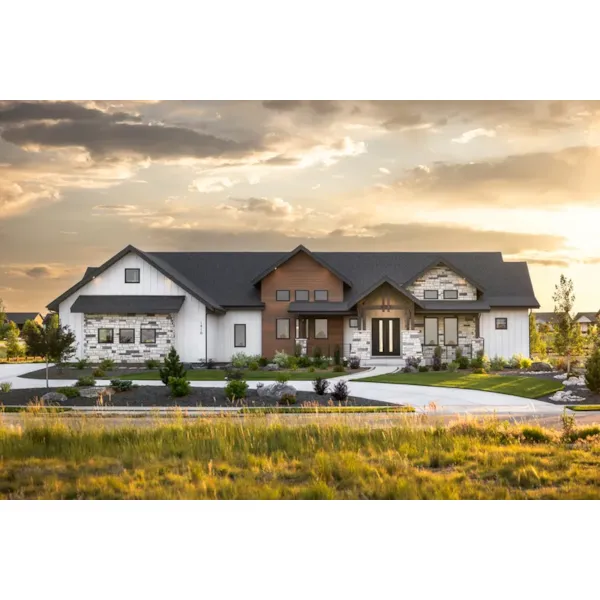
Galeton Lane Ranch Home
© Copyright by designer/architect

Plan #101D-0094

The Galeton Lane Ranch Home has 3 bedrooms, 2 full baths and 1 half bath.

Starting at $1,750
2,650 sf3 bd2 ba
72' wide72'-9" deep3-car garage
Silverhawk Ranch Home
© Copyright by designer/architect

Plan #101D-0097

The Silverhawk Ranch Home has 2 bedrooms, 2 full baths and 1 half bath.

Starting at $1,750
2,526 sf2 bd2 ba
70' wide86' deep3-car garage
Glen Oaks Luxury Home
© Copyright by designer/architect

Plan #101D-0098

The Glen Oaks Luxury Home has 4 bedrooms, 3 full baths and 1 half bath.
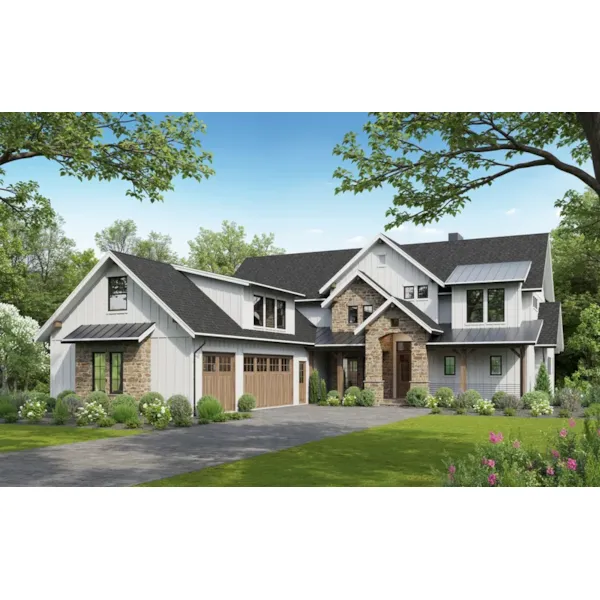
Starting at $3,400
4,679 sf4 bd3 ba
127'-9" wide85' deep2-car garage
Atwood Creek Craftsman Home
© Copyright by designer/architect

Plan #101D-0101

The Atwood Creek Craftsman Home has 4 bedrooms, 3 full baths and 1 half bath.
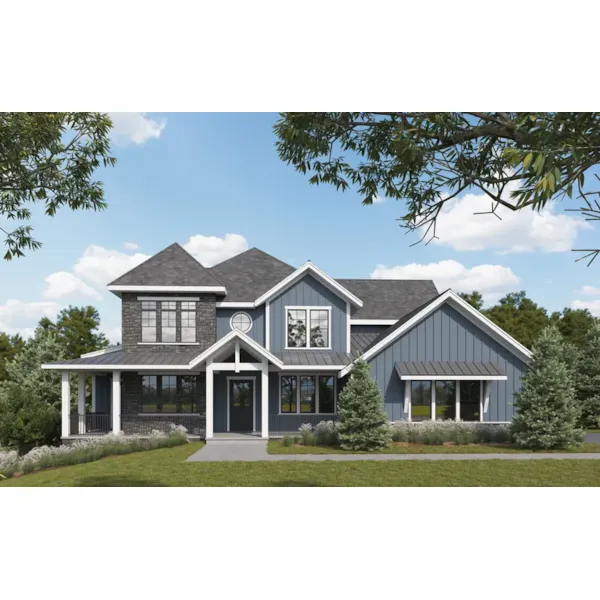
Starting at $2,200
3,307 sf4 bd3 ba
59'-2" wide94'-9" deep3-car garage
Chelsey Craftsman Home
© Copyright by designer/architect

Plan #101D-0103

The Chelsey Craftsman Home has 4 bedrooms, 4 full baths and 1 half bath.

Starting at $2,200
3,548 sf4 bd4 ba
96' wide72'-6" deep3-car garage
Pleasant Park Rustic Home
© Copyright by designer/architect

Plan #101D-0107

The Pleasant Park Rustic Home has 2 bedrooms, 2 full baths and 1 half bath.

Starting at $1,950
2,861 sf2 bd2 ba
90' wide72'-6" deep2-car garage
Vista Butte Craftsman Home
© Copyright by designer/architect

Plan #101D-0108

The Vista Butte Craftsman Home has 2 bedrooms, 2 full baths and 1 half bath.

Starting at $1,950
2,744 sf2 bd2 ba
87'-6" wide86' deep2-car garage
Pinyon Ridge II Luxury Home
© Copyright by designer/architect

Plan #101D-0109

The Pinyon Ridge II Luxury Home has 3 bedrooms, 3 full baths and 1 half bath.
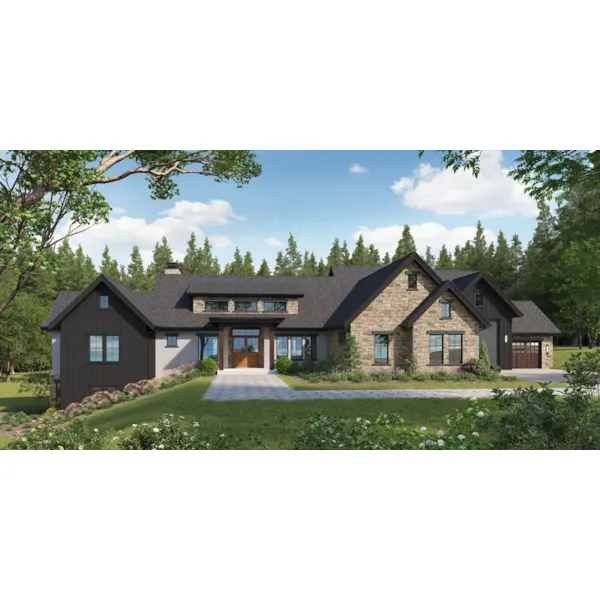
Starting at $1,950
2,803 sf3 bd3 ba
131'-8" wide86'-4" deep3-car garage
Our collection of house plans includes many home plans with ultimate kitchen floor plans. We offer detailed floor plans that allow the buyer to visualize the look of the entire house, right down to the smallest detail. With a wide variety of house plans with luxury kitchens, we are sure that you will find the perfect home design to fit all of your wants and desires.