Plans found: 25,181

Need more options?

Advanced Search
Homes with Ultimate Kitchen Floor Plans

Homes with Ultimate Kitchen Floor Plans

Home Plan #592-011S-0189
Ultimate kitchen floor plans encompass all of the kitchen amenities homeowners desire in a home today. House plans with ultimate kitchen floor plans include a spacious center island for food preparation, an eating or breakfast bar for casual dining, plenty of cabinetry and storage. They also often include a walk-in pantry, a breakfast nook for all-day dining, and plenty of other amenities that add function and luxury. This is a place where everyone will want to gather and is sure to be the family’s favorite place in the home whatever the occasion.

1,359 Plans Found


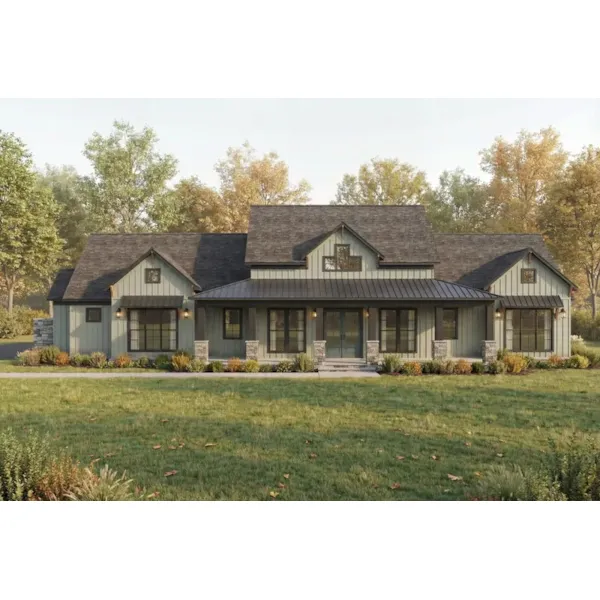
Elk Pass Rustic Ranch Home
© Copyright by designer/architect

Plan #141D-0044

The Elk Pass Rustic Ranch Home has 3 bedrooms, 3 full baths and 1 half bath.
Starting at $3,150
3,275 sf3 bd3 ba
93' wide70'-4" deep3-car garage


Mavis Mill Rustic Ranch Home
© Copyright by designer/architect

Plan #141D-0045

The Mavis Mill Rustic Ranch Home has 3 bedrooms, 2 full baths and 1 half bath.

Starting at $3,150
2,775 sf3 bd2 ba
93' wide70'-4" deep3-car garage

Sheila Lane Traditional Home
© Copyright by designer/architect

Plan #141D-0046

The Sheila Lane Traditional Home has 4 bedrooms and 1 full bath.

Starting at $3,710
5,130 sf4 bd1 ba
71'-3" wide129'-9" deep2-car garage


Klein Falls European Home
© Copyright by designer/architect

Plan #141D-0049

The Klein Falls European Home has 3 bedrooms, 2 full baths and 1 half bath.

Starting at $3,290
2,700 sf3 bd2 ba
93' wide70'-4" deep3-car garage
Hidden Hills Craftsman Home
© Copyright by designer/architect

Plan #141D-0050

The Hidden Hills Craftsman Home has 3 bedrooms, 2 full baths and 1 half bath.

Starting at $2,450
2,943 sf3 bd2 ba
104' wide79'-6" deep2-car garage
Balsam Mill European Home
© Copyright by designer/architect

Plan #141D-0056

The Balsam Mill European Home has 3 bedrooms, 2 full baths and 1 half bath.

Starting at $3,010
2,782 sf3 bd2 ba
93'-4" wide62'-4" deep2-car garage
Annadale Craftsman Home
© Copyright by designer/architect

Plan #141D-0057

The Annadale Craftsman Home has 3 bedrooms, 2 full baths and 1 half bath.

Starting at $3,150
2,895 sf3 bd2 ba
93' wide70'-4" deep3-car garage
Elm Glen Rustic Ranch Home
© Copyright by designer/architect

Plan #141D-0059

The Elm Glen Rustic Ranch Home has 3 bedrooms, 2 full baths and 1 half bath.

Starting at $3,150
3,565 sf3 bd2 ba
93' wide70'-4" deep3-car garage
Hartney Traditional Home
© Copyright by designer/architect

Plan #141D-0060

The Hartney Traditional Home has 4 bedrooms and 3 full baths.

Starting at $2,870
3,069 sf4 bd3 ba
60'-3" wide53'-9" deep2-car garage
Wylie Creek Vacation Home
© Copyright by designer/architect

Plan #141D-0061

The Wylie Creek Vacation Home has 2 bedrooms and 2 full baths.

Starting at $1,540
1,273 sf2 bd2 ba
46' wide46' deep
Our collection of house plans includes many home plans with ultimate kitchen floor plans. We offer detailed floor plans that allow the buyer to visualize the look of the entire house, right down to the smallest detail. With a wide variety of house plans with luxury kitchens, we are sure that you will find the perfect home design to fit all of your wants and desires.