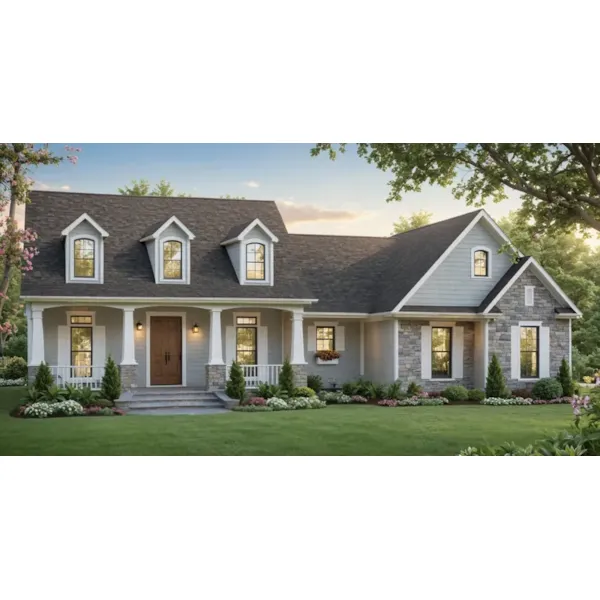


Plans found: 25,226

Need more options?

Advanced Search

House Plans with a Walk-In Pantry

Home Plan #592-011S-0196
Walk-in pantries are basically walk-in closets for the kitchen. They are the most popular pantry design available in homes designs today and they provide the ultimate in practicality, ease of use, and overall function. House plans with a walk-in pantry typically feature spaces that range in size from a closet to a large room. They may even include electrical appliance storage, a refrigerator, or even a freezer. Even the smallest of areas can be extremely functional thanks to the endless organizing possibilities available to homeowners today.

7,653 Plans Found


Beechwood Craftsman Home

House Plan #592-080D-0022

The Beechwood Craftsman Home has 4 bedrooms and 3 full baths.

Starting at $945
2,126 sf4 bd3 ba
54' wide38' deep2-car garage (19' x 21'-6")Porch 435 sq ft
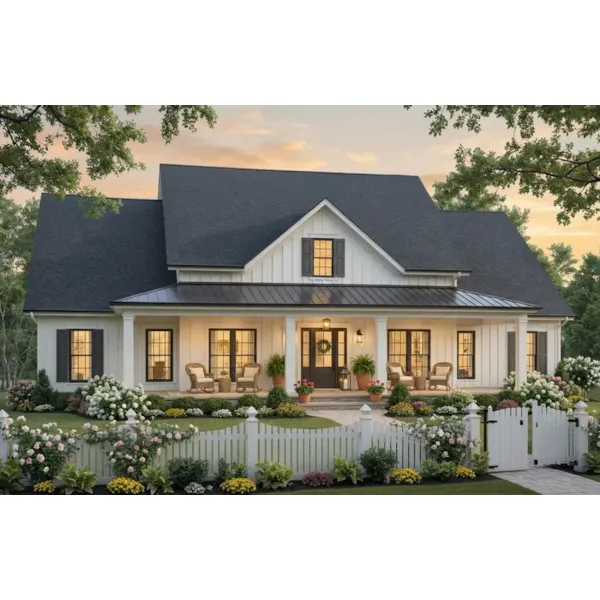
Abbot Park Luxury Home

House Plan #592-084D-0056

The Abbot Park Luxury Home has 4 bedrooms, 3 full baths and 2 half baths.

Starting at $1,610
3,910 sf4 bd3 ba
87' wide64'-2" deep2-car garage (23'-5" x 25'-2")
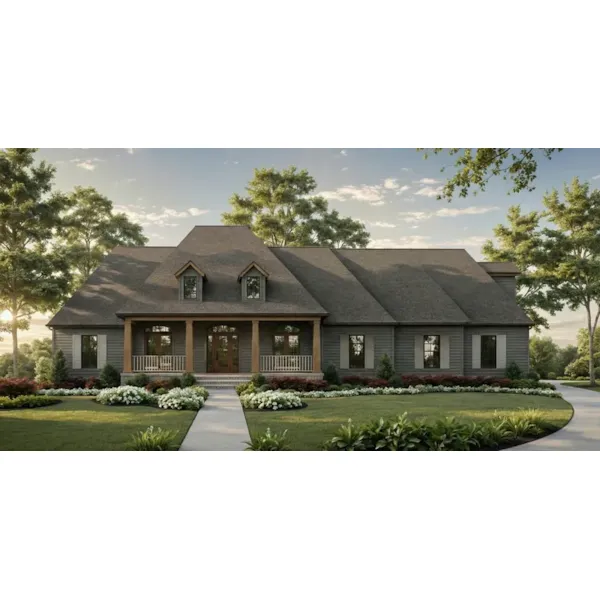
Casadore Southern Home

House Plan #592-084D-0059

The Casadore Southern Home has 4 bedrooms, 4 full baths and 1 half bath.

Starting at $1,610
4,816 sf4 bd4 ba
93'-1" wide102'-9" deep3-car garage (23'-5" x 35'-6")
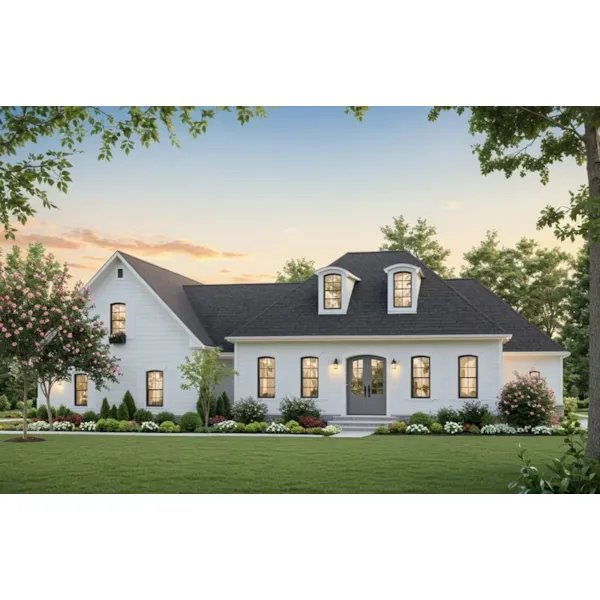
Demetra Traditional Home

House Plan #592-084D-0063

The Demetra Traditional Home has 3 bedrooms, 2 full baths and 1 half bath.

Starting at $1,405
2,280 sf3 bd2 ba
62'-11" wide77'-1" deep2-car garage (21'-8" x 23')
Glover Lake Southern Home

House Plan #592-084D-0064

The Glover Lake Southern Home has 3 bedrooms, 3 full baths and 1 half bath.

Starting at $1,310
1,990 sf3 bd3 ba
64'-6" wide51' deep2-car garage (22' x 23'-7")
Kerrville European Home

House Plan #592-084D-0067

The Kerrville European Home has 3 bedrooms, 2 full baths and 1 half bath.

Starting at $1,310
1,967 sf3 bd2 ba
48'-8" wide68'-8" deep2-car garage (22'-6" x 23'-3")
Seneca Hills Country Home

House Plan #592-084D-0071

The Seneca Hills Country Home has 3 bedrooms and 2 full baths.

Starting at $1,310
1,680 sf3 bd2 ba
56'-6" wide68'-6" deep2-car garage (22' x 22')
Peachtree Farm Southern Home

House Plan #592-084D-0075

The Peachtree Farm Southern Home has 3 bedrooms and 4 full baths.

Starting at $1,610
3,613 sf3 bd4 ba
96'-8" wide100' deep3-car garage (23'-3" x 42')
Symons European Home

House Plan #592-084D-0076

The Symons European Home has 4 bedrooms and 3 full baths.

Starting at $1,470
2,642 sf4 bd3 ba
59'-2" wide116'-10" deep2-car garage (23'-3" x 23'-4")
White House Country Home

House Plan #592-084D-0085

The White House Country Home has 3 bedrooms and 2 full baths.

Starting at $1,405
2,252 sf3 bd2 ba
85' wide64' deep2-car garagePorch 695 sq ft
Simons Bayou Acadian Home

House Plan #592-084D-0087

The Simons Bayou Acadian Home has 4 bedrooms and 3 full baths.

Starting at $1,610
3,507 sf4 bd3 ba
78' wide80' deep2-car garage (23'-4" x 27')Porch 935 sq ft
Cottontail Ranch Home

House Plan #592-084D-0088

The Cottontail Ranch Home has 3 bedrooms and 2 full baths.

Starting at $1,310
1,769 sf3 bd2 ba
51' wide71'-8" deep2-car garage (21'-4" x 21'-4")Porch 165 sq ft
Our collection of house plans includes many home plans with a walk-in pantry. We offer detailed blueprints that easily allow a buyer to conceptualize the home when built both inside and out. With a wide variety of hous eplans with walk-in pantries, we are sure that you will find the house to fit your needs and style.