Plans found: 25,226

Need more options?

Advanced Search

House Plans with a Walk-In Pantry

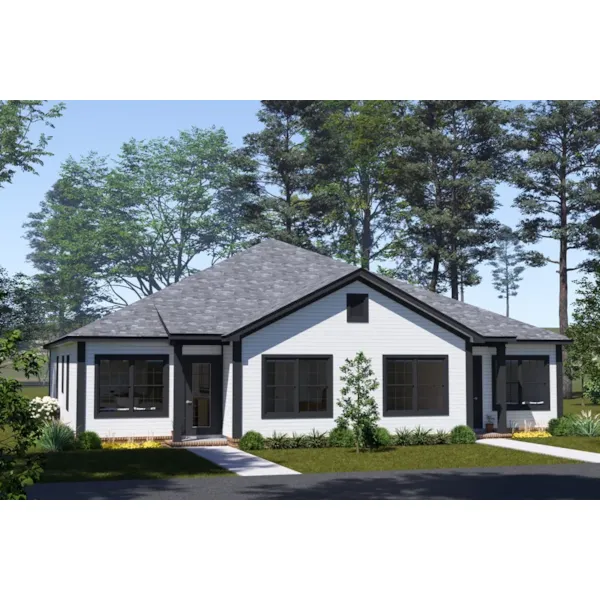
Home Plan #592-011S-0196
Walk-in pantries are basically walk-in closets for the kitchen. They are the most popular pantry design available in homes designs today and they provide the ultimate in practicality, ease of use, and overall function. House plans with a walk-in pantry typically feature spaces that range in size from a closet to a large room. They may even include electrical appliance storage, a refrigerator, or even a freezer. Even the smallest of areas can be extremely functional thanks to the endless organizing possibilities available to homeowners today.

7,653 Plans Found

Covington Hill Craftsman Home

House Plan #592-139D-0062

The Covington Hill Craftsman Home has 3 bedrooms, 2 full baths and 2 half baths.

Starting at $1,895
2,931 sf3 bd2 ba
93'-9" wide76'-6" deep3-car garagePorch 404 sq ft
Caswell Creek Craftsman Home

House Plan #592-139D-0063

The Caswell Creek Craftsman Home has 4 bedrooms and 3 full baths.

Starting at $2,095
3,353 sf4 bd3 ba
68'-10" wide82'-6" deep3-car garage (22' x 34')Porch 992 sq ft
Colborne Shingle Home

House Plan #592-139D-0069

The Colborne Shingle Home has 3 bedrooms, 2 full baths and 1 half bath.

Starting at $1,695
2,435 sf3 bd2 ba
46'-4" wide74' deep2-car garage (24' x 22')Porch 506 sq ft
Boswell Hill Modern Farmhouse

House Plan #592-139D-0070

The Boswell Hill Modern Farmhouse has 4 bedrooms, 2 full baths and 1 half bath.

Starting at $1,895
2,928 sf4 bd2 ba
67'-3" wide78' deep2-car garage (22' x 24'-8")Porch 427 sq ft
Barton Mill Traditional Home

House Plan #592-139D-0071

The Barton Mill Traditional Home has 3 bedrooms and 2 full baths.

Starting at $1,695
2,338 sf3 bd2 ba
51'-6" wide68'-3" deep2-car garage (22' x 22')Porch 373 sq ft
Ryebolt Traditional Home

House Plan #592-139D-0073

The Ryebolt Traditional Home has 3 bedrooms, 2 full baths and 1 half bath.

Starting at $1,695
2,495 sf3 bd2 ba
66'-2" wide66'-6" deep2-car garage (24' x 22')Porch 825 sq ft
Deer Path Modern Farmhouse

House Plan #592-139D-0074

The Deer Path Modern Farmhouse has 3 bedrooms, 2 full baths and 1 half bath.

Starting at $1,895
2,847 sf3 bd2 ba
75' wide87' deep3-car garage (23'-7" x 38'-4")Porch 387 sq ft
Echo Trail Modern Farmhouse

House Plan #592-139D-0075

The Echo Trail Modern Farmhouse has 4 bedrooms and 3 full baths.

Starting at $1,895
2,737 sf4 bd3 ba
70'-10" wide57'-8" deep2-car garage (23' x 22')Porch 1,211 sq ft
Hollyhock Craftsman Home

House Plan #592-139D-0076

The Hollyhock Craftsman Home has 4 bedrooms and 4 full baths.

Starting at $2,095
3,208 sf4 bd4 ba
55'-9" wide76'-3" deep2-car garage (22' x 22')Porch 940 sq ft
Lansing Lane Country Home

House Plan #592-139D-0077

The Lansing Lane Country Home has 4 bedrooms, 3 full baths and 1 half bath.

Starting at $2,295
3,954 sf4 bd3 ba
72'-9" wide96' deep3-car garage (22' x 33')Porch 1,028 sq ft
McCarthy Traditional Home

House Plan #592-139D-0078

The McCarthy Traditional Home has 4 bedrooms and 3 full baths.

Starting at $1,895
2,941 sf4 bd3 ba
71'-8" wide90' deep3-car garage (22' x 35')Porch 724 sq ft
Petunia Park Modern Farmhouse

House Plan #592-139D-0079

The Petunia Park Modern Farmhouse has 4 bedrooms, 3 full baths and 1 half bath.

Starting at $2,295
3,830 sf4 bd3 ba
99' wide35' deep3-car garage (22' x 33')Porch 1,058 sq ft
Our collection of house plans includes many home plans with a walk-in pantry. We offer detailed blueprints that easily allow a buyer to conceptualize the home when built both inside and out. With a wide variety of hous eplans with walk-in pantries, we are sure that you will find the house to fit your needs and style.