Plans found: 25,226

Need more options?

Advanced Search

House Plans with a Walk-In Pantry

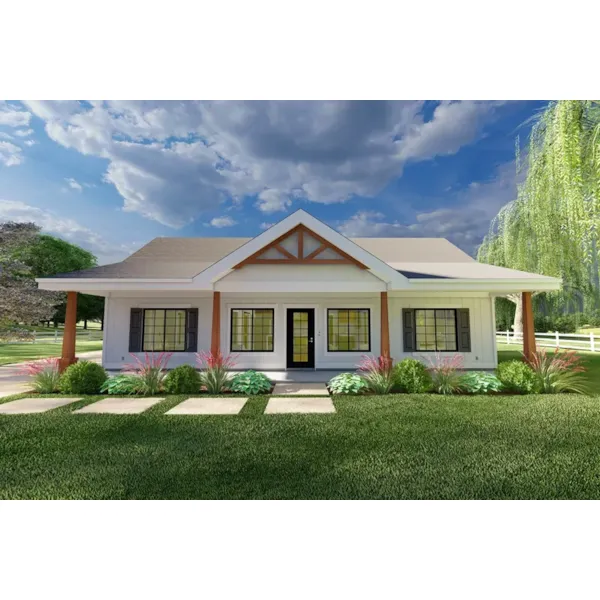
Home Plan #592-011S-0196
Walk-in pantries are basically walk-in closets for the kitchen. They are the most popular pantry design available in homes designs today and they provide the ultimate in practicality, ease of use, and overall function. House plans with a walk-in pantry typically feature spaces that range in size from a closet to a large room. They may even include electrical appliance storage, a refrigerator, or even a freezer. Even the smallest of areas can be extremely functional thanks to the endless organizing possibilities available to homeowners today.

7,653 Plans Found



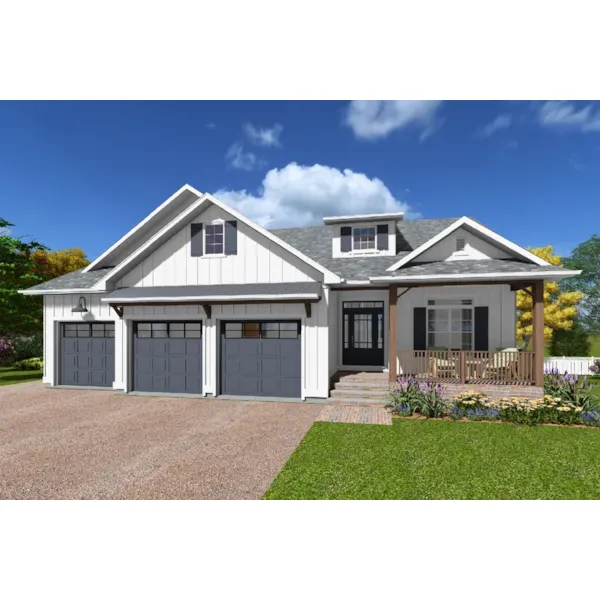
House Plan #592-148D-0424

Starting at $930
1,089 sf2 bd1 ba
35' wide33'-6" deepPorch 35 sq ft




House Plan #592-148D-0426

Starting at $1,195
1,496 sf3 bd1 ba
26' wide30' deep1-car garage (12'-4" x 20'-8")Porch 175 sq ft


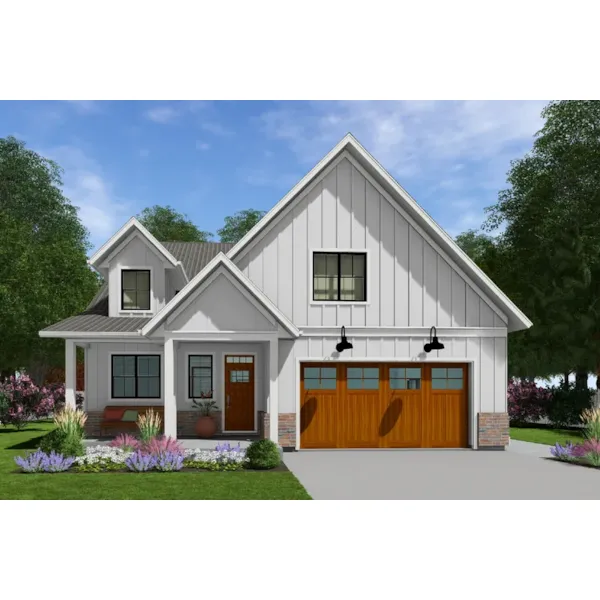

House Plan #592-148D-0427

Starting at $1,195
1,330 sf3 bd1 ba
50'-6" wide60' deep2-car garage (21'-8" x 22'-10")Porch 203 sq ft


Ansley Park European Home

House Plan #592-149D-0001

The Ansley Park European Home has 5 bedrooms, 5 full baths and 1 half bath.

Starting at $1,560
5,819 sf5 bd5 ba
10' wide9' deep2-car garage (23'-8" x 23'-8")Porch 375 sq ft
Ford Creek European Home

House Plan #592-149D-0002

The Ford Creek European Home has 4 bedrooms, 4 full baths and 2 half baths.

Starting at $1,471
5,278 sf4 bd4 ba
95' wide91'-10" deep3-car garage (22'-8" x 35'-10")
Johns Creek Traditional Home

House Plan #592-149D-0003

The Johns Creek Traditional Home has 5 bedrooms, 4 full baths and 1 half bath.

Starting at $1,390
3,066 sf5 bd4 ba
57' wide77' deep2-car garage (21'-6" x 26')
Oakton Pond Traditional Home

House Plan #592-149D-0008

The Oakton Pond Traditional Home has 4 bedrooms, 3 full baths and 1 half bath.

Starting at $1,315
3,066 sf4 bd3 ba
62' wide81'-10" deep2-car garage (21'-2" x 23'-10")

House Plan #592-149D-0013

Starting at $1,315
3,080 sf4 bd3 ba
53' wide63' deep2-car garage (22' x 22'-6")
Huxley Heights Ranch Home

House Plan #592-151D-0001

The Huxley Heights Ranch Home has 3 bedrooms, 3 full baths and 1 half bath.

Starting at $1,185
3,415 sf3 bd3 ba
61' wide75' deep2-car garage (21' x 20'-10")
Layton Flats Ranch Home

House Plan #592-153D-0001

The Layton Flats Ranch Home has 3 bedrooms, 2 full baths and 1 half bath.

Starting at $470
1,845 sf3 bd2 ba
57' wide54' deep2-car garage (22' x 22')
Hockman Country Ranch Home

House Plan #592-153D-0002

The Hockman Country Ranch Home has 3 bedrooms and 2 full baths.

Starting at $470
1,930 sf3 bd2 ba
71' wide42' deep2-car garage (21'-8" x 21'-8")
Croft Manor Traditional Home

House Plan #592-155D-0001

The Croft Manor Traditional Home has 4 bedrooms, 4 full baths and 1 half bath.

Starting at $1,850
3,697 sf4 bd4 ba
73'-2" wide98' deep3-car garage
Our collection of house plans includes many home plans with a walk-in pantry. We offer detailed blueprints that easily allow a buyer to conceptualize the home when built both inside and out. With a wide variety of hous eplans with walk-in pantries, we are sure that you will find the house to fit your needs and style.