Plans found: 25,226

Need more options?

Advanced Search

House Plans with Workshops

Home Plan #592-007D-0166

Often incorporated into the home's garage, workshops are small workplaces where handicrafts, or other home improvement projects are completed. Workshops are functional spots for lawn and gardening projects as well. House Plans and More also has many detached garages that include workshop spaces as well. If you’re a do-it-yourselfer, then take a look at our house plans with workshops and find the perfect must-have workshop in your house plan.

2,180 Plans Found


House Plan #592-088S-0025

Starting at $2,085
3,744 sf5 bd3 ba
79'-2" wide62'-6" deep3-car garage

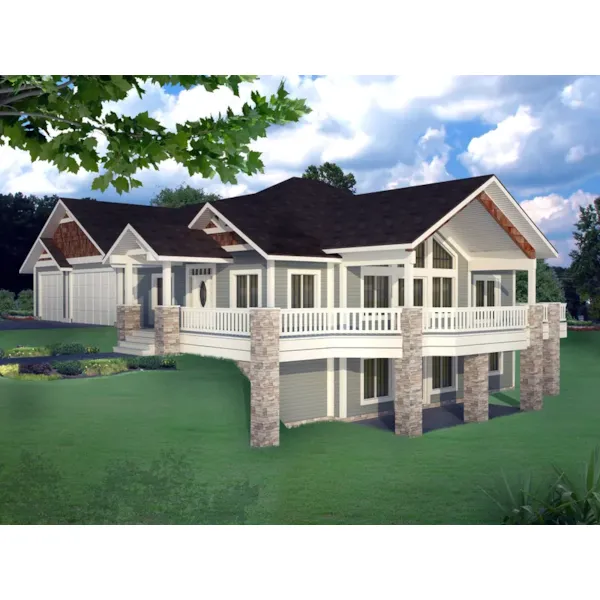
House Plan #592-088S-0029

Starting at $2,085
3,916 sf5 bd3 ba
79'-2" wide59' deep2-car garage (24' x 29')

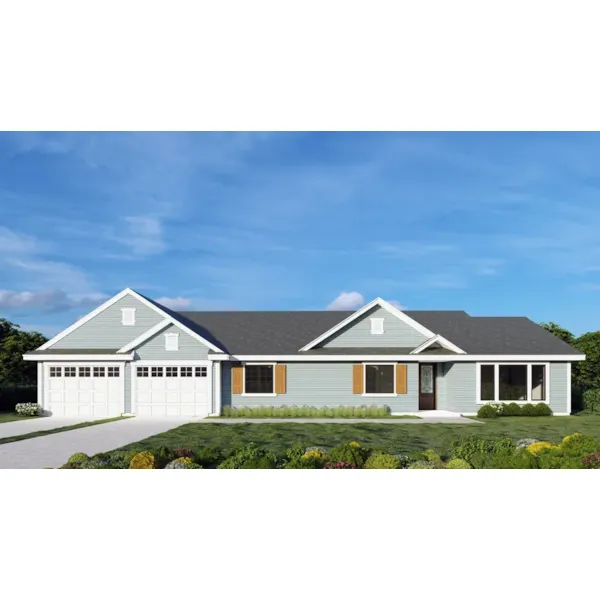
Irvine Bay Mediterranean Home

House Plan #592-095D-0053

The Irvine Bay Mediterranean Home has 3 bedrooms and 2 full baths.
Starting at $1,499
2,925 sf3 bd2 ba
67' wide71' deep2-car garage (23' x 23')

House Plan #592-096D-0091

Starting at $1,000
1,769 sf3 bd2 ba
76' wide46' deep2-car garage (24' x 30'-6")Porch 244 sq ft

House Plan #592-096D-0113

Starting at $1,200
2,660 sf2 bd2 ba
85' wide76' deep2-car garage (31' x 29'-6")Porch 349 sq ft

House Plan #592-096D-0150

Starting at $1,000
1,574 sf3 bd2 ba
44' wide50' deep2-car garage (21' x 19'-6")Porch 139 sq ft

House Plan #592-096D-0151

Starting at $1,000
1,677 sf3 bd2 ba
50' wide63' deep2-car garage (19' x 22')Porch 152 sq ft

House Plan #592-096D-0164

Starting at $1,000
1,647 sf3 bd2 ba
50' wide57' deep3-car garage (29' x 22')Porch 44 sq ft

House Plan #592-096D-0176

Starting at $1,000
1,706 sf2 bd2 ba
66' wide59' deep1-car garage (36'-6" x 21')Porch 525 sq ft

House Plan #592-096S-0008

Starting at $1,300
2,691 sf5 bd5 ba
82'-6" wide83' deep1-car garage (23' x 20')Porch 1,228 sq ft
Barberry Hill Luxury European Home

House Plan #592-101D-0030

The Barberry Hill Luxury European Home has 4 bedrooms, 3 full baths and 1 half bath.

Starting at $2,650
4,017 sf4 bd3 ba
70' wide86'-6" deep3-car garage (38'-5" x 24'-5")
Snowmass Point Prairie Home

House Plan #592-101D-0033

The Snowmass Point Prairie Home has 3 bedrooms, 2 full baths and 1 half bath.

Starting at $1,950
3,048 sf3 bd2 ba
95'-6" wide59'-6" deep2-car garage (25'-4" x 24'-8")
House Plans and More has a large collection of house plans with workshops. We offer detailed floor plans that assist the buyer in selecting the perfect house. With a wide variety of home plans including workshops, we are sure that you will find the perfect design to fit your lifestyle.