Need more options?
Advanced SearchNeed a Visual?
See 360° Walk AroundsNeed an Estimate?
Get Your Cost to Build ReportReady to Make it Yours?
Customize Your Floor Plan
House Plans with a Kitchen Island
Home Plan #592-026D-1913
Kitchen islands are unattached counters usually centered within the kitchen floor plan that allow access from all sides. House plans with kitchen islands offer an opportunity to add additional food preparation space, casual seating and dining space, and storage possibilities. They are not only functional, but can add visual interest to the kitchen floor plan by using different counterspace material for the top surface such as a butcher block, or marble material. Also, they can be lit in a way that adds drama to the kitchen making this place a main focal point. Often a separate vegetable sink can be found at the kitchen island for added function.
11,522 Plans Found
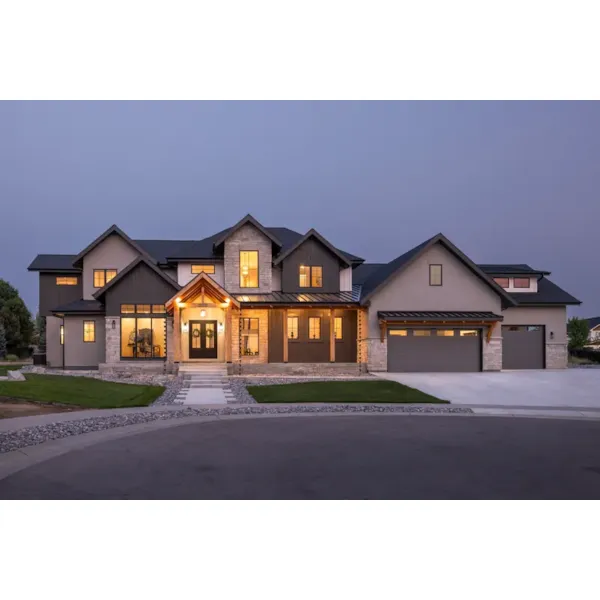
House Plan #592-101S-0056
Starting at $2,650
4,052 sf4 bd3 ba
119' wide65'-6" deep2-car garage (36'-1" x 39'-1")
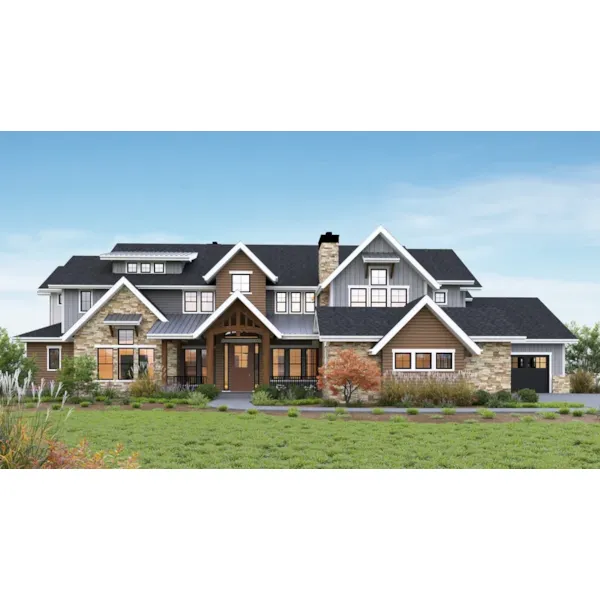
House Plan #592-101S-0057
Starting at $4,200
5,603 sf6 bd6 ba
106' wide87' deep2-car garagePorch 1,774 sq ft
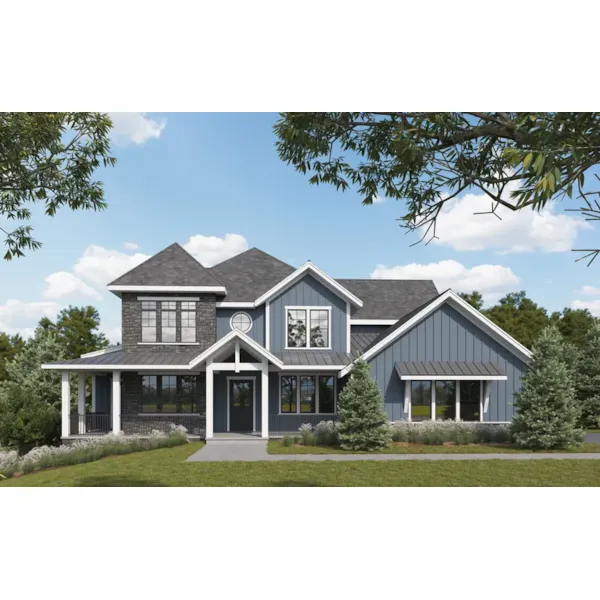
House Plan #592-101S-0058
Starting at $2,950
4,362 sf4 bd3 ba
82' wide75'-6" deep2-car garagePorch 1,252 sq ft
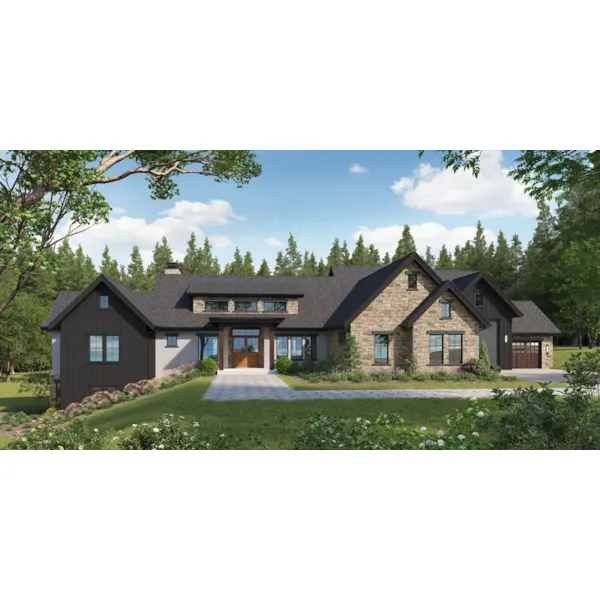
House Plan #592-101S-0059
Starting at $3,400
4,511 sf3 bd3 ba
136'-6" wide105' deep2-car garagePorch 2,352 sq ft
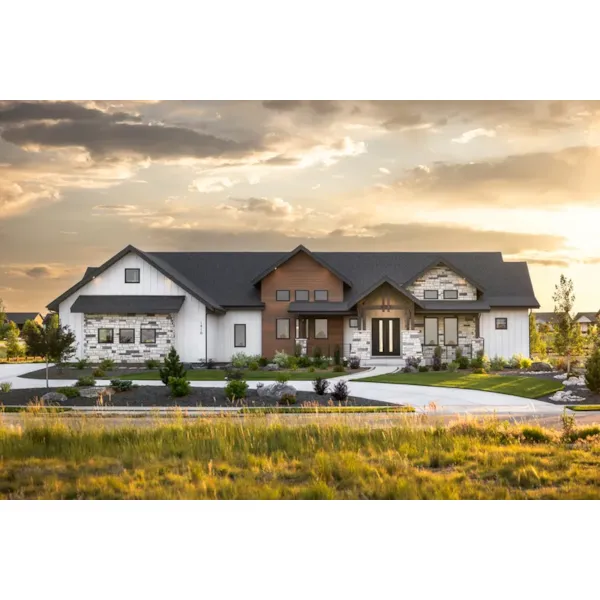
House Plan #592-101S-0061
Starting at $1,750
2,673 sf2 bd2 ba
95'-6" wide73'-6" deep2-car garage (27'-1" x 24')Porch 614 sq ft
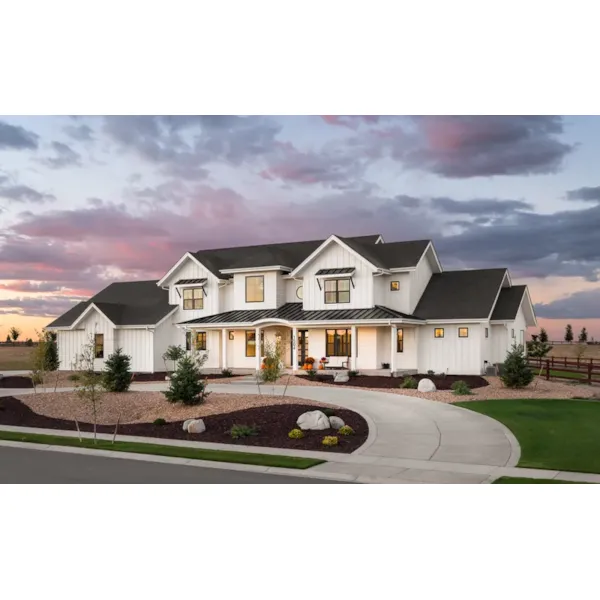
House Plan #592-101S-0062
Starting at $2,650
3,908 sf4 bd4 ba
107'-3" wide61' deep2-car garage (20' x 31'-6")Porch 1,518 sq ft
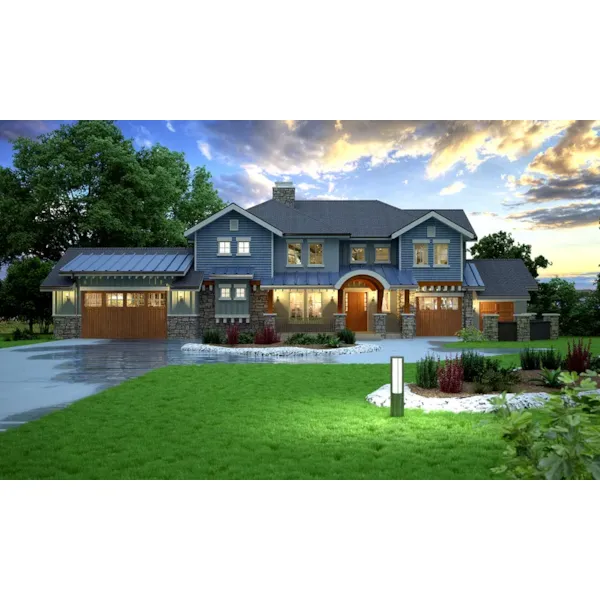
House Plan #592-101S-0063
Starting at $2,200
3,421 sf4 bd4 ba
92'-6" wide62'-10" deep2-car garage (25'-6" x 24'-1")Porch 433 sq ft
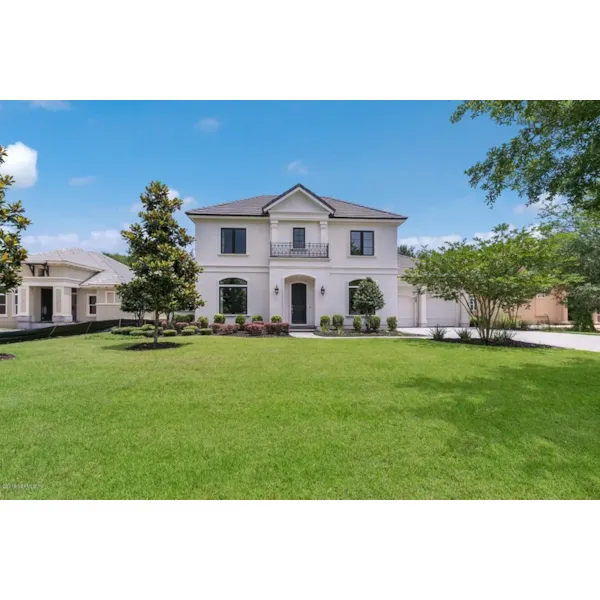
House Plan #592-101S-0064
Starting at $2,200
3,228 sf4 bd4 ba
70' wide60'-8" deep2-car garage (22'-10" x 24'-6")Porch 325 sq ft
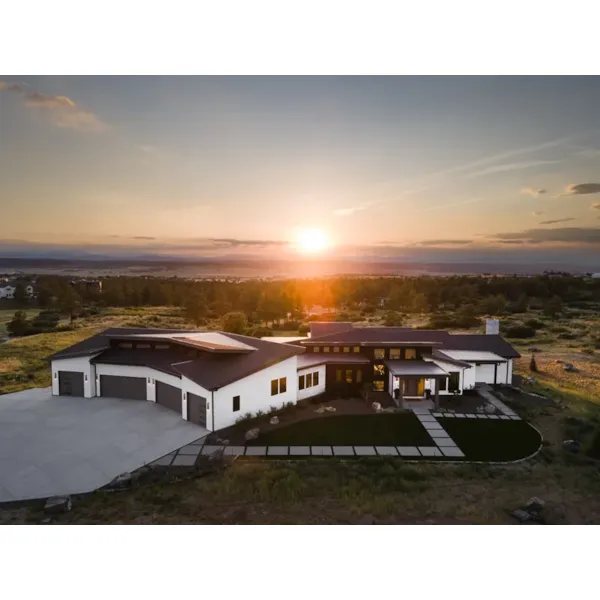
House Plan #592-101S-0065
Starting at $2,200
3,553 sf2 bd2 ba
168'-1" wide95'-1" deep1-car garage (23'-1" x 29'-7")Porch 1,790 sq ft
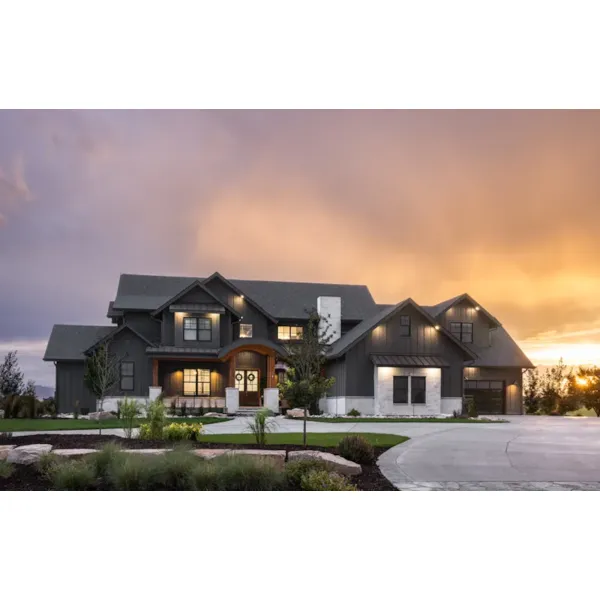
House Plan #592-101S-0066
Starting at $3,400
4,493 sf5 bd4 ba
111' wide85'-8" deep2-car garage (22'-7" x 28')Porch 1,010 sq ft
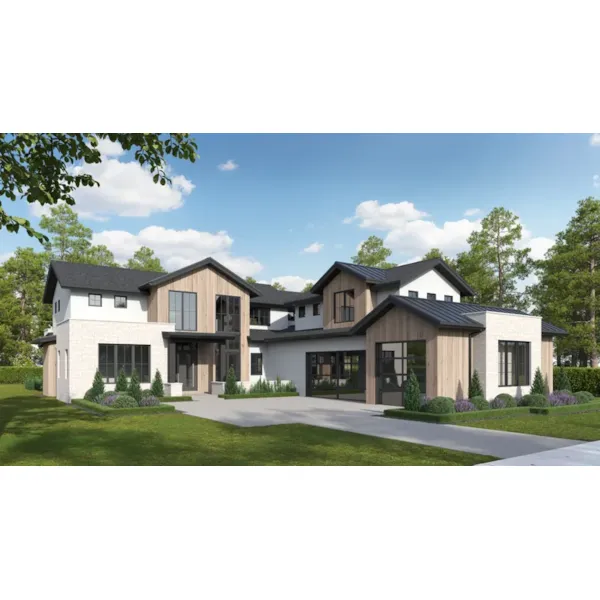
House Plan #592-101S-0067
Starting at $3,400
4,589 sf6 bd5 ba
69'-6" wide102' deep2-car garage (26'-2" x 25'-1")Porch 977 sq ft
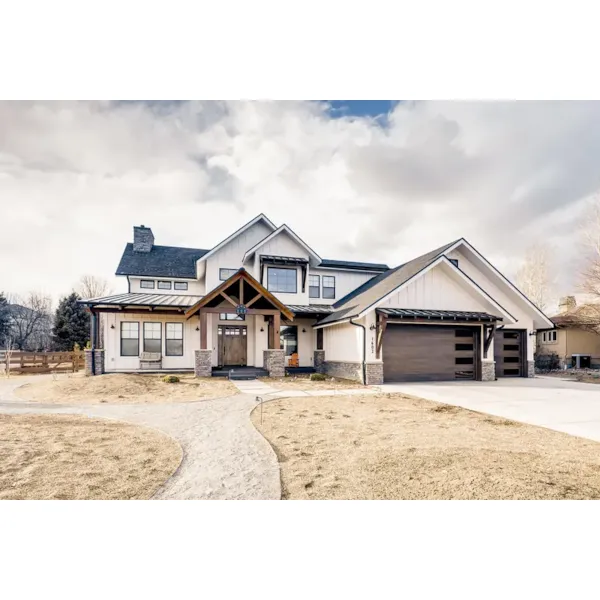
House Plan #592-101S-0068
Starting at $3,400
4,543 sf5 bd4 ba
78' wide84' deep2-car garage (19'-7" x 30')Porch 1,600 sq ft
Our collection of house plans includes many kitchen floor plans with islands. We offer detailed floor plans that help the buyer to visualize the home they love, right down to the smallest detail. With a wide variety of house plans with akitchen island, we are sure that you will find the ideal home design to fit your needs and lifestyle.