Need more options?
Advanced SearchNeed a Visual?
See 360° Walk AroundsNeed an Estimate?
Get Your Cost to Build ReportReady to Make it Yours?
Customize Your Floor Plan
Home Plans with Laundry Room or Utility Rooms
Home Plan #592-011S-0189
Laundry rooms or utility rooms are small rooms designated for the washing machine and dryer. Larger than a closet, they are places that often connect the garage to the rest of the home making it the perfect place for keeping coats, school bags, and other things usually taken with members of the family when they come and go each day. House plans with laundry room or utility rooms may also contain a sink basin, wall mounted ironing board, extra counterspace, and cabinetry for keeping household items close by, but out of sight.
18,059 Plans Found
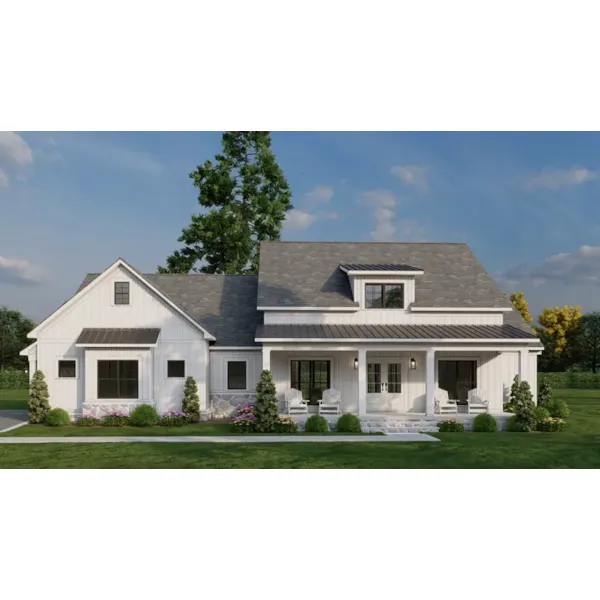
House Plan #592-155D-0380
Starting at $2,250
2,031 sf3 bd2 ba
70'-6" wide56'-2" deep2-car garage (21'-4" x 21'-6")Porch 740 sq ft
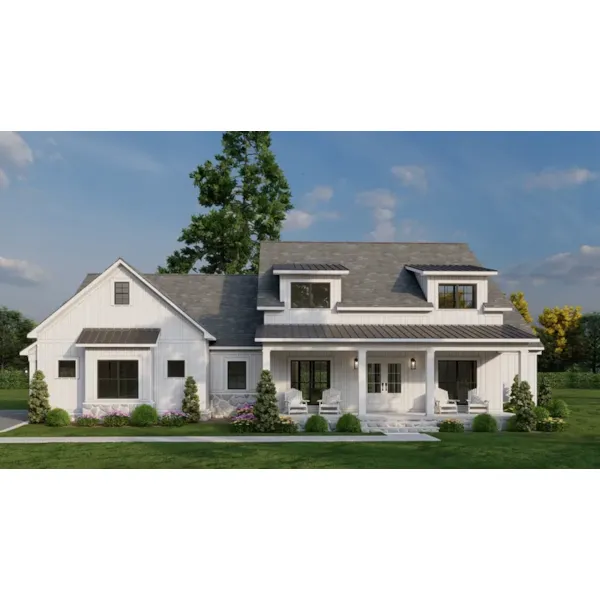
House Plan #592-155D-0381
Starting at $1,550
2,031 sf3 bd2 ba
70'-6" wide56'-6" deep2-car garage (21'-4" x 21'-6")Porch 740 sq ft
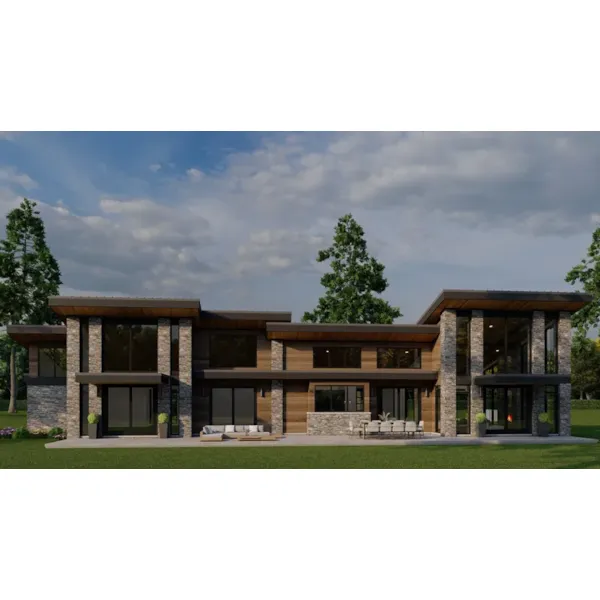
House Plan #592-155D-0382
Starting at $1,850
2,849 sf3 bd3 ba
91'-4" wide74'-8" deep2-car garage (25' x 23'-6")Porch 267 sq ft
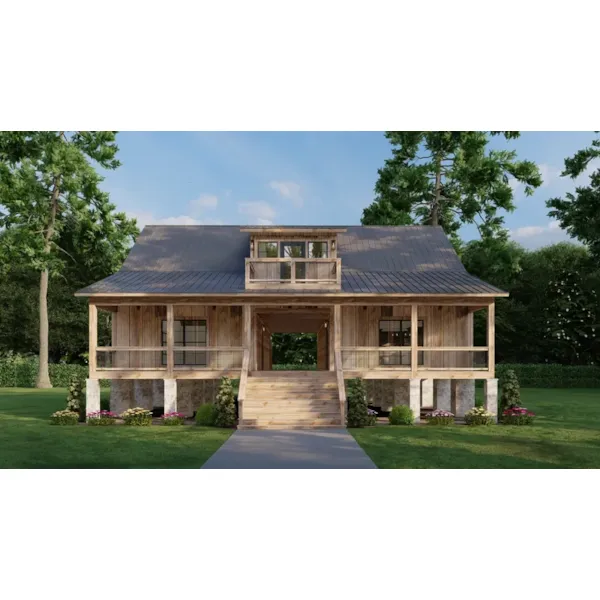
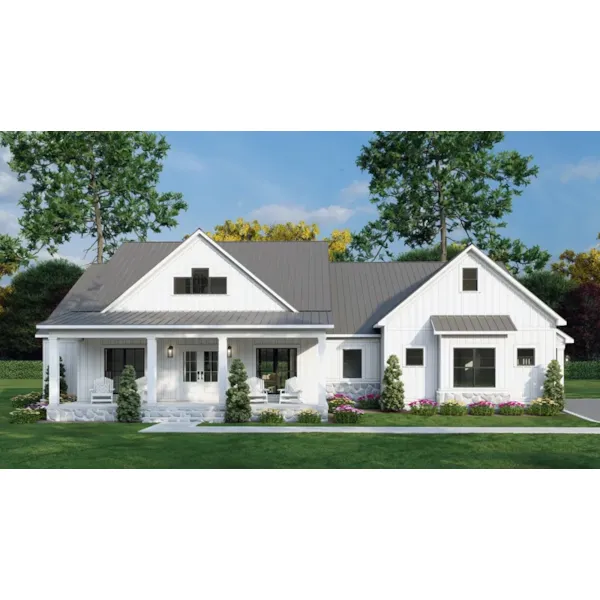
House Plan #592-155D-0384
Starting at $1,550
2,270 sf4 bd3 ba
74'-8" wide56'-3" deep2-car garage (21'-4" x 21'-4")Porch 631 sq ft
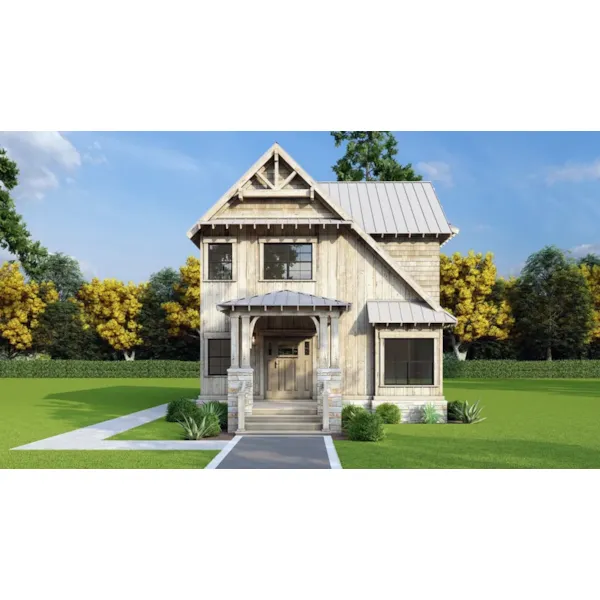
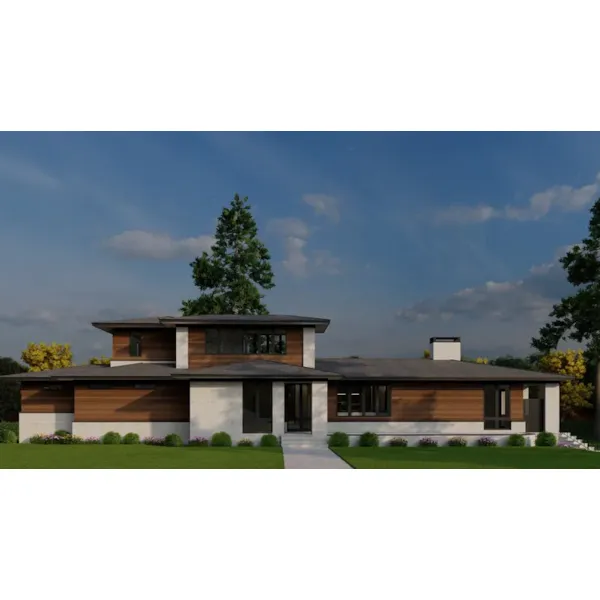
House Plan #592-155D-0386
Starting at $2,650
4,367 sf4 bd5 ba
97' wide44'-8" deep3-car garage (24'-4" x 36')Porch 601 sq ft
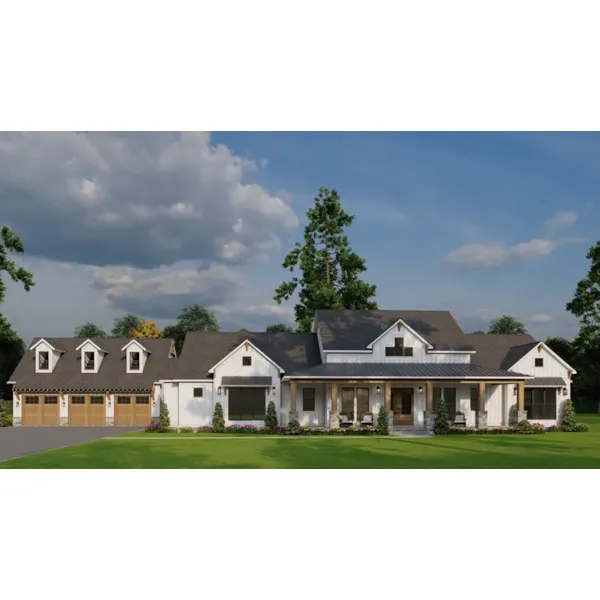
House Plan #592-155D-0389
Starting at $1,550
3,199 sf3 bd4 ba
134'-7" wide72'-4" deep3-car garage (37' x 29')Porch 1,277 sq ft
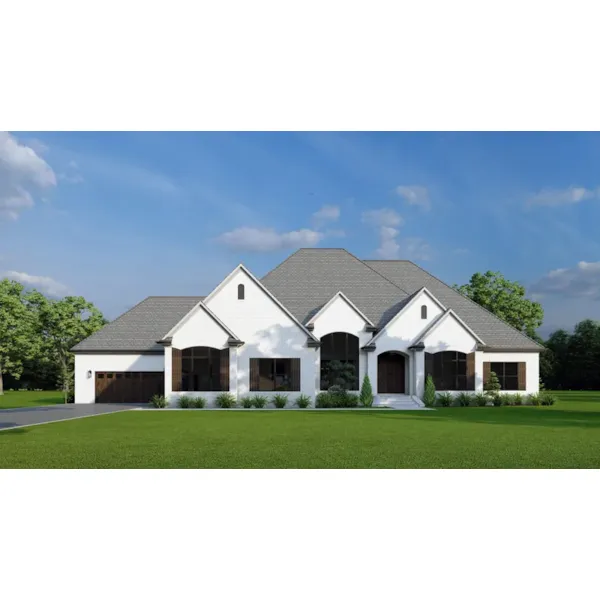
House Plan #592-155D-0392
Starting at $1,550
3,187 sf3 bd4 ba
99' wide74'-8" deep2-car garage (25' x 25')Porch 633 sq ft
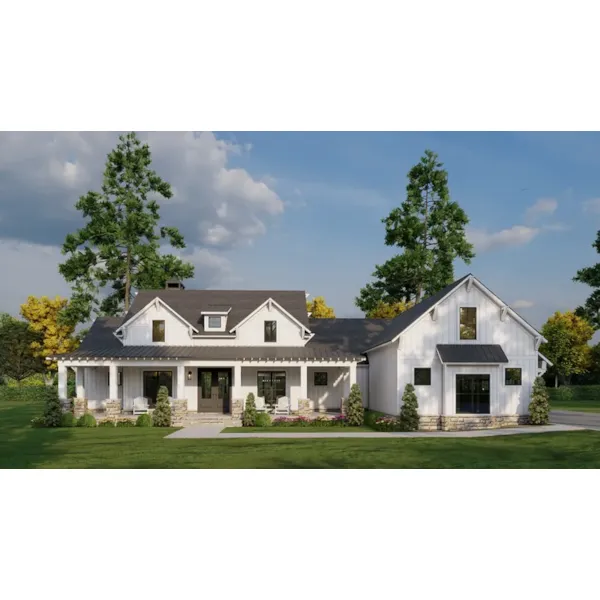
House Plan #592-155D-0393
Starting at $1,650
2,849 sf3 bd3 ba
84'-4" wide76'-2" deep3-car garage (21' x 36'-2")
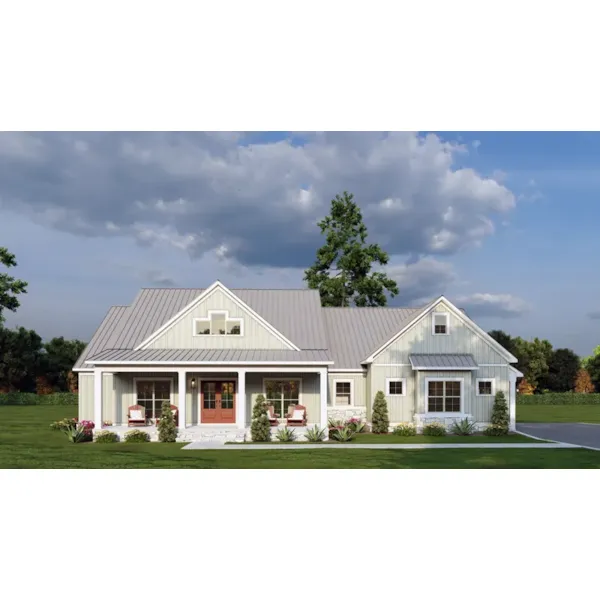
House Plan #592-155D-0394
Starting at $1,350
2,305 sf4 bd3 ba
74'-8" wide56'-3" deep2-car garage (21'-4" x 21'-4")Porch 631 sq ft
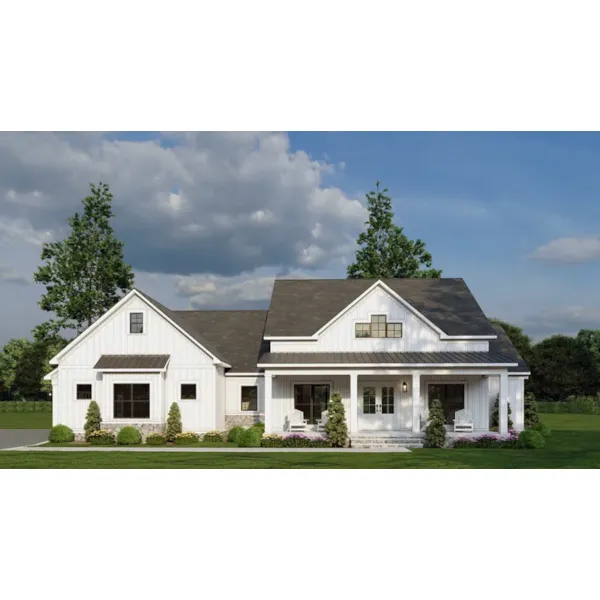
House Plan #592-155D-0395
Starting at $1,350
2,153 sf3 bd3 ba
70'-6" wide57'-1" deep2-car garage (22'-6" x 24'-8")Porch 740 sq ft
House Plans and More has a large collection of house plans with a laundry or utility room. Our house designs have detailed floor plans that allow the buyer to visualize the look of the entire house, down to the smallest detail. With a wide selection of home plans with laundry rooms, we are sure that you will find the perfect house plan to fit your needs and style.