Plans found: 25,181

Need more options?

Advanced Search
Log House Plans

Log House Plans

Home Plan #592-163D-0006

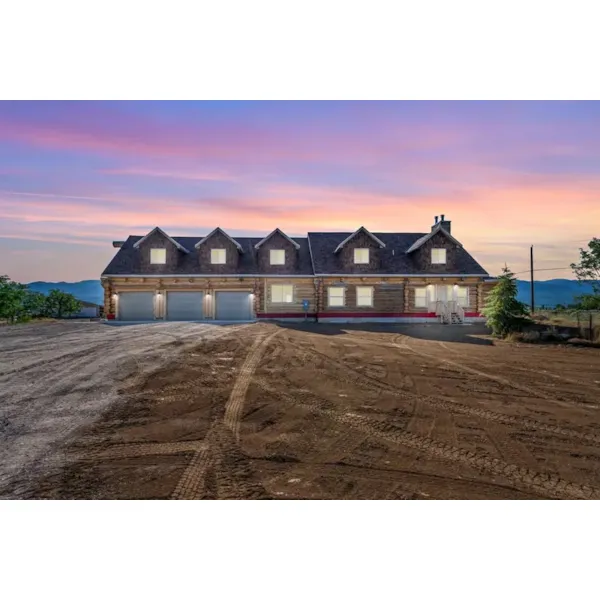
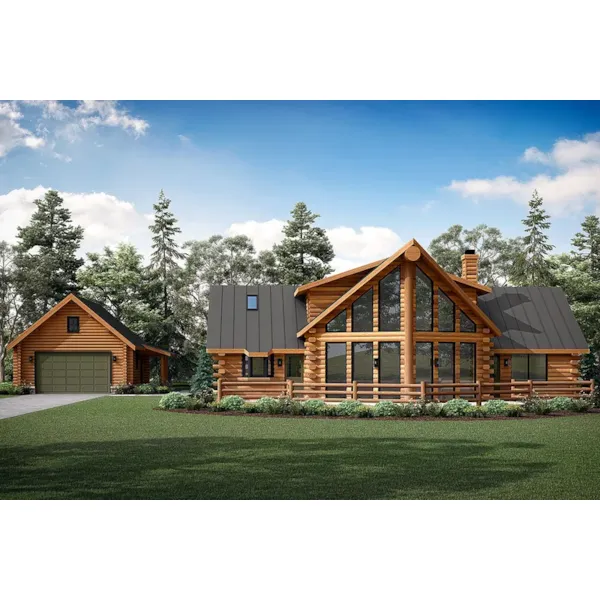
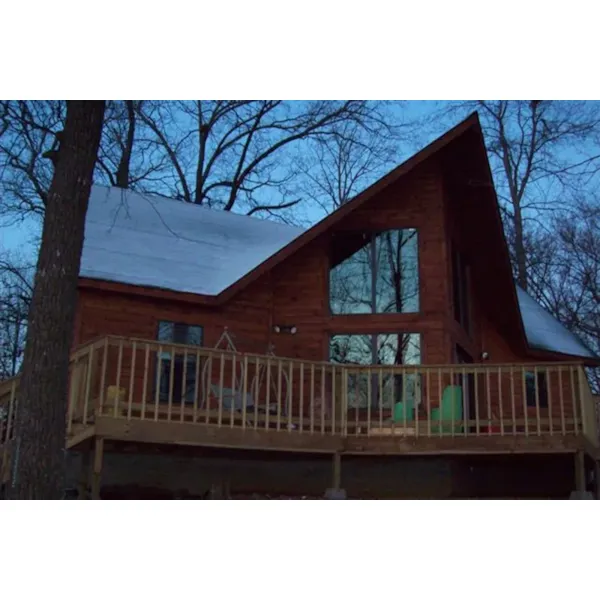
Home designs appeared in North America in the early 1700s. Being a popular design, by the 1920s, the first milled houses appeared using logs that were precut and shaped. Rustic house plans are timeless and instantly will transport you back to a time when life was simpler. The construction of today is anything but old-fashioned. These amazing modern home plans are filled with newer architecture and up-to-date conveniences.

101 Plans Found

© Copyright by designer/architect

Plan #088S-0016

Starting at $1,645
3,362 sf3 bd3 ba
67'-6" wide69'-6" deep2-car garage
© Copyright by designer/architect

Plan #088S-0017

Starting at $2,525
4,017 sf3 bd3 ba
72'-10" wide50'-5" deep2-car garage
Pioneer Ridge Log Cabin
© Copyright by designer/architect

Plan #126D-1038

The Pioneer Ridge Log Cabin has 2 bedrooms and 1 full bath.

Starting at $730
743 sf2 bd1 ba
24' wide24' deep
Indian Hills Craftsman Home
© Copyright by designer/architect

Plan #141D-0099

The Indian Hills Craftsman Home has 2 bedrooms, 2 full baths and 1 half bath.

Starting at $1,610
3,062 sf2 bd2 ba
72'-4" wide62'-4" deep1-car garage
Cub Creek Rustic Small Home
© Copyright by designer/architect

Plan #163D-0004

The Cub Creek Rustic Small Home has 2 bedrooms and 2 full baths.

Starting at $1,085
681 sf2 bd2 ba
40' wide22' deep
Deer Park Lane Rustic Home
© Copyright by designer/architect

Plan #163D-0005

The Deer Park Lane Rustic Home has 3 bedrooms and 3 full baths.

Starting at $3,125
4,100 sf3 bd3 ba
79'-6" wide92' deep3-car garage
Laramie Hill Log Cabin Home
© Copyright by designer/architect

Plan #163D-0006

The Laramie Hill Log Cabin Home has 2 bedrooms and 2 full baths.

Starting at $1,375
1,362 sf2 bd2 ba
42' wide34' deep
Rock Creek Rustic Home
© Copyright by designer/architect

Plan #163D-0010

The Rock Creek Rustic Home has 2 bedrooms, 2 full baths and 1 half bath.

Starting at $1,750
1,930 sf2 bd2 ba
73'-9" wide43'-3" deep1-car garage
Sheridan Hill Rustic Log Home
© Copyright by designer/architect

Plan #163D-0011

The Sheridan Hill Rustic Log Home has 3 bedrooms and 2 full baths.

Starting at $1,375
1,416 sf3 bd2 ba
56' wide42'-8" deep
Summer Retreat Lowcountry Home
© Copyright by designer/architect

Plan #163D-0013

The Summer Retreat Lowcountry Home has 3 bedrooms and 3 full baths.

Starting at $1,750
1,676 sf3 bd3 ba
52' wide40' deep1-car garage

Log Cabin Home Floor Plans

: Features beautiful Log home plans, with rustic exteriors and floor plans to help you live a simple, comfortable and serenel lifestyle. With a big variety of rustic Log House Plans, you'll be able to find the home you've always dreamed of. Discover House Plans and More and shop our selection of home floor plans and Log Cabins.