Need more options?
Advanced SearchNeed a Visual?
See 360° Walk AroundsNeed an Estimate?
Get Your Cost to Build ReportReady to Make it Yours?
Customize Your Floor Plan
Homes with a Main Level Master Bedroom
Home Plan #592-076D-0204
House plans with a main level master bedroom are just that – they have the master bedroom on the first floor near the main living areas of the home. There are several benefits to this location including close proximity to the majority of a home’s living area, convenience and ease for older residents, and easy access from anywhere in the home. It is an extremely popular choice to locate the master suite in this location and these homes offer this convenience.
14,541 Plans Found
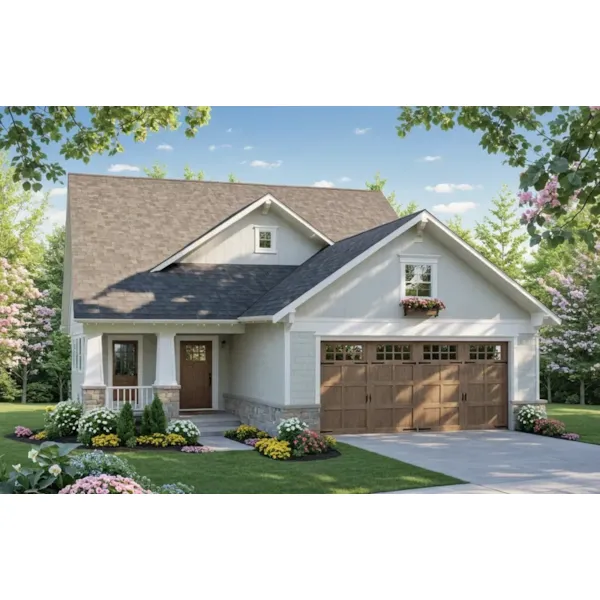
House Plan #592-077D-0381
2,104 sf3 bd2 ba
38'-6" wide68'-4" deep2-car garage (22'-9" x 23'-10")Porch 352 sq ft
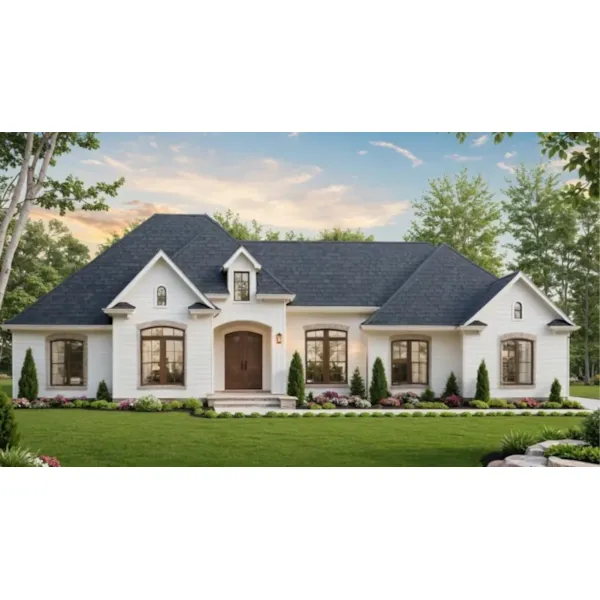
House Plan #592-077D-0382
Starting at $1,400
2,389 sf3 bd2 ba
69'-2" wide61'-6" deep2-car garage (23'-10" x 22'-6")Porch 139 sq ft
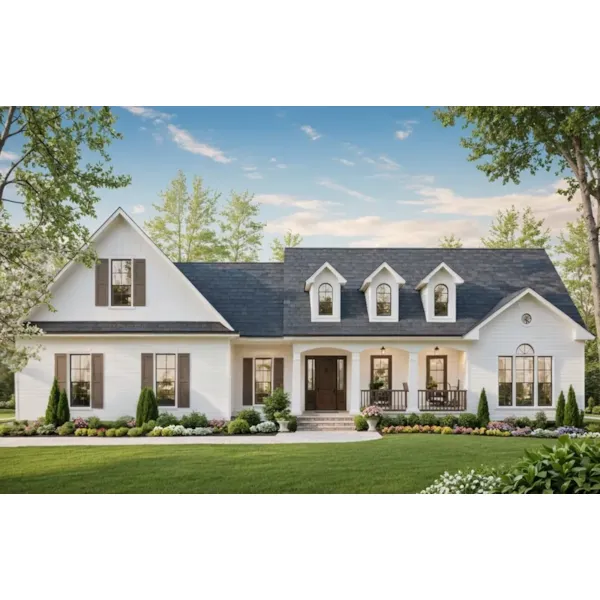
House Plan #592-077D-0383
Starting at $1,400
2,418 sf3 bd2 ba
68' wide72'-10" deep2-car garage (23'-4" x 26')Porch 290 sq ft
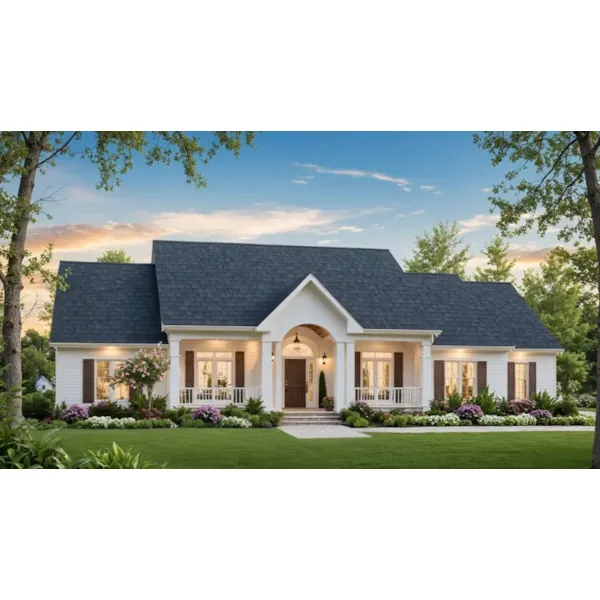
House Plan #592-077D-0384
Starting at $1,550
2,750 sf4 bd3 ba
75'-6" wide70'-10" deep2-car garage (26'-2" x 22'-4")Porch 411 sq ft
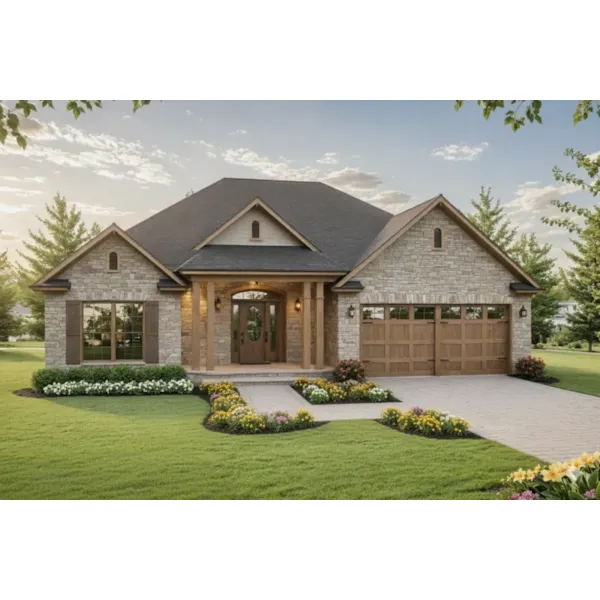
House Plan #592-077D-0385
Starting at $1,150
1,504 sf3 bd2 ba
51'-8" wide49'-2" deep2-car garage (21'-4" x 21'-4")Porch 118 sq ft
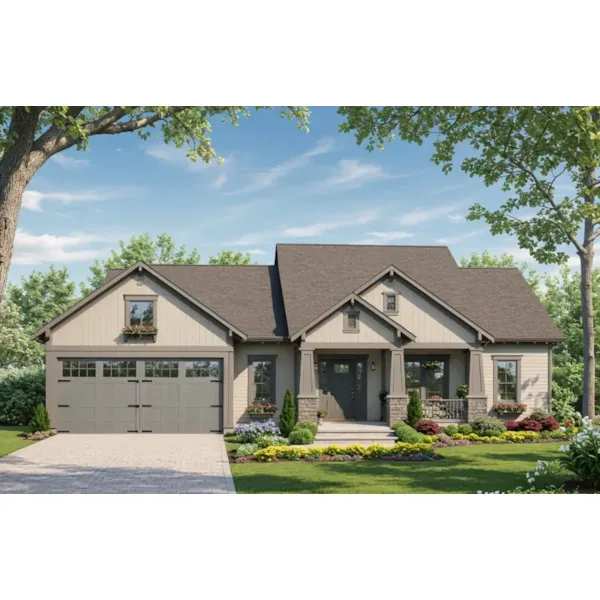
House Plan #592-077D-0386
Starting at $1,150
1,853 sf3 bd2 ba
64'-2" wide55'-4" deep2-car garage (21'-4" x 23'-8")Porch 243 sq ft
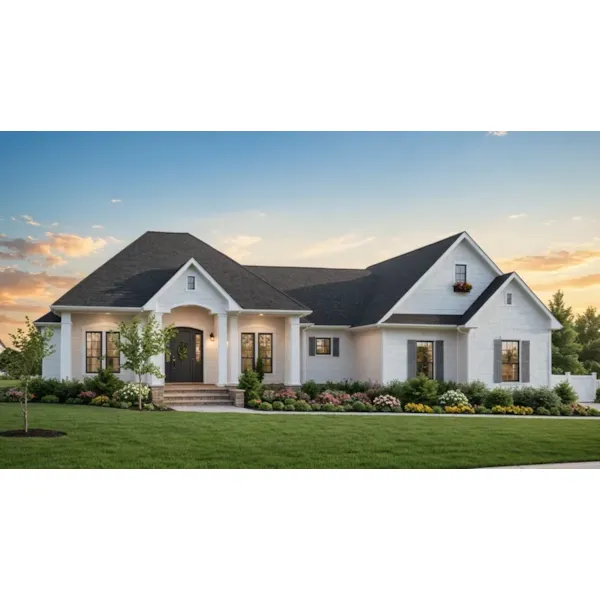
House Plan #592-077D-0387
Starting at $1,150
1,919 sf3 bd2 ba
69' wide61'-8" deep2-car garage (22'-10" x 22'-2")Porch 449 sq ft
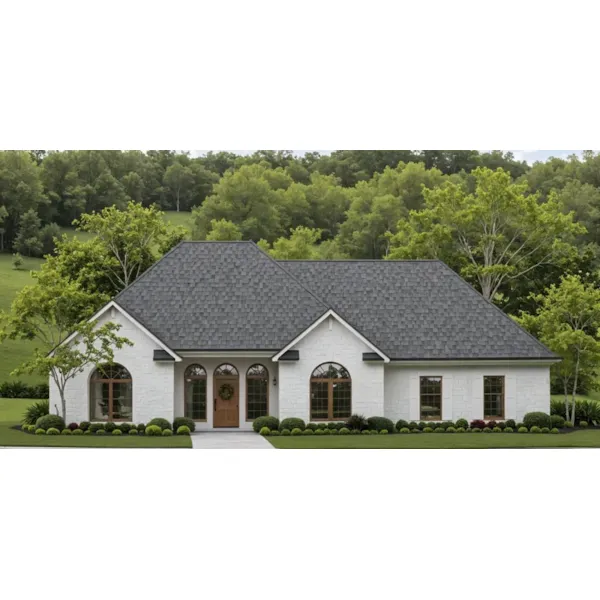
House Plan #592-077D-0388
Starting at $1,150
1,503 sf2 bd2 ba
64'-8" wide42' deep2-car garage (21'-8" x 21'-6")Porch 290 sq ft
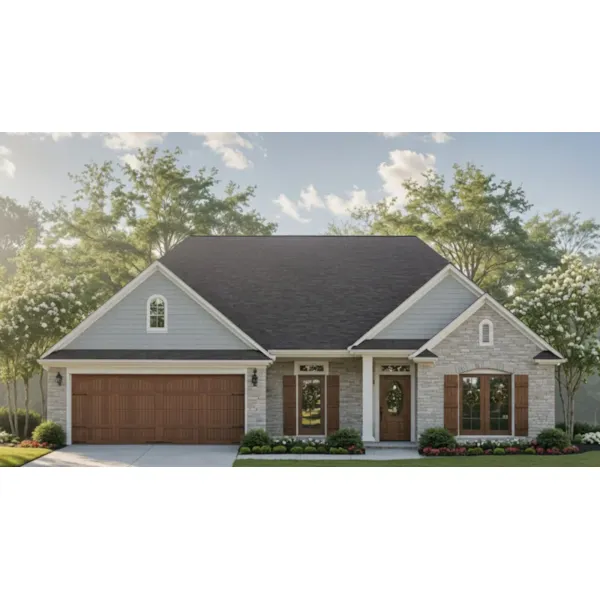
House Plan #592-077D-0389
Starting at $1,150
1,603 sf3 bd2 ba
50' wide65' deep2-car garage (20'-10" x 22'-10")Porch 72 sq ft
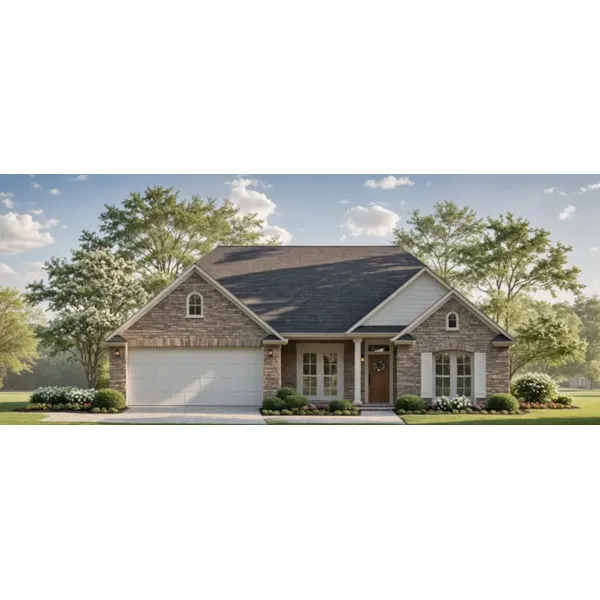
House Plan #592-077D-0390
Starting at $1,150
1,606 sf3 bd2 ba
50' wide61'-8" deep2-car garage (20'-4" x 20'-8")Porch 75 sq ft
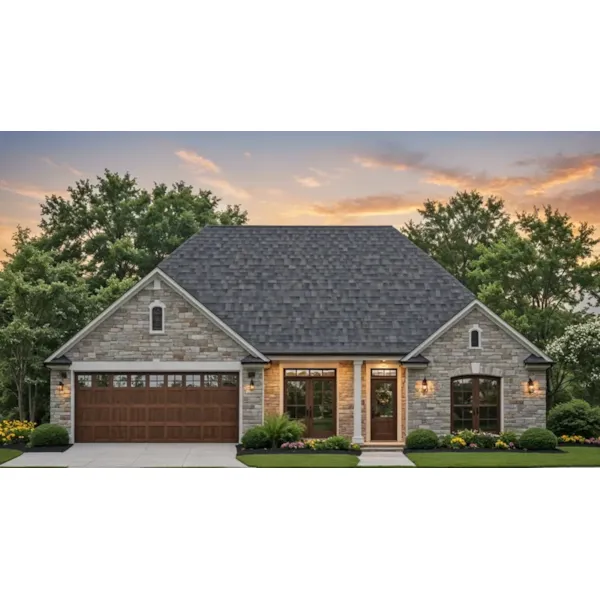
House Plan #592-077D-0391
Starting at $1,150
1,625 sf3 bd2 ba
50'-8" wide62'-2" deep2-car garage (20'-4" x 20'-8")Porch 85 sq ft
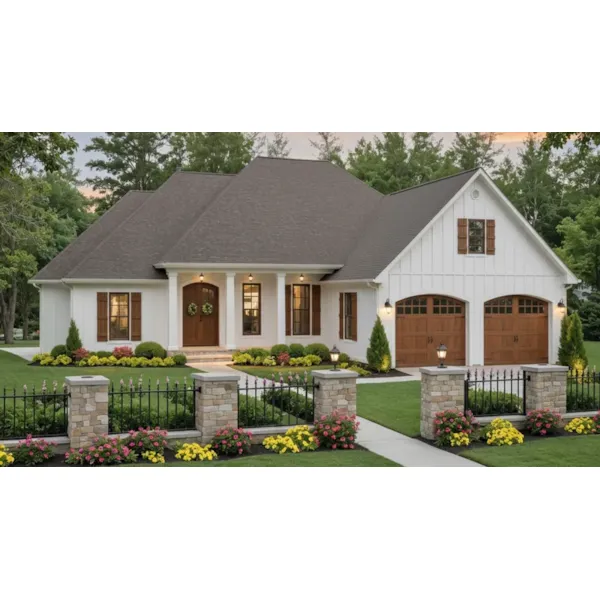
House Plan #592-077D-0392
Starting at $1,150
1,750 sf3 bd2 ba
55' wide64'-4" deep2-car garage (21'-6" x 22'-4")Porch 120 sq ft
Our collection of plans includes many house plans with first floor master bedrooms. We offer detailed floor plans that allow the buyer to envision the look of the entire house, down to the smallest detail. With a wide variety of home plans with main floor master bedrooms, we are sure that you will find the perfect house plan to fit your needs and style.