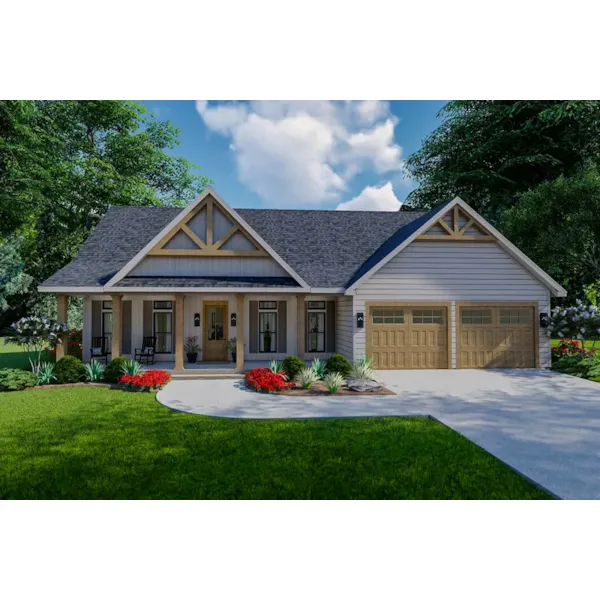
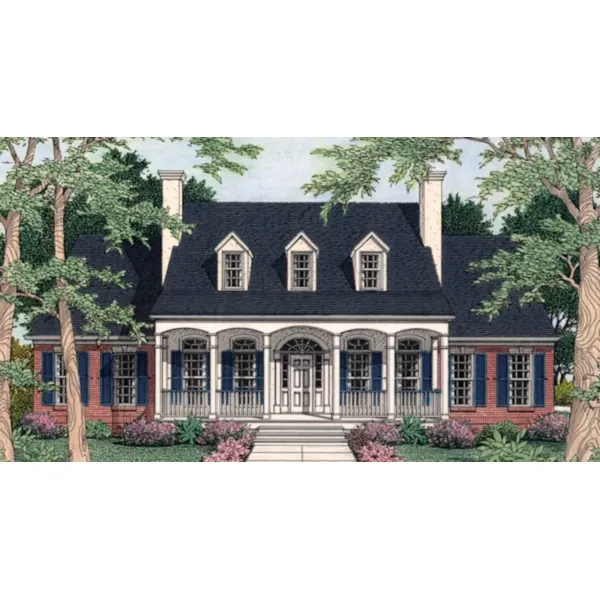
Plans found: 25,226

Need more options?

Advanced Search

Homes with a Main Level Master Bedroom

Home Plan #592-076D-0204
House plans with a main level master bedroom are just that – they have the master bedroom on the first floor near the main living areas of the home. There are several benefits to this location including close proximity to the majority of a home’s living area, convenience and ease for older residents, and easy access from anywhere in the home. It is an extremely popular choice to locate the master suite in this location and these homes offer this convenience.

14,541 Plans Found

Belle Vernon Country French Home

House Plan #592-084D-0095

The Belle Vernon Country French Home has 4 bedrooms, 2 full baths and 1 half bath.

Starting at $1,405
2,298 sf4 bd2 ba
64'-4" wide74'-1" deep2-car garage (21'-4" x 29'-8")Porch 300 sq ft

Melanie Lane  Modern Farmhouse

House Plan #592-084D-0096

The Melanie Lane Modern Farmhouse has 2 bedrooms and 2 full baths.
Starting at $1,210
1,461 sf2 bd2 ba
46' wide66' deep2-car garage (21'-4" x 21'-4")Porch 82 sq ft
Crescent Shore Southern Home

House Plan #592-084D-0097

The Crescent Shore Southern Home has 4 bedrooms, 3 full baths and 1 half bath.

Starting at $1,530
3,095 sf4 bd3 ba
60'-10" wide45'-8" deep2-car garage (21'-4" x 22'-7")Porch 388 sq ft
Cromwell Bay European Cottage

House Plan #592-084D-0098

The Cromwell Bay European Cottage has 3 bedrooms and 2 full baths.

Starting at $1,310
1,874 sf3 bd2 ba
34'-11" wide74'-11" deep2-car garage (21'-3" x 21'-3")Porch 80 sq ft
Dixie Hills Lowcountry Home

House Plan #592-084D-0099

The Dixie Hills Lowcountry Home has 3 bedrooms and 2 full baths.

Starting at $1,310
1,693 sf3 bd2 ba
60'-10" wide45'-8" deep2-car garage (21'-6" x 23'-8")Porch 353 sq ft
Ferry Landing Country Home

House Plan #592-084D-0100

The Ferry Landing Country Home has 3 bedrooms and 2 full baths.

Starting at $1,310
1,689 sf3 bd2 ba
50' wide56'-9" deep2-car garage (20'-9" x 21'-8")Porch 127 sq ft
Fowlers Bluff Modern Farmhouse

House Plan #592-084D-0101

The Fowlers Bluff Modern Farmhouse has 3 bedrooms, 2 full baths and 1 half bath.
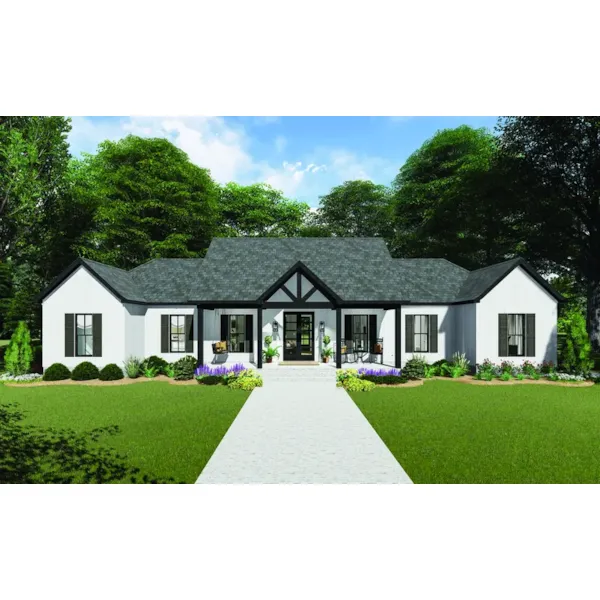
Starting at $1,310
1,834 sf3 bd2 ba
64'-5" wide50'-5" deep2-car garage (24'-1" x 22')Porch 434 sq ft
Baylor Woods Modern Farmhouse

House Plan #592-084D-0102

The Baylor Woods Modern Farmhouse has 3 bedrooms and 2 full baths.
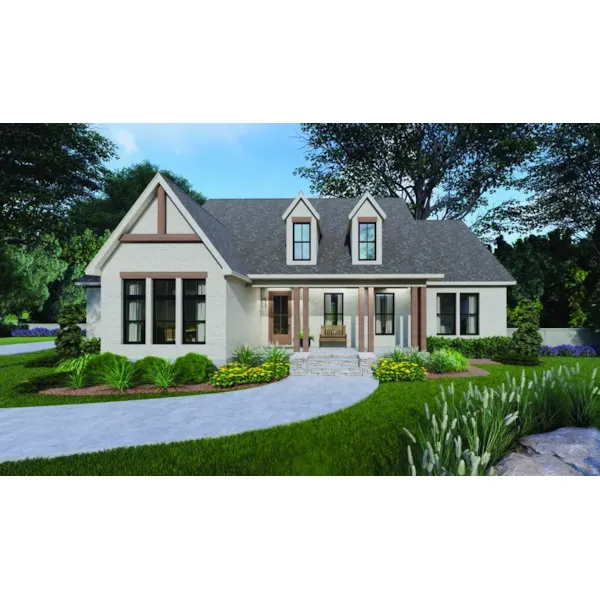
Starting at $1,310
1,953 sf3 bd2 ba
77' wide56' deep2-car garage (23'-2" x 23'-3")Porch 375 sq ft
Benson Dell Country Home

House Plan #592-084D-0103

The Benson Dell Country Home has 3 bedrooms and 2 full baths.
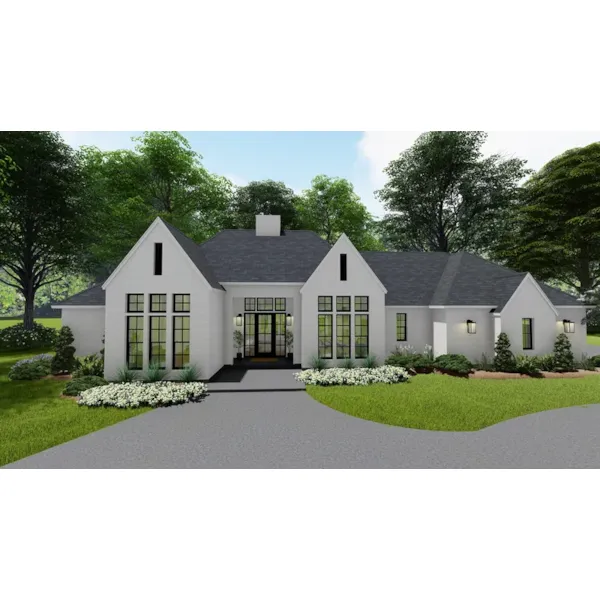
Starting at $1,405
2,112 sf3 bd2 ba
64'-6" wide72'-10" deep2-car garage (25'-8" x 23'-4")Porch 501 sq ft

House Plan #592-084D-0104

Starting at $1,405
2,477 sf3 bd2 ba
88'-4" wide59' deep2-car garage (22'-4" x 23'-5")Porch 555 sq ft

House Plan #592-084D-0105

Starting at $1,310
1,930 sf3 bd2 ba
66'-6" wide50'-4" deepPorch 557 sq ft

House Plan #592-084D-0106

Starting at $1,405
2,424 sf3 bd2 ba
68'-2" wide67'-6" deep2-car garage (20'-4" x 21'-4")Porch 628 sq ft
Our collection of plans includes many house plans with first floor master bedrooms. We offer detailed floor plans that allow the buyer to envision the look of the entire house, down to the smallest detail. With a wide variety of home plans with main floor master bedrooms, we are sure that you will find the perfect house plan to fit your needs and style.