Plans found: 25,226

Need more options?

Advanced Search

Homes with a Main Level Master Bedroom

Home Plan #592-076D-0204
House plans with a main level master bedroom are just that – they have the master bedroom on the first floor near the main living areas of the home. There are several benefits to this location including close proximity to the majority of a home’s living area, convenience and ease for older residents, and easy access from anywhere in the home. It is an extremely popular choice to locate the master suite in this location and these homes offer this convenience.

14,541 Plans Found

Matty Country Home

House Plan #592-130D-0473

The Matty Country Home has 3 bedrooms and 2 full baths.
Starting at $1,065
1,597 sf3 bd2 ba
29'-8" wide77'-4" deep2-car garage (19' x 22')Porch 214 sq ft

Neptune Tide Country Home

House Plan #592-130D-0475

The Neptune Tide Country Home has 3 bedrooms, 2 full baths and 1 half bath.
Starting at $1,105
1,894 sf3 bd2 ba
29'-8" wide63' deep2-car garage (19' x 22')Porch 118 sq ft

Poppy Way Country Home

House Plan #592-130D-0477

The Poppy Way Country Home has 2 bedrooms and 2 full baths.
Starting at $1,025
820 sf2 bd2 ba
29'-8" wide34'-8" deepPorch 182 sq ft

Pumpkin Field Country Home

House Plan #592-130D-0478

The Pumpkin Field Country Home has 4 bedrooms, 3 full baths and 1 half bath.

Starting at $1,155
2,400 sf4 bd3 ba
35'-4" wide58'-4" deep2-car garage (19' x 20')Porch 180 sq ft
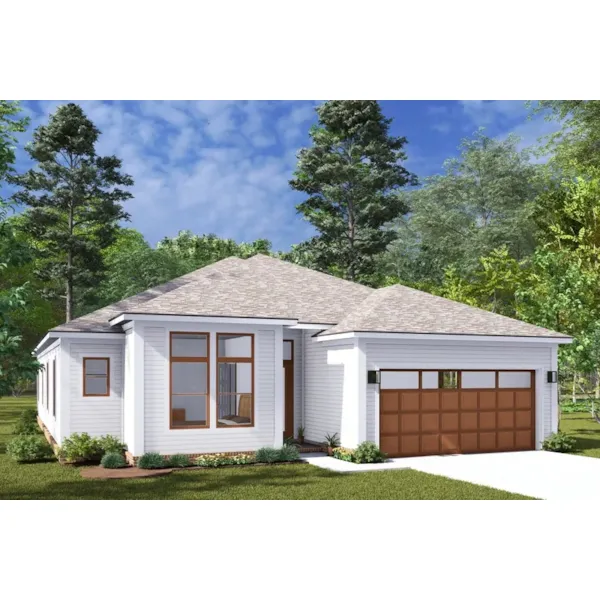
Reeves Hill Ranch Home

House Plan #592-130D-0479

The Reeves Hill Ranch Home has 3 bedrooms and 2 full baths.

Starting at $1,065
1,471 sf3 bd2 ba
40' wide56'-6" deep2-car garage (20' x 22')Porch 102 sq ft
Reid Park Ranch Home

House Plan #592-130D-0480

The Reid Park Ranch Home has 3 bedrooms and 2 full baths.

Starting at $1,065
1,556 sf3 bd2 ba
40' wide58'-6" deep2-car garage (20' x 22')Porch 190 sq ft
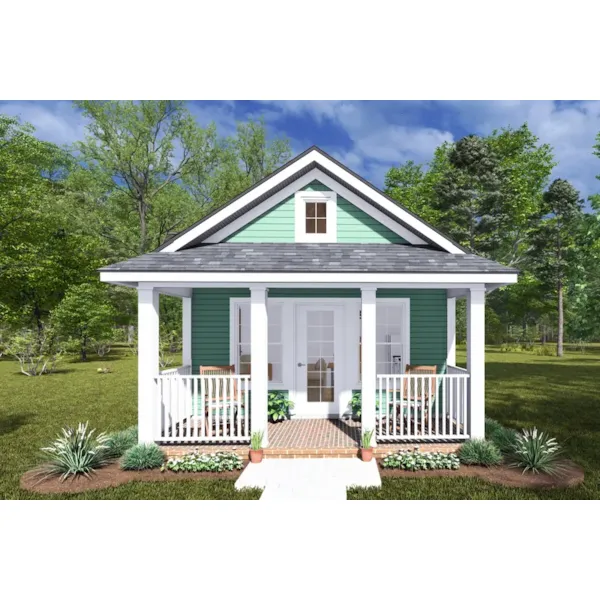
Rover Country Cottage

House Plan #592-130D-0481

The Rover Country Cottage has 1 bedroom and 1 full bath.

Starting at $1,025
384 sf1 bd1 ba
16' wide24' deep

House Plan #592-130D-0483

Starting at $1,105
1,994 sf3 bd2 ba
35'-4" wide52' deep2-car garage (19' x 22')Porch 98 sq ft


House Plan #592-130D-0484

Starting at $1,025
496 sf1 bd1 ba
16' wide37' deepPorch 96 sq ft

House Plan #592-130D-0486

Starting at $1,065
1,592 sf4 bd3 ba
39'-6" wide59'-8" deep3-car garage (19' x 22')Porch 21 sq ft

House Plan #592-130D-0487

Starting at $1,025
496 sf1 bd1 ba
16' wide31' deep


House Plan #592-130D-0488

Starting at $1,025
627 sf2 bd1 ba
22' wide28'-6" deep
Our collection of plans includes many house plans with first floor master bedrooms. We offer detailed floor plans that allow the buyer to envision the look of the entire house, down to the smallest detail. With a wide variety of home plans with main floor master bedrooms, we are sure that you will find the perfect house plan to fit your needs and style.