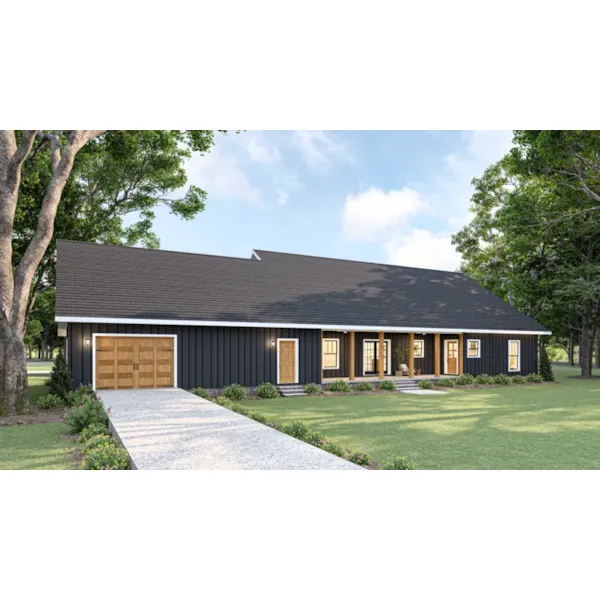
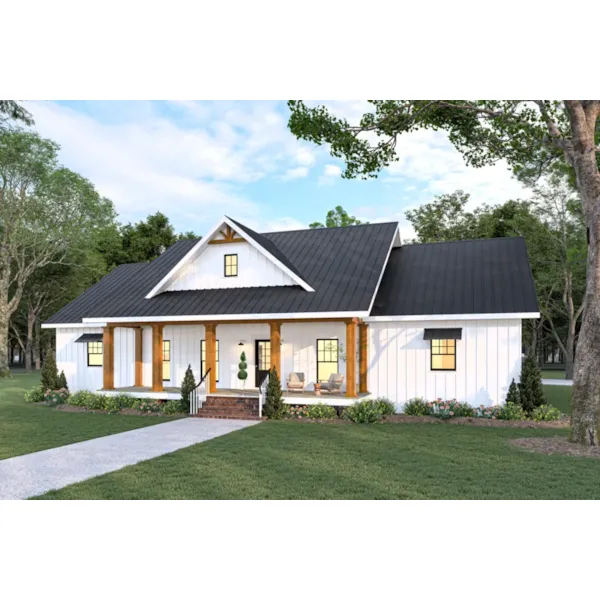

Plans found: 25,226

Need more options?

Advanced Search

Homes with a Main Level Master Bedroom

Home Plan #592-076D-0204
House plans with a main level master bedroom are just that – they have the master bedroom on the first floor near the main living areas of the home. There are several benefits to this location including close proximity to the majority of a home’s living area, convenience and ease for older residents, and easy access from anywhere in the home. It is an extremely popular choice to locate the master suite in this location and these homes offer this convenience.

14,541 Plans Found
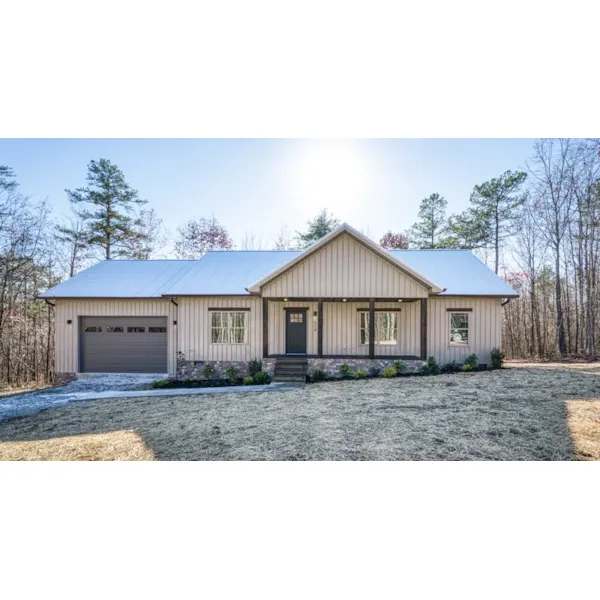
Coffee Springs Ranch Home

House Plan #592-028D-0154

The Coffee Springs Ranch Home has 3 bedrooms and 2 full baths.
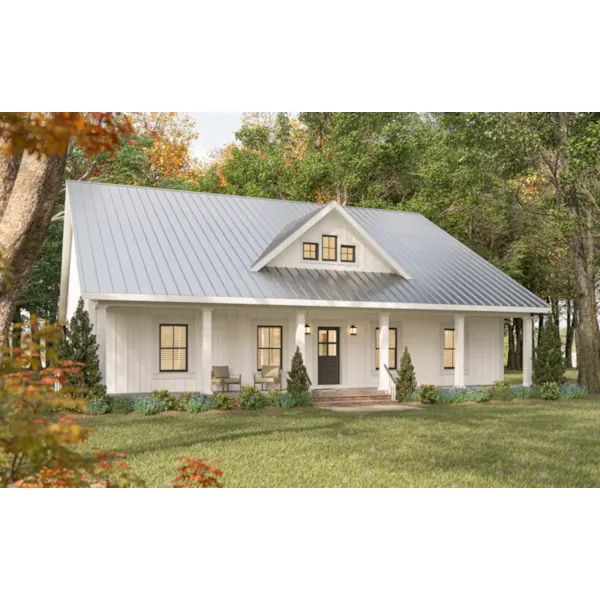
Starting at $1,120
1,500 sf3 bd2 ba
74' wide44' deep2-car garage (24' x 22')Porch 532 sq ft
Cole Lane Modern Farmhouse

House Plan #592-028D-0155

The Cole Lane Modern Farmhouse has 3 bedrooms and 2 full baths.
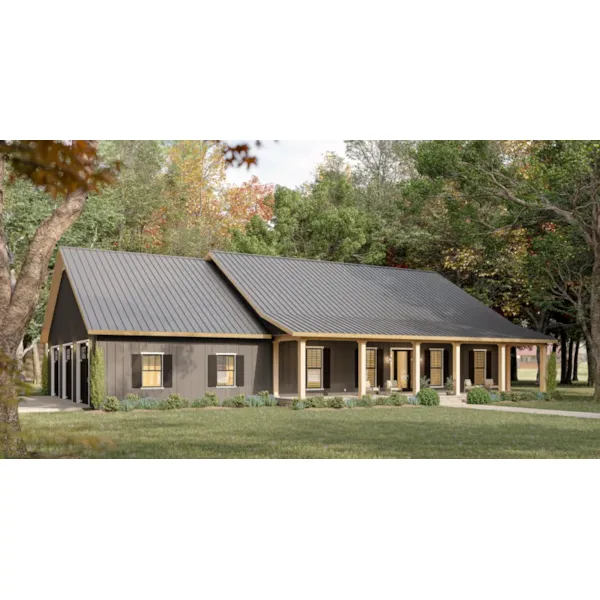
Starting at $1,190
2,000 sf3 bd2 ba
50' wide56' deepPorch 800 sq ft
Breakwater Creek Ranch Home

House Plan #592-028D-0156

The Breakwater Creek Ranch Home has 4 bedrooms and 3 full baths.
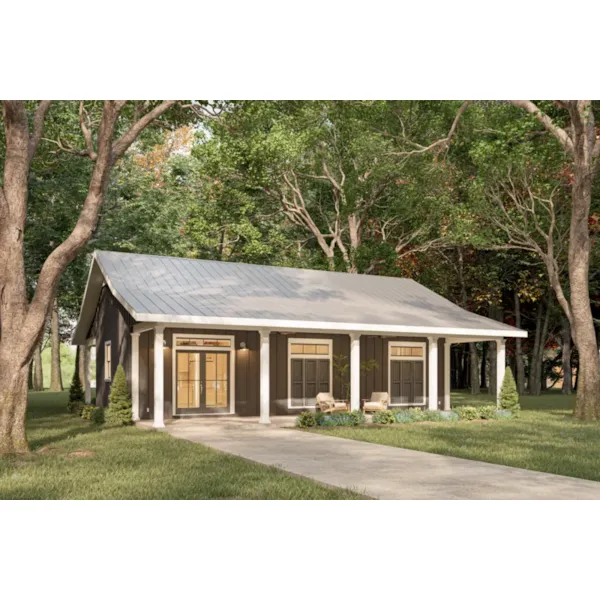
Starting at $1,290
2,516 sf4 bd3 ba
84' wide62' deep3-car garage (28' x 52')Porch 953 sq ft
Bayou Gulch Cottage

House Plan #592-028D-0157

The Bayou Gulch Cottage has 1 bedroom and 1 full bath.
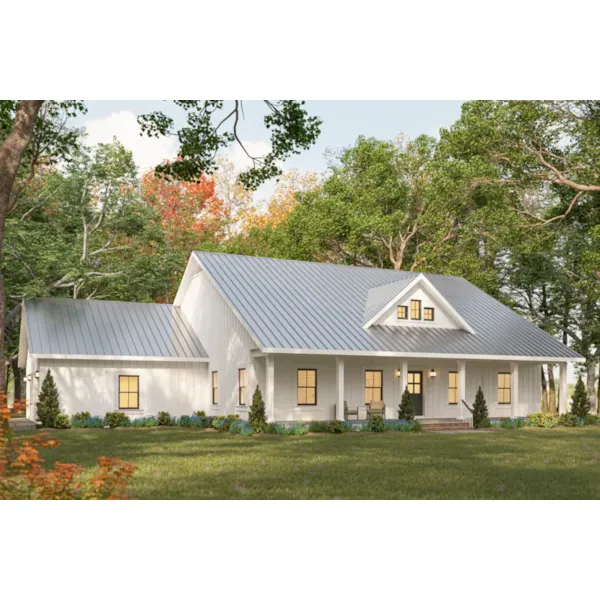
Starting at $935
800 sf1 bd1 ba
40' wide40' deepPorch 800 sq ft
Apple Blossom Modern Farmhouse

House Plan #592-028D-0158

The Apple Blossom Modern Farmhouse has 3 bedrooms and 2 full baths.
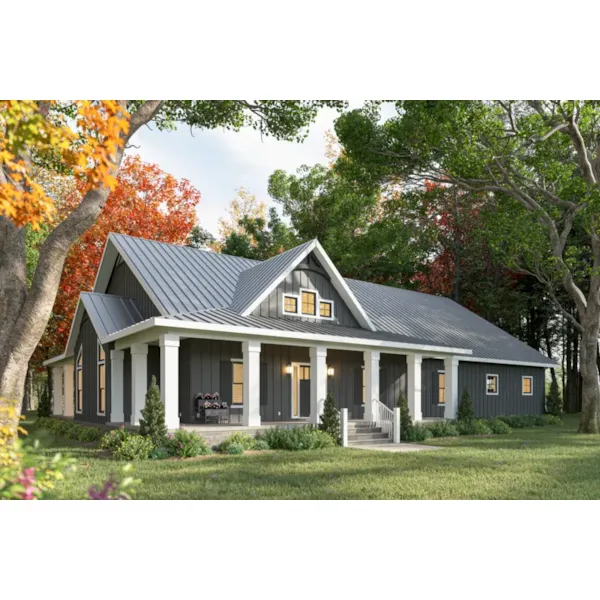
Starting at $1,190
2,000 sf3 bd2 ba
74' wide56' deep2-car garage (24' x 32')Porch 800 sq ft
Gully Point Country Home

House Plan #592-028D-0159

The Gully Point Country Home has 3 bedrooms, 2 full baths and 1 half bath.
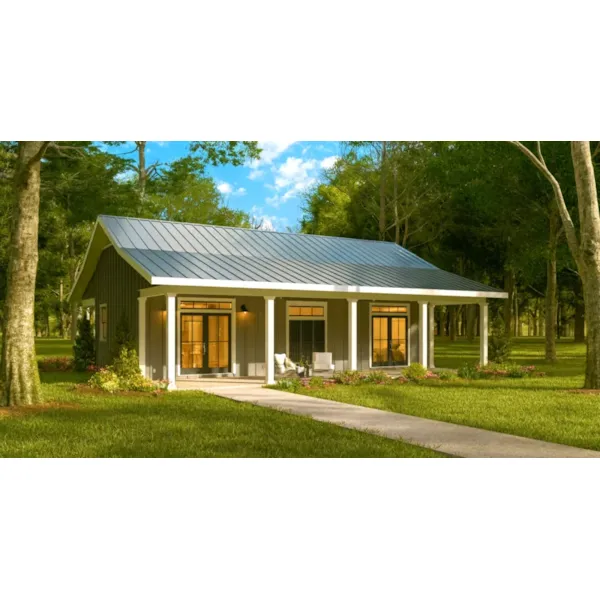
Starting at $1,190
2,312 sf3 bd2 ba
80' wide56' deep3-car garage (24' x 48')Porch 767 sq ft
Hidden Lake Cottage

House Plan #592-028D-0160

The Hidden Lake Cottage has 2 bedrooms and 1 full bath.
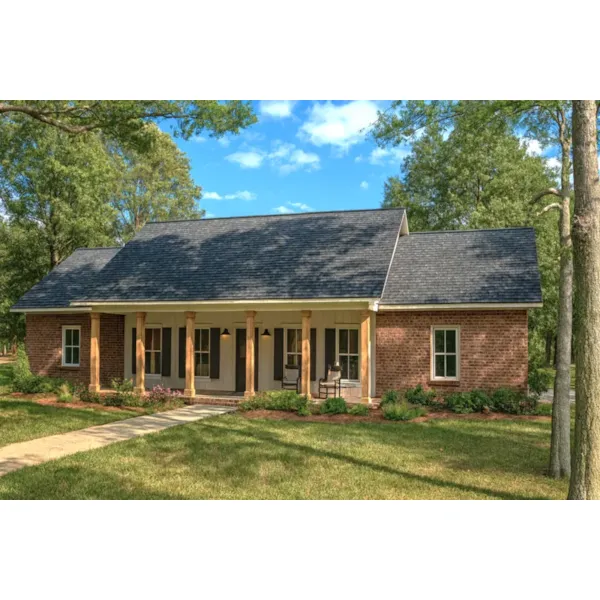
Starting at $990
1,060 sf2 bd1 ba
40' wide40' deepPorch 540 sq ft
Leeds Landing Country Home

House Plan #592-028D-0161

The Leeds Landing Country Home has 3 bedrooms and 2 full baths.
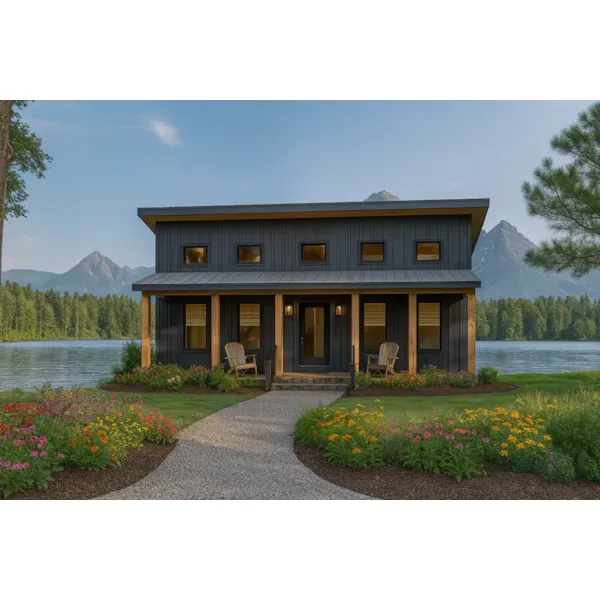
Starting at $1,190
2,096 sf3 bd2 ba
66' wide61'-6" deep2-car garage (24' x 23'-6")Porch 499 sq ft

House Plan #592-028D-0162

Starting at $935
890 sf2 bd1 ba
33' wide37' deep

House Plan #592-028D-0163

Starting at $1,190
2,096 sf4 bd3 ba
92' wide52' deep2-car garage (36' x 38')Porch 784 sq ft

House Plan #592-028D-0164

Starting at $1,290
2,481 sf3 bd2 ba
68' wide84' deep2-car garage (27' x 29')Porch 663 sq ft

House Plan #592-028D-0165

Starting at $1,120
1,962 sf3 bd2 ba
94' wide52' deep4-car garage (39'-6" x 36')Porch 512 sq ft
Our collection of plans includes many house plans with first floor master bedrooms. We offer detailed floor plans that allow the buyer to envision the look of the entire house, down to the smallest detail. With a wide variety of home plans with main floor master bedrooms, we are sure that you will find the perfect house plan to fit your needs and style.