Need more options?
Advanced SearchNeed a Visual?
See 360° Walk AroundsNeed an Estimate?
Get Your Cost to Build ReportReady to Make it Yours?
Customize Your Floor Plan
Home Plans with a Media Room or Home Theater
Home Plan #592-155D-0115
Media rooms and home theaters are terms used to describe spaces within a home designed to include audio/video systems for heightened sight and sound. House plans with media rooms offer the perfect place to enjoy a television experience that is high quality as well as a movie theater experience that is brought to life within your home. These rooms usually don't have windows and their walls are often painted a dark color. They typically include movie style reclining seats so film viewing is enjoyed in a comfortable environment. These rooms include TVs, DVD players, satellite systems, and video game equipment for larger-than-life entertainment experiences.
1,005 Plans Found

Plan #013D-0225
The Roanoake Hill Multi Level Home has 3 bedrooms and 2 full baths.

Plan #013D-0226
The Maplecrest Ranch Home has 3 bedrooms, 2 full baths and 1 half bath.

Plan #013D-0227
The Fincastle Hill Ranch Home has 3 bedrooms and 2 full baths.

Plan #013D-0228
The Olde Forge Craftsman Home has 3 bedrooms and 2 full baths.

Plan #013D-0229
The Madison Lane One-Story Home has 3 bedrooms and 2 full baths.

Plan #013D-0230
The Falls Church Arts And Crafts Home has 3 bedrooms, 2 full baths and 1 half bath.

Plan #019D-0043
The Callista European Home has 4 bedrooms, 4 full baths and 1 half bath.
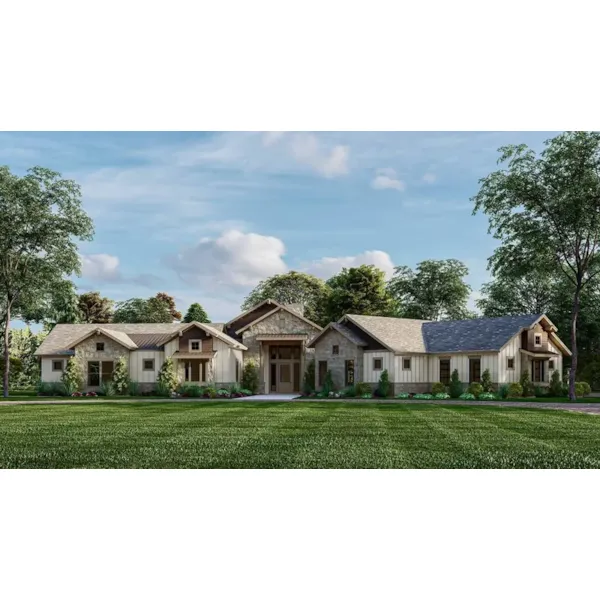
Plan #019D-0050

Plan #019S-0008
The Addison Lane Luxury Home has 4 bedrooms, 4 full baths and 2 half baths.

Plan #019S-0022
The Austin Place Luxury Home has 4 bedrooms, 4 full baths and 1 half bath.

Plan #019S-0027
The Villa Bella Luxury Home has 4 bedrooms, 4 full baths and 1 half bath.

Plan #019S-0030
The Chesney Luxury Home has 4 bedrooms, 4 full baths and 1 half bath.