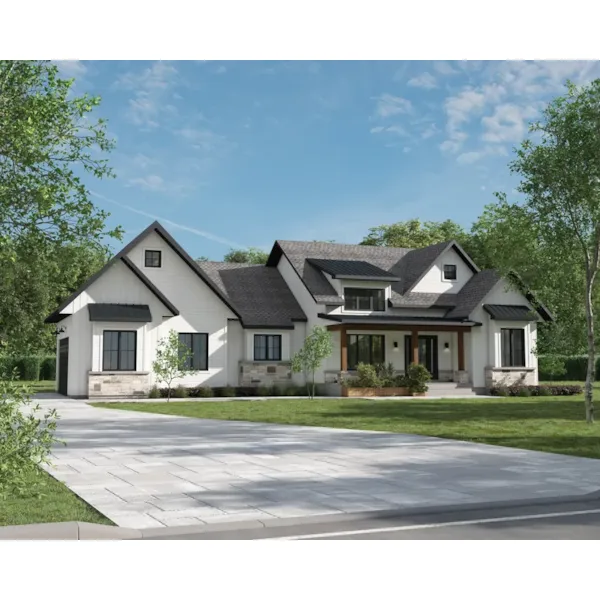
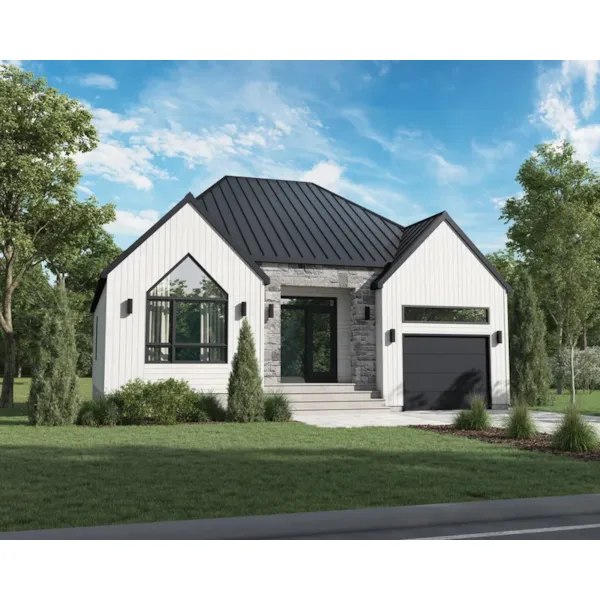
Plans found: 25,181

Need more options?

Advanced Search
Modern House Plans

Modern House Plans

Home Plan #592-101D-0145
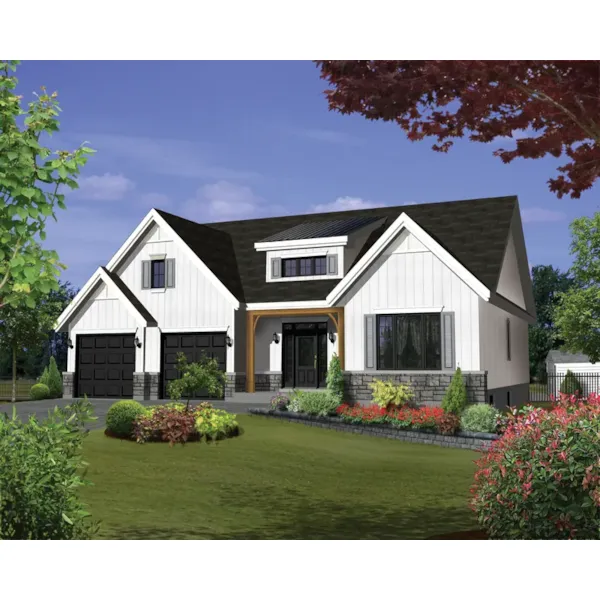
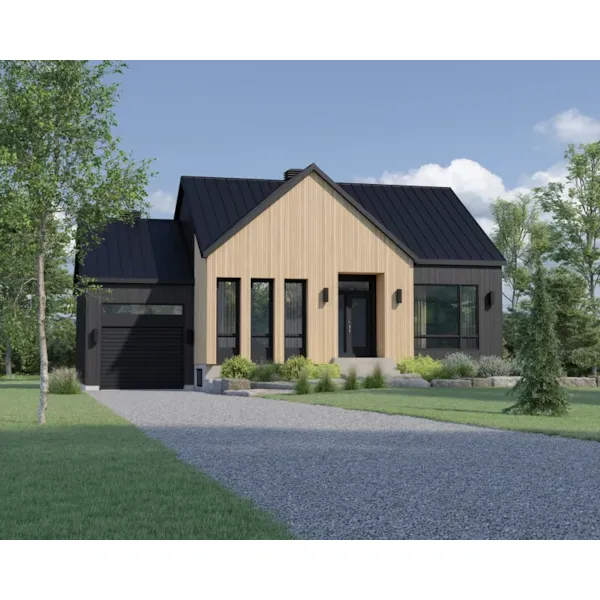
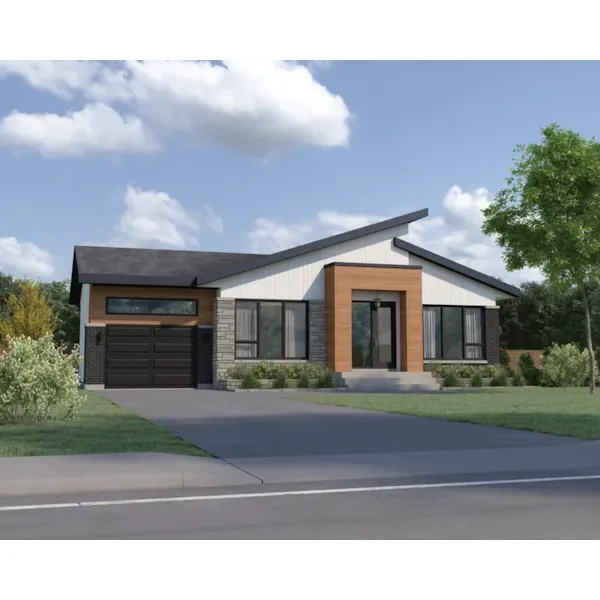
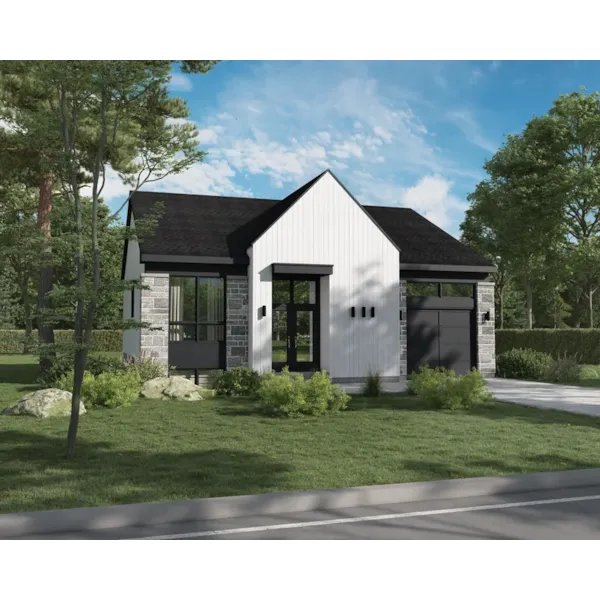
Modern House Plans: Modern home design plans do not attempt to recreate styles of the past. With innovative contemporary design elements, modern house floor plans tend to focus on the relationship between the exterior and interior. Ranging from almost any type of floor plan, modern home blueprints are not bound to specific rules. From ranches to two-stories, these homes typically feature large, open floor plans with expansive windows and high ceilings, and they always lack ornamentation. Our collection of modern house plans are designed to fit many lot sizes, whether narrow, sloping or waterfront, and blend different design elements inside and out.

4,490 Plans Found

Winters Modern Home
© Copyright by designer/architect

Plan #126D-0845

The Winters Modern Home has 3 bedrooms, 2 full baths and 1 half bath.

Starting at $1,070
2,267 sf3 bd2 ba
36' wide44' deep1-car garage
Wolfe Prairie Narrow Lot Home
© Copyright by designer/architect

Plan #126D-0847

The Wolfe Prairie Narrow Lot Home has 3 bedrooms, 1 full bath and 1 half bath.

Starting at $920
1,366 sf3 bd1 ba
26' wide27' deep
Potter Modern Home
© Copyright by designer/architect

Plan #126D-0850

The Potter Modern Home has 3 bedrooms, 1 full bath and 1 half bath.

Starting at $970
1,761 sf3 bd1 ba
26' wide44' deep1-car garage
Milo Bay Modern Home
© Copyright by designer/architect

Plan #126D-0852

The Milo Bay Modern Home has 3 bedrooms, 1 full bath and 1 half bath.

Starting at $1,070
2,342 sf3 bd1 ba
42'-10" wide40' deep1-car garage
Kaestner Traditional Home
© Copyright by designer/architect

Plan #126D-0853

The Kaestner Traditional Home has 3 bedrooms, 2 full baths and 1 half bath.

Starting at $970
1,927 sf3 bd2 ba
46' wide34' deep1-car garage
Hattrich Traditional Home
© Copyright by designer/architect

Plan #126D-0854

The Hattrich Traditional Home has 4 bedrooms, 1 full bath and 1 half bath.

Starting at $970
1,927 sf4 bd1 ba
46' wide34' deep1-car garage
Fowlers Point Traditional Home
© Copyright by designer/architect

Plan #126D-0855

The Fowlers Point Traditional Home has 3 bedrooms, 1 full bath and 2 half baths.

Starting at $970
1,760 sf3 bd1 ba
36' wide32' deep1-car garage
Jordyn Prairie Style Home
© Copyright by designer/architect

Plan #126D-0859

The Jordyn Prairie Style Home has 3 bedrooms, 1 full bath and 1 half bath.

Starting at $970
1,823 sf3 bd1 ba
28'-10" wide40' deep1-car garage
Lani Road Modern Home
© Copyright by designer/architect

Plan #126D-0860

The Lani Road Modern Home has 3 bedrooms, 1 full bath and 1 half bath.

Starting at $840
1,190 sf3 bd1 ba
34'-10" wide28' deep1-car garage
Rollin Prairie Style Home
© Copyright by designer/architect

Plan #126D-0863

The Rollin Prairie Style Home has 4 bedrooms, 1 full bath and 1 half bath.

Starting at $970
1,931 sf4 bd1 ba
39' wide39' deep1-car garage

Modern House Plans - Blue Prints & Books

Discover modern home design plans featuring unique Contemporary floor plans that will make your new home stand out in any neighborhood. See hundreds of gorgeous and sleek Modern House Plans, modern home blueprints ideal for many different locations.