Plans found: 25,181

Need more options?

Advanced Search
Modern House Plans

Modern House Plans

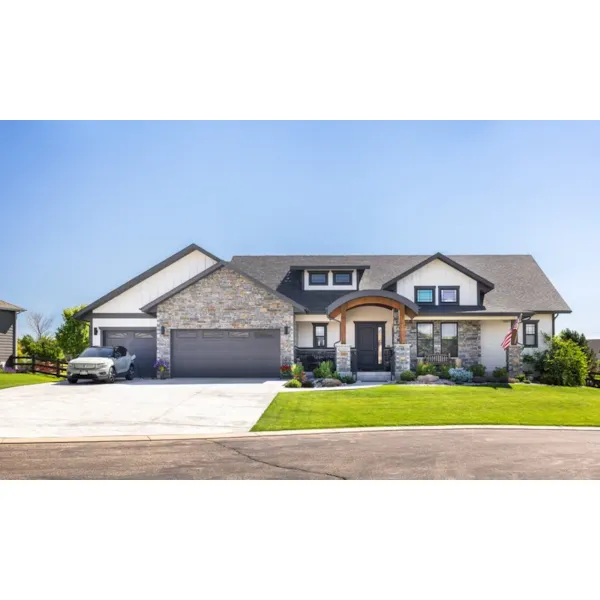
Home Plan #592-101D-0145

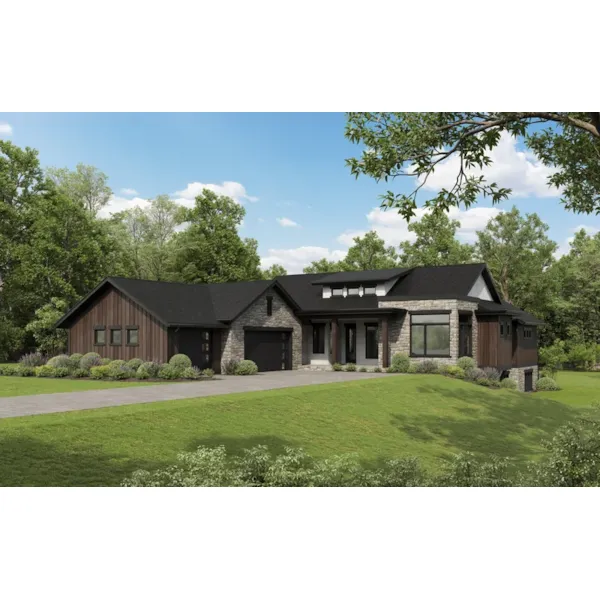
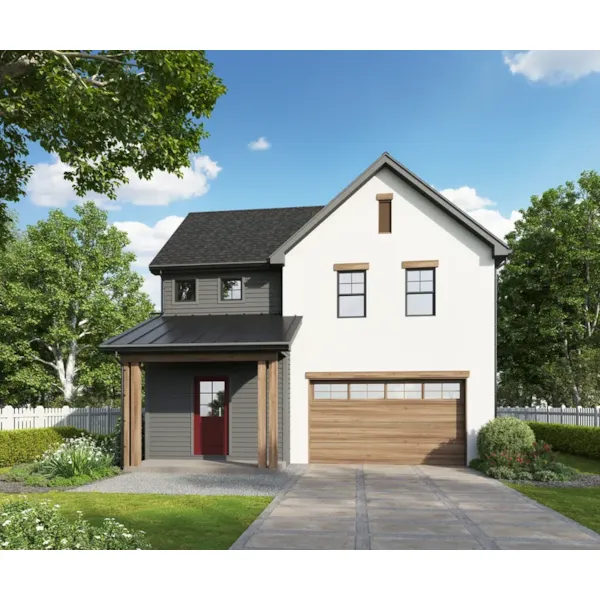
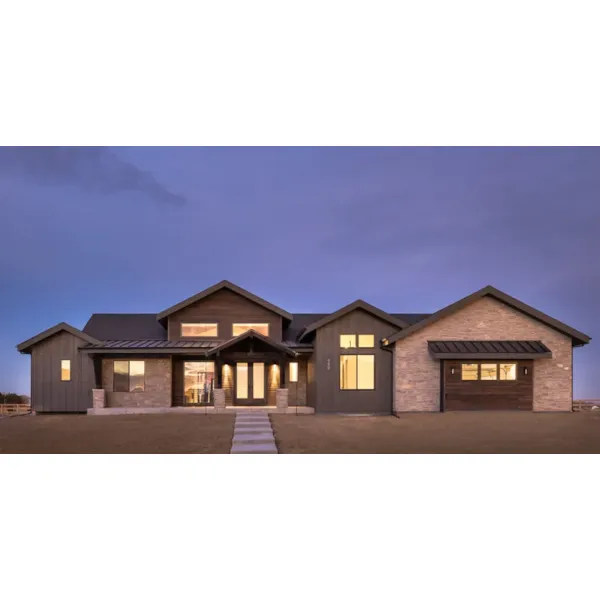
Modern House Plans: Modern home design plans do not attempt to recreate styles of the past. With innovative contemporary design elements, modern house floor plans tend to focus on the relationship between the exterior and interior. Ranging from almost any type of floor plan, modern home blueprints are not bound to specific rules. From ranches to two-stories, these homes typically feature large, open floor plans with expansive windows and high ceilings, and they always lack ornamentation. Our collection of modern house plans are designed to fit many lot sizes, whether narrow, sloping or waterfront, and blend different design elements inside and out.

4,490 Plans Found

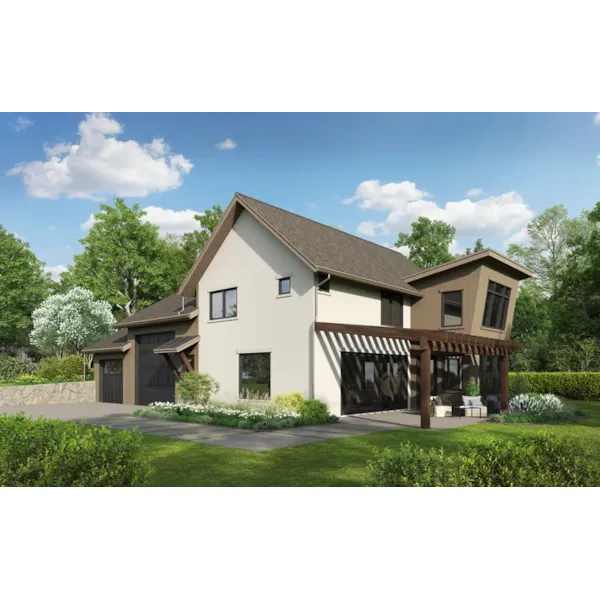
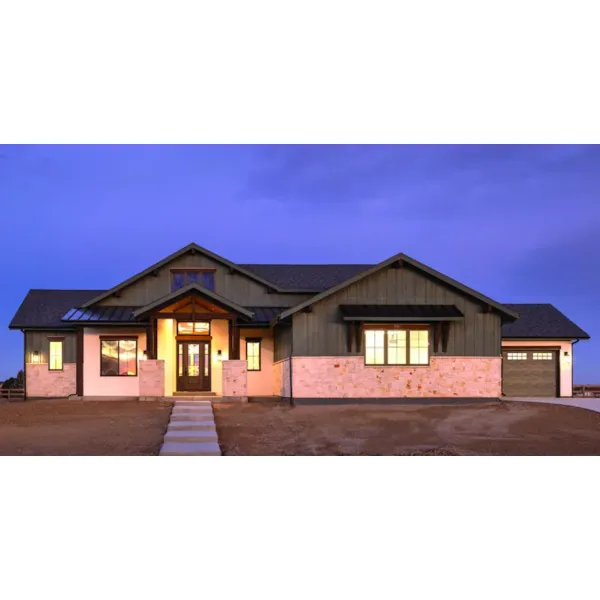
Murphy Bend Luxury Home
© Copyright by designer/architect

Plan #101D-0050

The Murphy Bend Luxury Home has 5 bedrooms, 4 full baths and 1 half bath.

Starting at $3,400
4,784 sf5 bd4 ba
110'-6" wide84' deep1-car garage
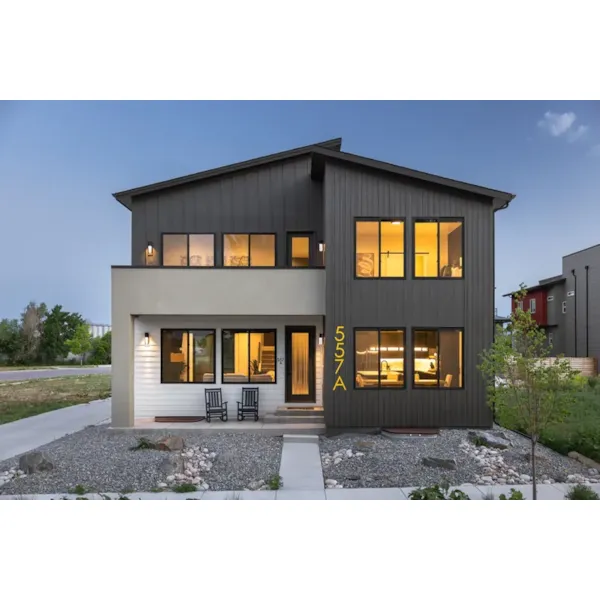
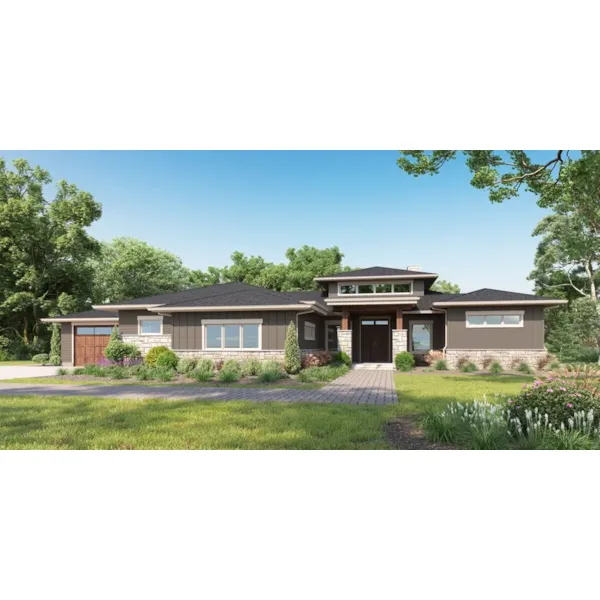
Paxton Peak Luxury Home
© Copyright by designer/architect

Plan #101D-0051

The Paxton Peak Luxury Home has 3 bedrooms, 2 full baths and 2 half baths.

Starting at $3,400
4,531 sf3 bd2 ba
124'-9" wide92' deep2-car garage
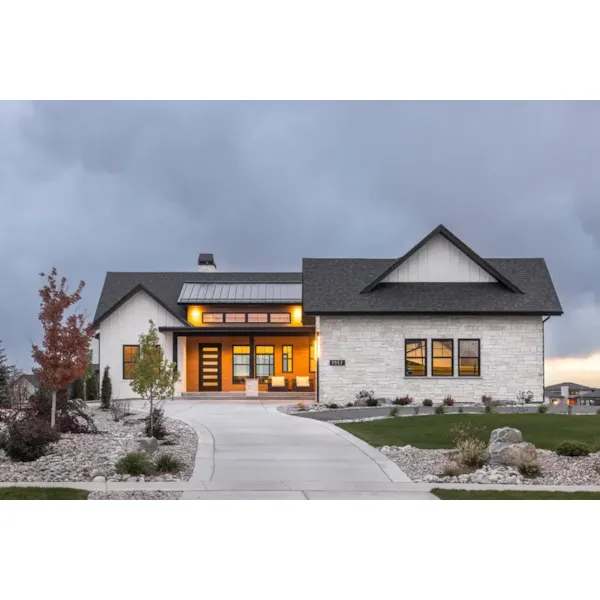
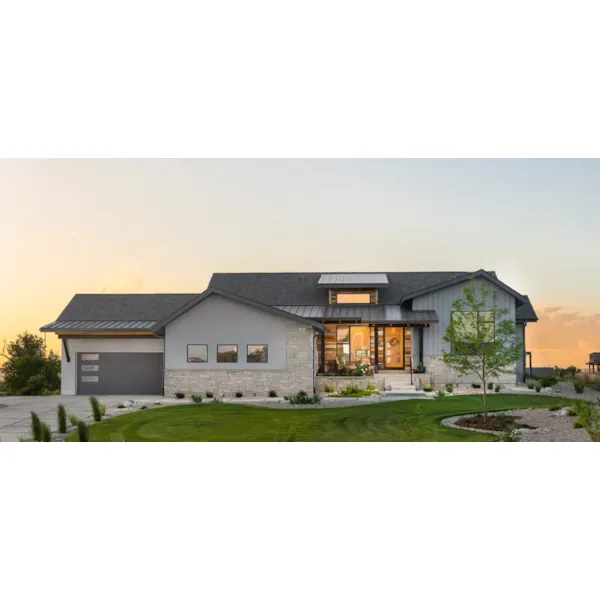
Rodgers Grove Craftsman Home
© Copyright by designer/architect

Plan #101D-0052

The Rodgers Grove Craftsman Home has 2 bedrooms, 2 full baths and 1 half bath.

Starting at $1,750
2,611 sf2 bd2 ba
129'-8" wide70'-8" deep3-car garage
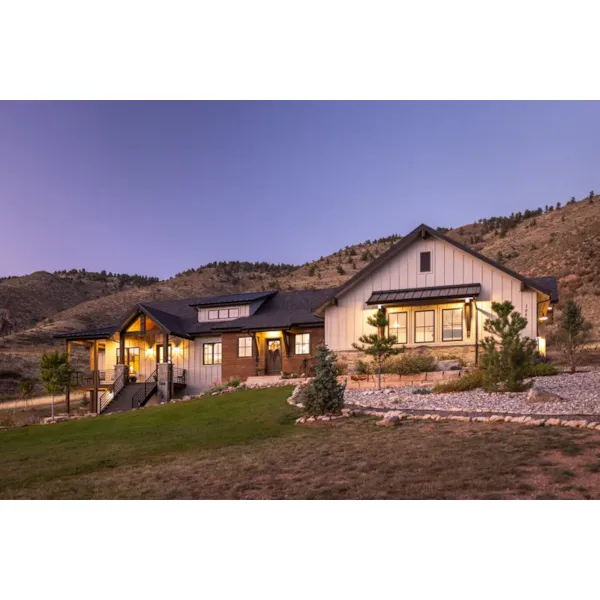
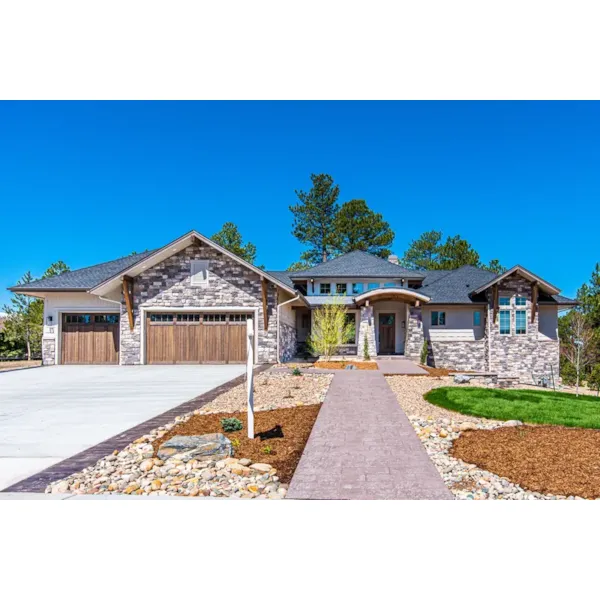
Suffolk European Luxury Home
© Copyright by designer/architect

Plan #101D-0053

The Suffolk European Luxury Home has 4 bedrooms, 5 full baths and 1 half bath.

Starting at $4,200
5,449 sf4 bd5 ba
135'-6" wide75'-9" deep3-car garage
Tucci Modern Prairie Home
© Copyright by designer/architect

Plan #101D-0054

The Tucci Modern Prairie Home has 5 bedrooms, 5 full baths and 1 half bath.

Starting at $4,200
5,170 sf5 bd5 ba
104'-3" wide93' deep1-car garage
Kincaid Modern Prairie Home
© Copyright by designer/architect

Plan #101D-0056

The Kincaid Modern Prairie Home has 2 bedrooms, 2 full baths and 1 half bath.

Starting at $1,750
2,593 sf2 bd2 ba
72' wide77' deep3-car garage
Hastings Craftsman Ranch Home
© Copyright by designer/architect

Plan #101D-0057

The Hastings Craftsman Ranch Home has 1 bedroom, 1 full bath and 1 half bath.

Starting at $1,550
2,037 sf1 bd1 ba
58' wide90' deep3-car garage
Carson Cliff Rustic Home
© Copyright by designer/architect

Plan #101D-0059

The Carson Cliff Rustic Home has 2 bedrooms and 2 full baths.

Starting at $1,550
2,196 sf2 bd2 ba
88'-6" wide67'-6" deep2-car garage
Kingdel Creek Luxury Home
© Copyright by designer/architect

Plan #101D-0061

The Kingdel Creek Luxury Home has 5 bedrooms, 4 full baths and 3 half baths.

Starting at $4,500
6,563 sf5 bd4 ba
146' wide88'-3" deep2-car garage
Decker Valley Modern Farmhouse
© Copyright by designer/architect

Plan #101D-0067

The Decker Valley Modern Farmhouse has 4 bedrooms, 2 full baths and 1 half bath.

Starting at $1,950
2,726 sf4 bd2 ba
54' wide59' deep3-car garage

Modern House Plans - Blue Prints & Books

Discover modern home design plans featuring unique Contemporary floor plans that will make your new home stand out in any neighborhood. See hundreds of gorgeous and sleek Modern House Plans, modern home blueprints ideal for many different locations.