Need more options?
Advanced SearchNeed Help Getting Started?
See Our Resource CenterNeed an Estimate?
Get Your Cost to Build ReportReady to Make it Yours?
Customize Your Floor Plan
Mountain House Plans
Home Plan #592-161D-0006
Mountain House Plans are typically built on rugged hillside lots. Mountain home floor plans with wide, open interiors with expansive windows allow homeowners to enjoy their vast scenic views. Defined more by a region than their architectural style, mountain style house plans include everything from traditional to contemporary style homes. The consistent element among these rustic homes are their cozy atmosphere perfect for a mountain setting. Blending nature with architecture is a treat for homebuilders and owners alike, and the Mountain style home designs in this collection are sure to inspire you whatever your setting.
2,244 Plans Found


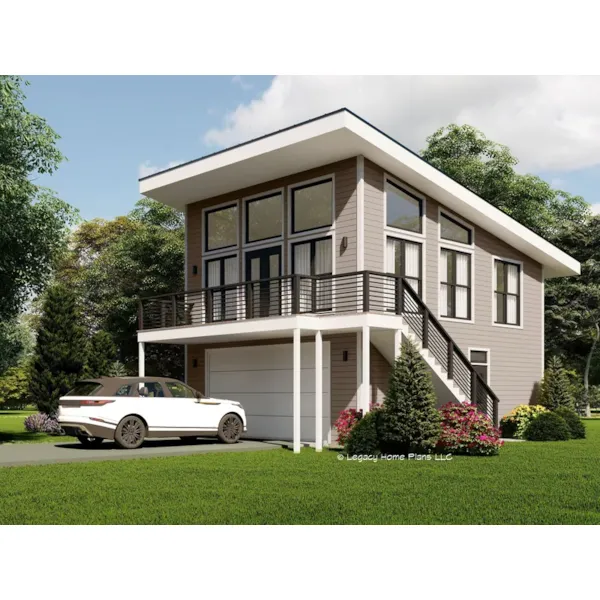
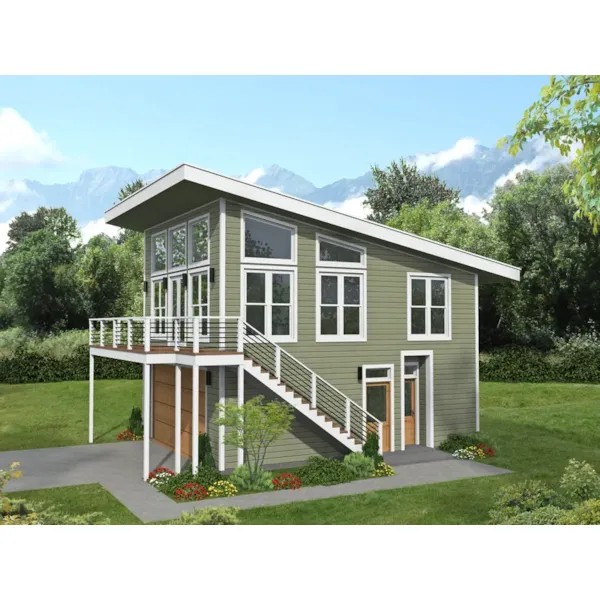

House Plan #592-144D-0001
The Keystone Trail A-Frame Home has 2 bedrooms and 2 full baths.

House Plan #592-144D-0010
The Craig Apartment Garage has 1 bedroom and 1 full bath.

House Plan #592-144D-0016
The Hollar Creek Modern Cabin has 3 bedrooms and 2 full baths.

House Plan #592-144D-0018
The Natchez Creek Rustic Cabin has 2 bedrooms and 1 full bath.

House Plan #592-144D-0019
The Pekin Craftsman Cottage has 2 bedrooms and 1 full bath.

House Plan #592-144D-0022
The Sun Bay Modern Cottage has 1 bedroom, 1 full bath and 1 half bath.

House Plan #592-144D-0052
The Pasha Modern Home has 2 bedrooms and 2 full baths.

House Plan #592-144D-0054
The Rodeo Pass Rustic Ranch Home has 3 bedrooms, 2 full baths and 1 half bath.