Plans found: 25,221

Need more options?

Advanced Search

House Plans with a Mud Room

Home Plan #592-011S-0189

House plans with mudrooms are similar to home plans with a laundry or utility room, but they don't have to contain a washer and dryer and can be in addition to a laundry room. Its purpose is to act as a barrier between the outdoors and the indoor spaces by providing a place to drop shoes, coats, and bags that come and go with family members on a daily basis. Often seen as a side entrance or rear foyer, mudroom floor plans are designed with storage, closets, bench-style seating, cubbies and locker spaces so each family member is provided a designated spot for dropping their belongings. They are also terrific places for changing clothes and removing shoes, helping to keep the rest of the home clean.

7,096 Plans Found

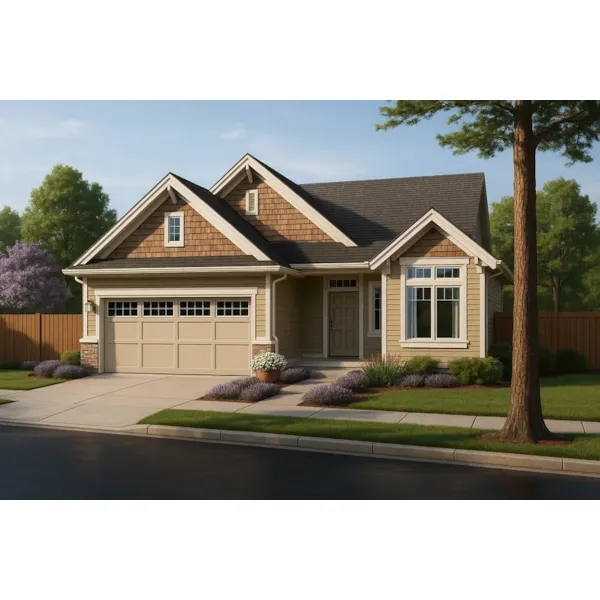
House Plan #592-096D-0113
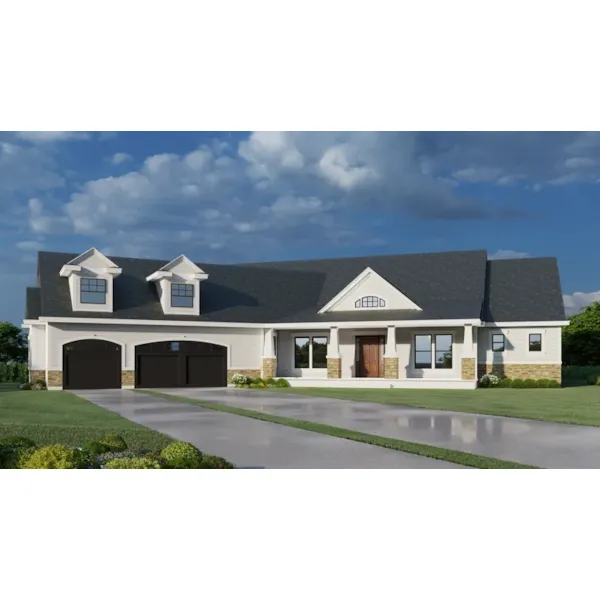
Starting at $1,200
2,660 sf2 bd2 ba
85' wide76' deep2-car garage (31' x 29'-6")Porch 349 sq ft

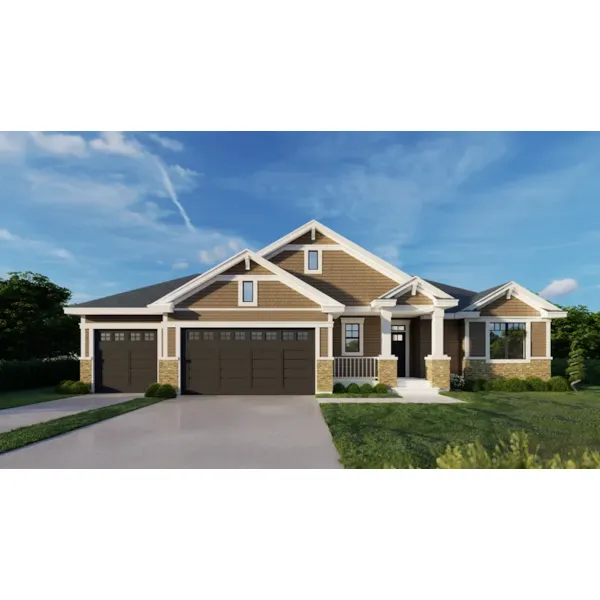
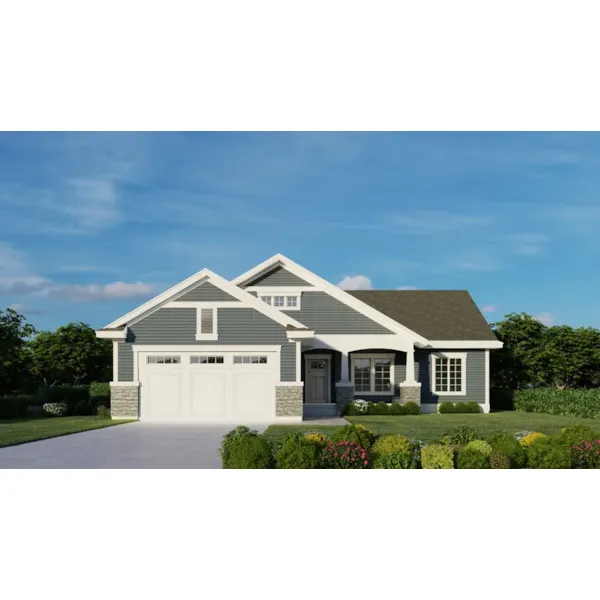
House Plan #592-096D-0114

Starting at $1,300
3,080 sf5 bd4 ba
95'-7" wide83' deep3-car garage (30'-8" x 26')Porch 1,260 sq ft

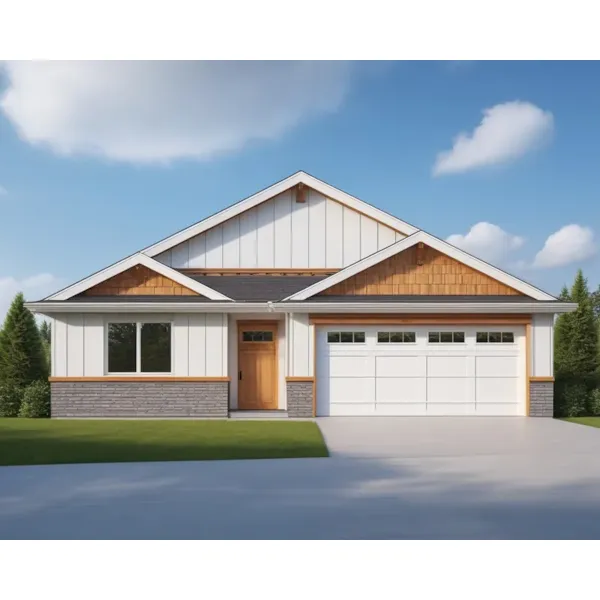
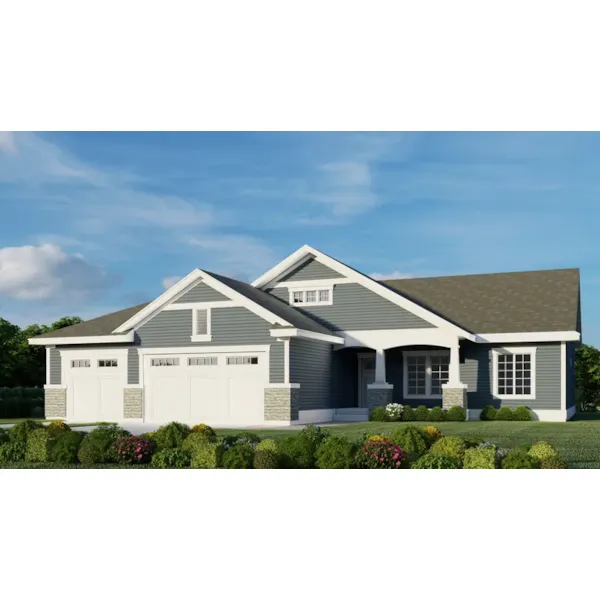
House Plan #592-096D-0119

Starting at $950
1,465 sf3 bd2 ba
38' wide62' deep2-car garage (19' x 21')Porch 145 sq ft

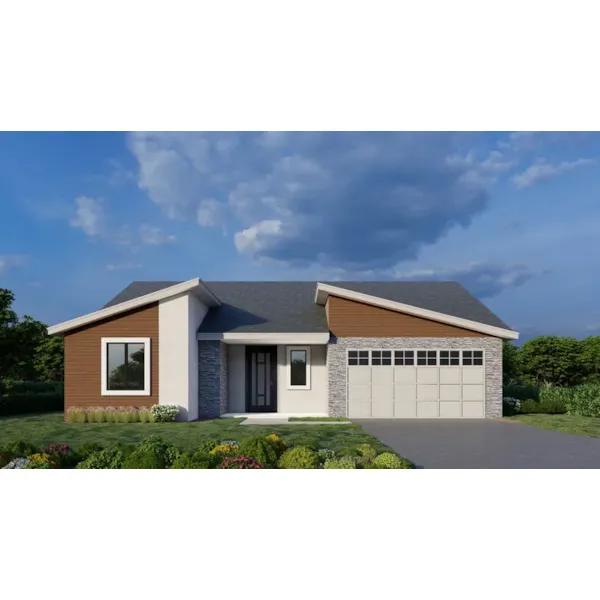
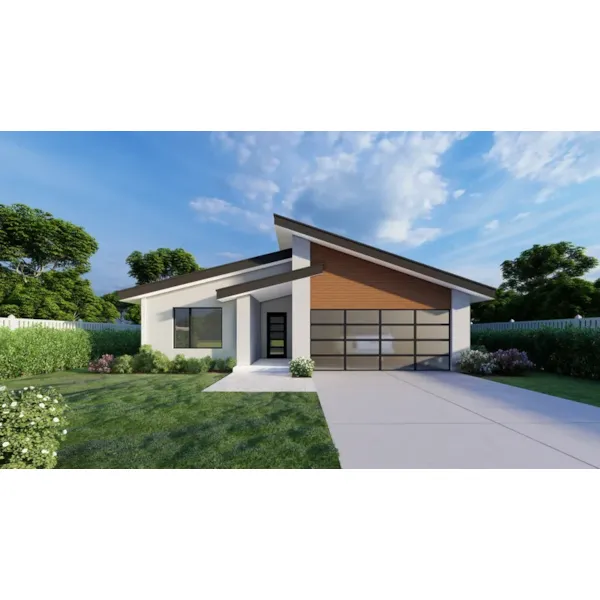
House Plan #592-096D-0120

Starting at $950
1,377 sf3 bd2 ba
48' wide43' deep2-car garage (19' x 20'-6")Porch 129 sq ft

House Plan #592-096D-0121

Starting at $1,000
2,603 sf4 bd3 ba
61' wide51'-6" deep1-car garage (19' x 22')Porch 668 sq ft

House Plan #592-096D-0122

Starting at $950
1,383 sf3 bd2 ba
40' wide56' deep2-car garage (19' x 23'-6")Porch 262 sq ft

House Plan #592-096D-0123

Starting at $950
1,424 sf4 bd2 ba
50' wide62' deep2-car garage (20'-6" x 23'-6")Porch 219 sq ft

House Plan #592-096D-0124

1,424 sf4 bd2 ba
60' wide62' deep3-car garage (32' x 24')Porch 219 sq ft

House Plan #592-096D-0125

Starting at $950
1,465 sf3 bd2 ba
38' wide62' deep2-car garage (19' x 21')Porch 145 sq ft

House Plan #592-096D-0127

Starting at $950
1,489 sf3 bd2 ba
38' wide58' deep2-car garage (19' x 21')Porch 249 sq ft

House Plan #592-096D-0129

Starting at $950
1,496 sf3 bd2 ba
40' wide66' deep2-car garage (21' x 22'-6")Porch 230 sq ft

House Plan #592-096D-0131

Starting at $1,100
1,010 sf2 bd2 ba
68' wide46'-6" deep1-car garage (13' x 26')Porch 254 sq ft
Our collection features many home plans with mud rooms. House Plans and More offers detailed floor plans that allow the buyer to visualize the look of the entire house, down to the smallest detail.With a wide variety of mudroom floor plans, we are sure that you will find the perfect house plan to fit your needs and style.