Plans found: 25,221

Need more options?

Advanced Search

Home Plans with an Office or Study

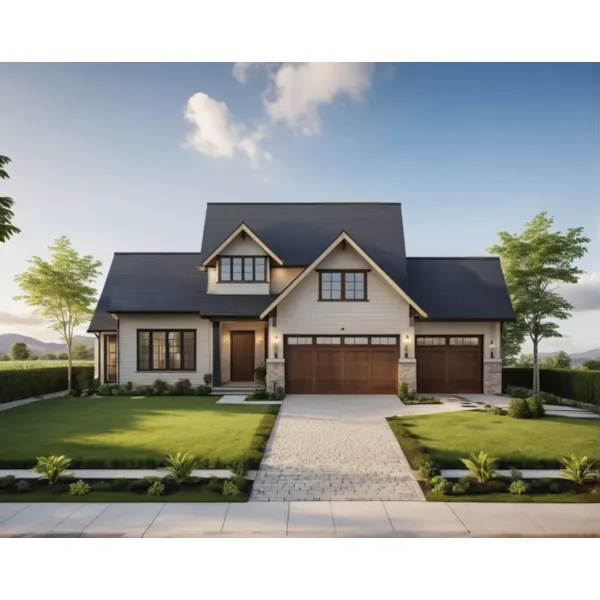
Home Plan #592-011S-0189

House plans with an office or study can also be referred to on floor plans as home plans with a den or library. All of these terms are interchangeable and refer to private, closed off rooms used primarily for reading, working from home, writing, or studying. As more and more homeowners work from home, selecting a house plan that includes an office or study has become a popular choice with many people. Offices or studies have also become places where the family computer is located making them ideal places for the students of the family to study in peace.

6,483 Plans Found
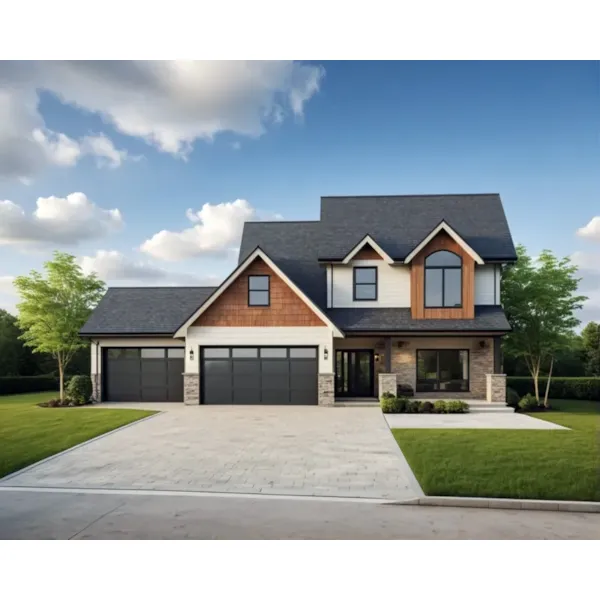
House Plan #592-096D-0156

Starting at $1,000
1,533 sf3 bd2 ba
54' wide36' deepPorch 231 sq ft

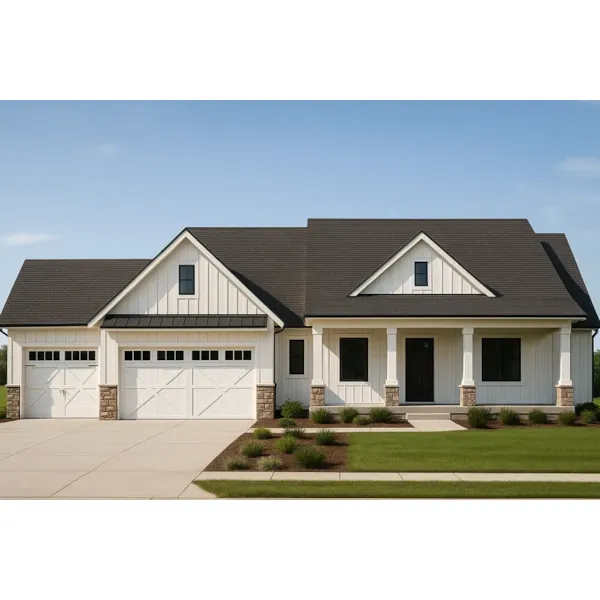
House Plan #592-096D-0157

Starting at $1,000
1,597 sf3 bd2 ba
52' wide59' deep2-car garage (20' x 20'-6")Porch 193 sq ft

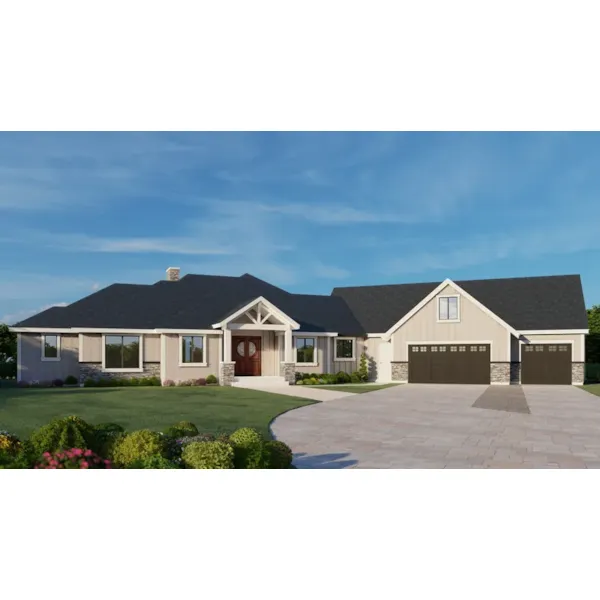
House Plan #592-096D-0159

Starting at $1,000
1,689 sf3 bd2 ba
54' wide37' deep3-car garage (31'-6" x 24')Porch 215 sq ft

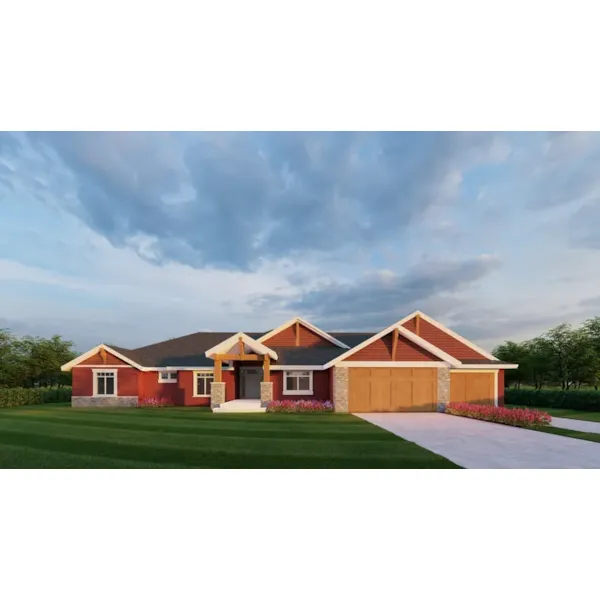
House Plan #592-096D-0165

Starting at $1,000
1,991 sf3 bd2 ba
52' wide53' deep3-car garage (31' x 19'-6")

House Plan #592-096D-0166

Starting at $1,100
1,719 sf3 bd2 ba
53' wide62' deep3-car garage (30' x 23'-6")Porch 165 sq ft

House Plan #592-096D-0191

Starting at $1,200
2,703 sf5 bd3 ba
90' wide70' deep3-car garage (24' x 31')Porch 500 sq ft

House Plan #592-096S-0004

Starting at $1,300
3,995 sf5 bd3 ba
119'-7" wide80'-5" deep3-car garage (31' x 37')

House Plan #592-096S-0007

Starting at $1,200
2,531 sf7 bd3 ba
89'-6" wide61'-6" deep2-car garage (19' x 25'-6")Porch 690 sq ft

House Plan #592-098D-7504

Starting at $1,205
1,565 sf1 bd2 ba
69' wide59' deep3-car garage (40' x 34')

House Plan #592-098D-7505

Starting at $1,205
1,450 sf2 bd1 ba
62'-6" wide54' deep4-car garage (45' x 29')Porch 1,320 sq ft

Vaughn Mill European Home

House Plan #592-101D-0024

The Vaughn Mill European Home has 4 bedrooms, 3 full baths and 1 half bath.

Starting at $2,400
3,695 sf4 bd3 ba
70' wide100'-8" deep3-car garage
Douglas Cliff Rustic Home

House Plan #592-101D-0026

The Douglas Cliff Rustic Home has 2 bedrooms, 2 full baths and 1 half bath.

Starting at $2,650
4,190 sf2 bd2 ba
144'-4" wide93'-4" deep4-car garage
House Plans and More has a great collection of home plans with offices or studies. We have detailed floor plans for every home design in our collection so that buyers can visualize the entire house, right down to the smallest detail. With a large variety of house plans with an office or study, we are sure that you will find the perfect home design to fit your needs and lifestyle.