Need more options?
Advanced SearchNeed a Visual?
See 360° Walk AroundsNeed an Estimate?
Get Your Cost to Build ReportReady to Make it Yours?
Customize Your Floor Plan
Homes with Open Floor Plans
Home Plan #592-011S-0192
House plans with open floor plans have a sense of spaciousness that can’ t be ignored with many of the living spaces combining to create one large space where dining, gathering and entertaining can all occur. Home plans with open floor plans also offer easy access from room to room with columns and beams spaced far apart instead of using walls making them a perfect choice for wheelchair accessibility now or in the future. Open floor plans also maximize the square footage of a house plan by not “boxing in” the spaces with walls and allowing the areas to flow freely into one another.
12,479 Plans Found
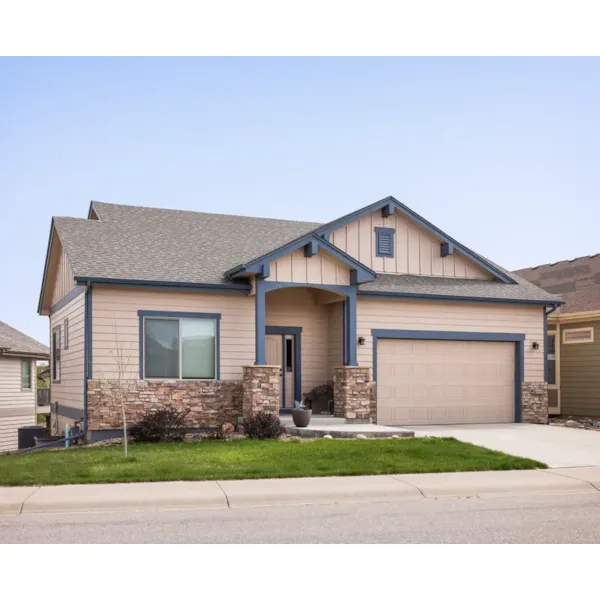
House Plan #592-101D-0277
Starting at $1,550
1,748 sf3 bd2 ba
44' wide61'-6" deep2-car garage (21'-1" x 22'-5")Porch 386 sq ft
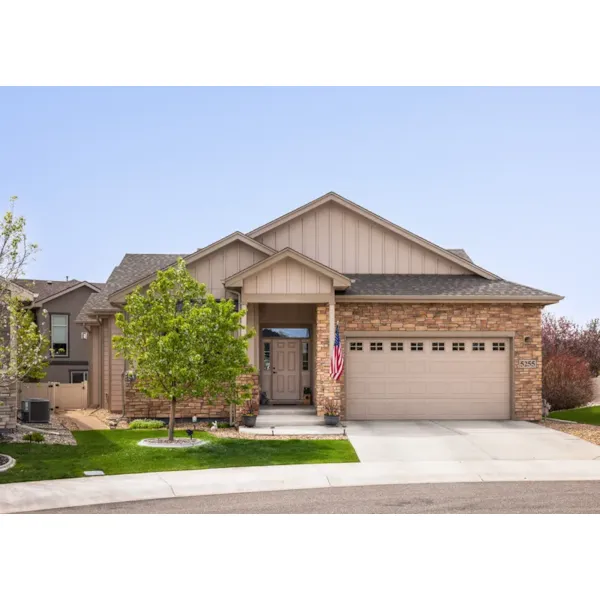
House Plan #592-101D-0278
Starting at $1,550
1,904 sf3 bd2 ba
50'-9" wide62'-9" deep2-car garage (20'-1" x 22'-5")Porch 176 sq ft
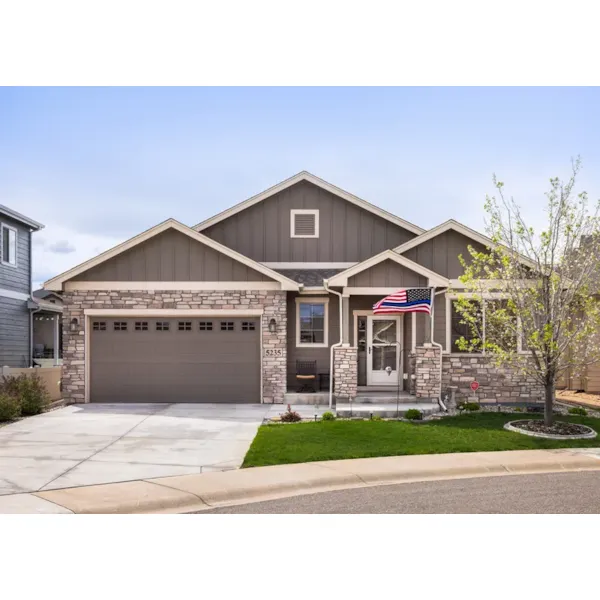
House Plan #592-101D-0279
Starting at $1,550
1,794 sf3 bd2 ba
43'-6" wide58' deep2-car garage (23'-9" x 19'-1")Porch 165 sq ft
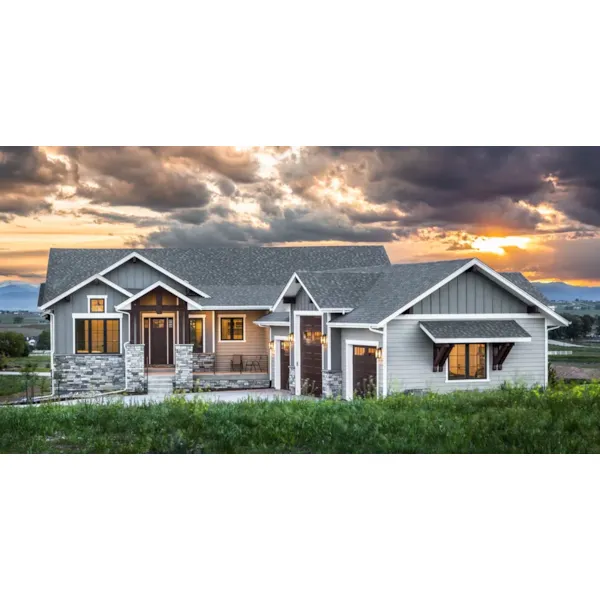
House Plan #592-101D-0280
Starting at $1,550
2,085 sf3 bd2 ba
74'-5" wide92'-8" deep1-car garage (13' x 32'-7")Porch 502 sq ft
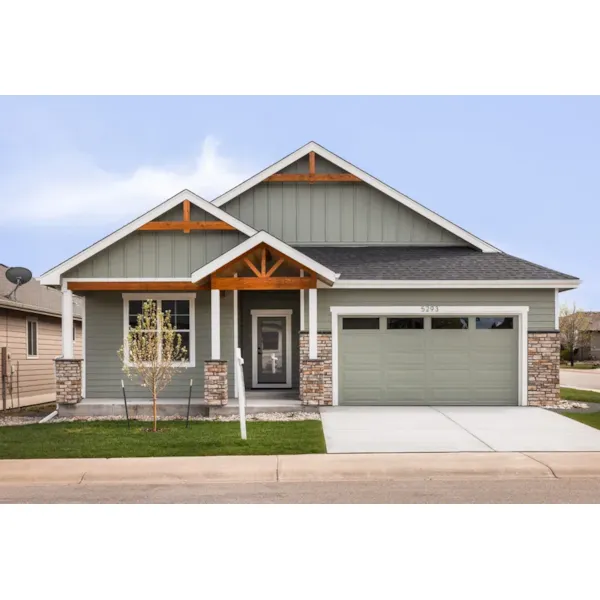
House Plan #592-101D-0281
Starting at $1,550
1,787 sf2 bd2 ba
43' wide69'-6" deep2-car garage (21'-1" x 23'-6")Porch 378 sq ft
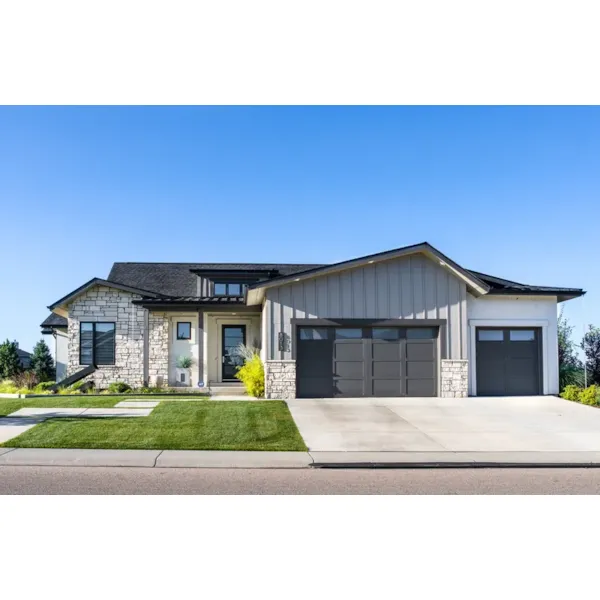
House Plan #592-101D-0282
Starting at $1,750
2,485 sf3 bd2 ba
71' wide76'-9" deep2-car garage (21'-1" x 25'-1")Porch 580 sq ft
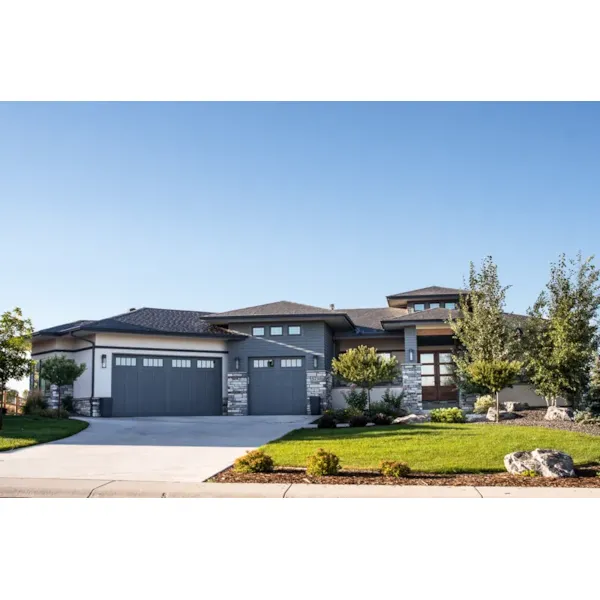
House Plan #592-101D-0283
Starting at $1,750
2,542 sf2 bd2 ba
83' wide91'-4" deep2-car garage (24'-1" x 19'-6")Porch 920 sq ft
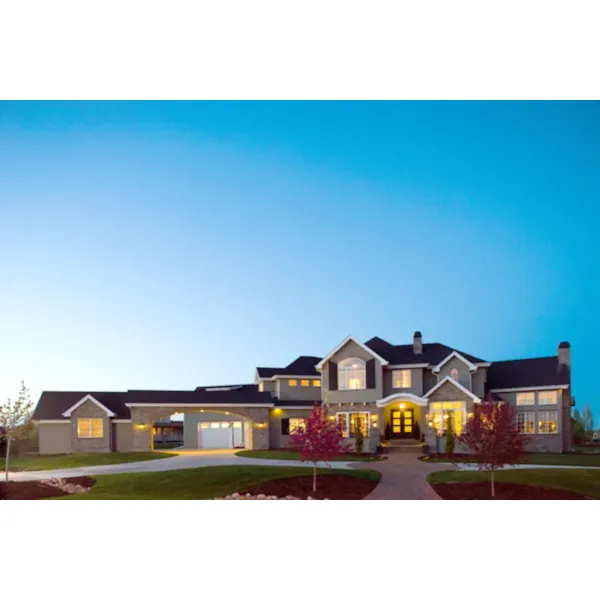
House Plan #592-101D-0284
Starting at $3,400
4,608 sf3 bd3 ba
149'-6" wide96'-9" deep1-car garage (25'-1" x 30'-1")Porch 1,960 sq ft
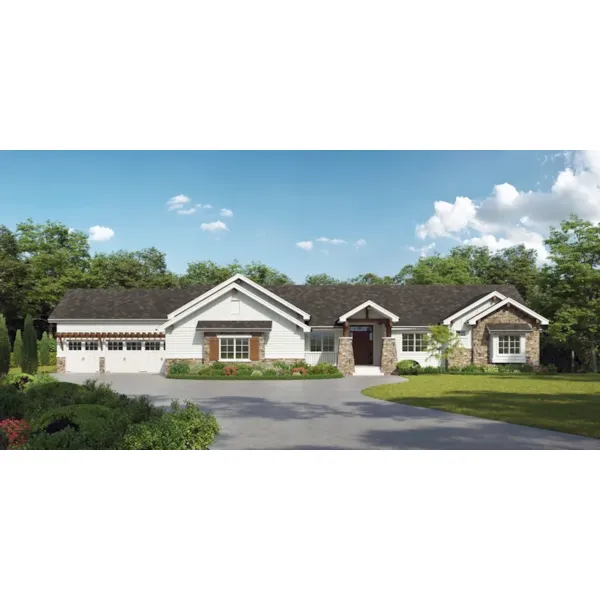
House Plan #592-101D-0285
Starting at $1,750
2,626 sf3 bd2 ba
118'-10" wide66' deep3-car garage (31'-1" x 25'-1")
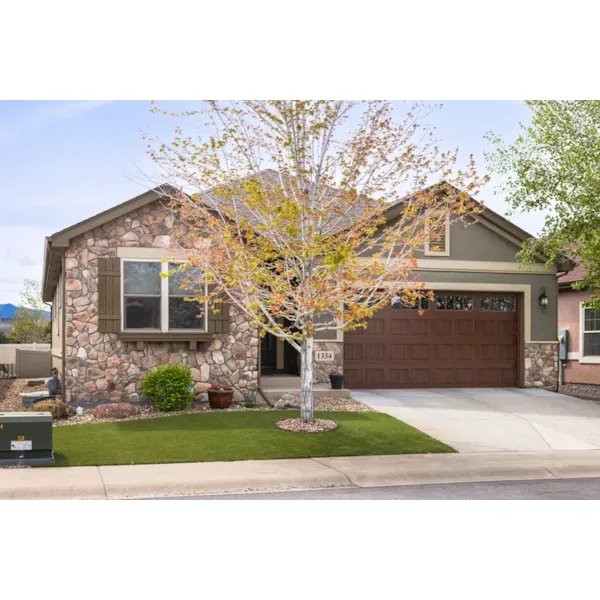
House Plan #592-101D-0286
Starting at $1,450
1,655 sf2 bd2 ba
40' wide64' deep2-car garage (21'-6" x 21'-1")Porch 290 sq ft
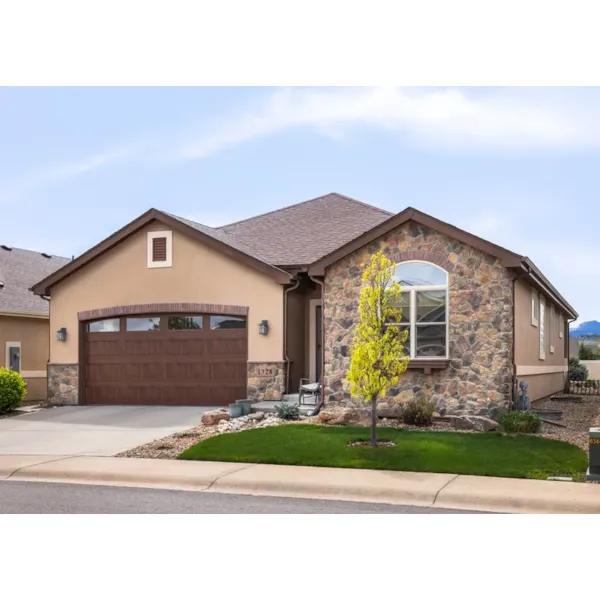
House Plan #592-101D-0287
Starting at $1,550
1,802 sf2 bd2 ba
40' wide69' deep2-car garage (23'-6" x 21'-1")Porch 214 sq ft
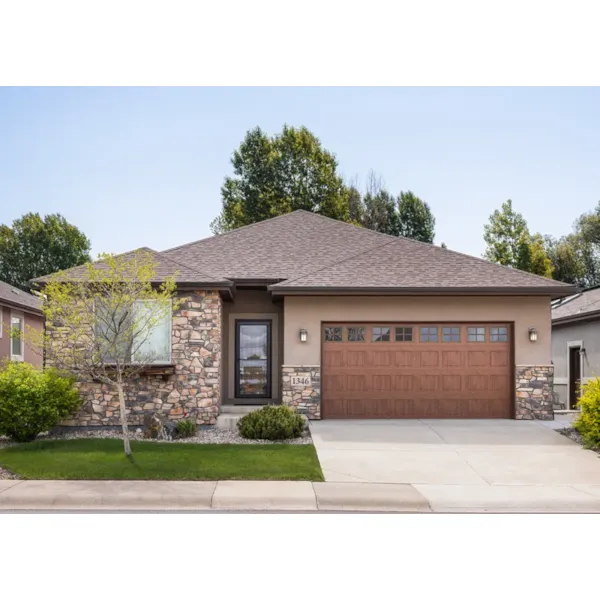
House Plan #592-101D-0288
Starting at $1,550
1,756 sf3 bd2 ba
40' wide67' deep2-car garage (21'-6" x 21'-1")Porch 177 sq ft
Our collection of house plans with open floor plans includes detailed floor plans perfect for the future homeowner to review and understand the home's layout perfectly. With a wide variety of plans, we have homes with open floor plans that will fit your needs and style.