Plans found: 25,181

Need more options?

Advanced Search
Ranch House Plans

Ranch House Plans

Home Plan #592-011D-0342
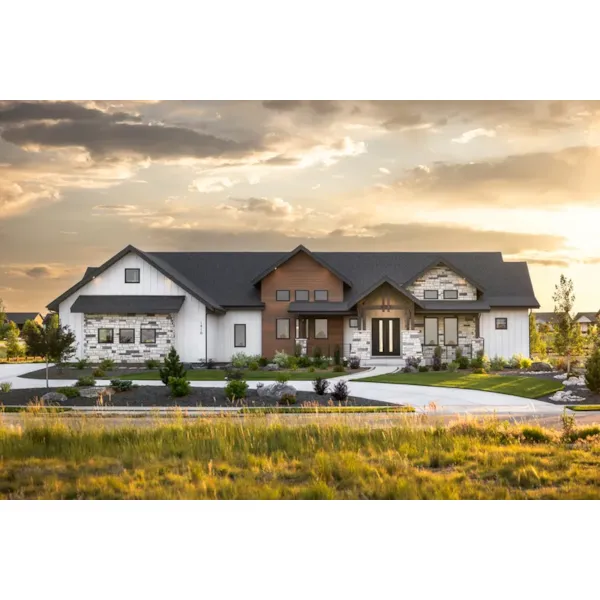
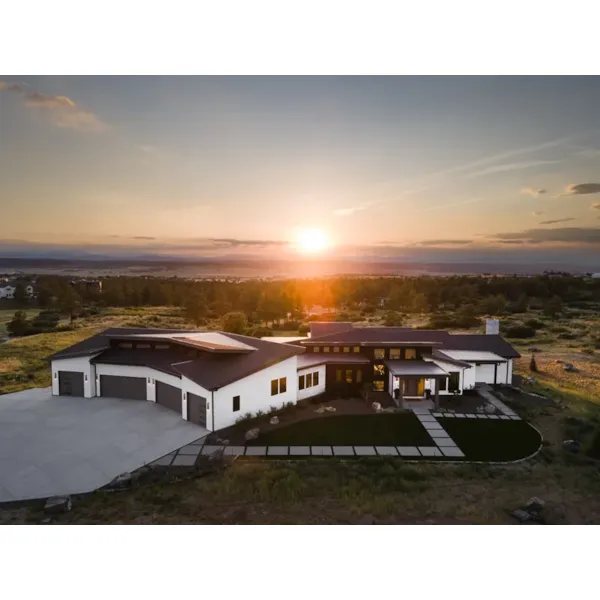
Popular Ranch home designs, inspired by Spanish-American homes in the Southwest, date back to the 19th century. After World War II, the popularity of Ranch style architecture exploded, expanding to every corner of the nation. With the advent of the Federal Housing Authority and the 30-year mortgage, more people were becoming homeowners. With the rising cost of labor and materials, the demand for affordable housing was at an all-time high, making single story style houses a great bargain. Today any one-story house design can be defined as a Ranch, however true Ranch House Plans are simple, low to the ground and one room in depth.

9,806 Plans Found



Waterbury Place Luxury Home
© Copyright by designer/architect

Plan #088D-0570

The Waterbury Place Luxury Home has 3 bedrooms and 3 full baths.

Starting at $2,525
4,231 sf3 bd3 ba
144' wide57' deep3-car garage

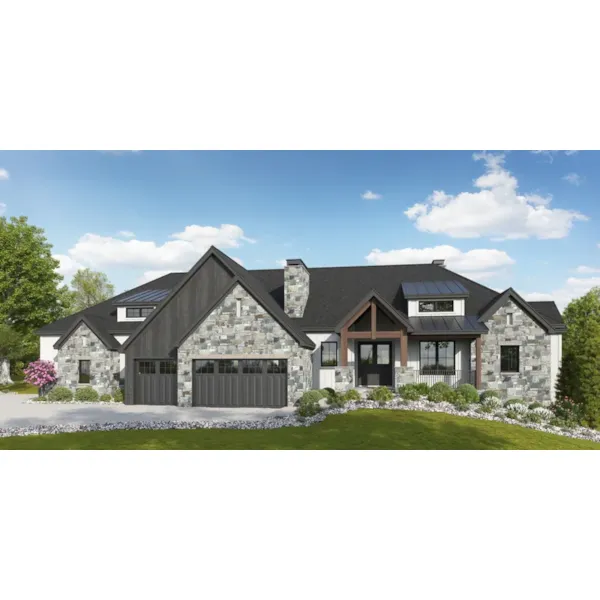
Mitchell Point Ranch Home
© Copyright by designer/architect

Plan #088D-0575

The Mitchell Point Ranch Home has 3 bedrooms, 2 full baths and 1 half bath.

Starting at $1,425
2,180 sf3 bd2 ba
82'-7" wide75'-8" deep3-car garage

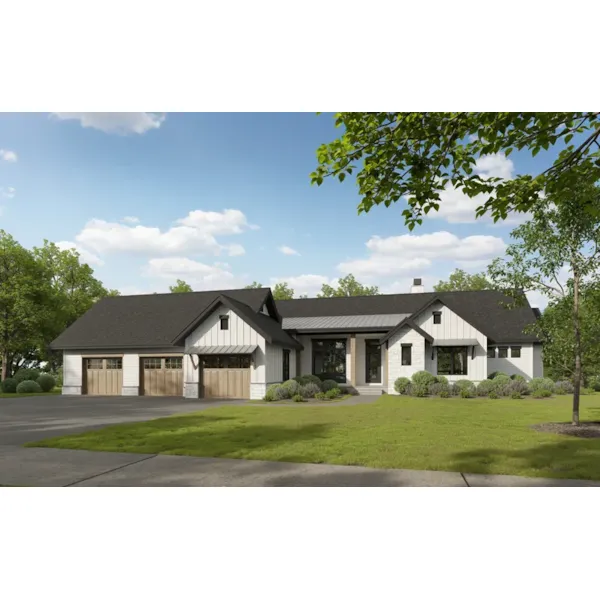
Langston Bay Rustic Home
© Copyright by designer/architect

Plan #088D-0594

The Langston Bay Rustic Home has 3 bedrooms and 3 full baths.

Starting at $1,425
2,264 sf3 bd3 ba
40' wide48' deep2-car garage

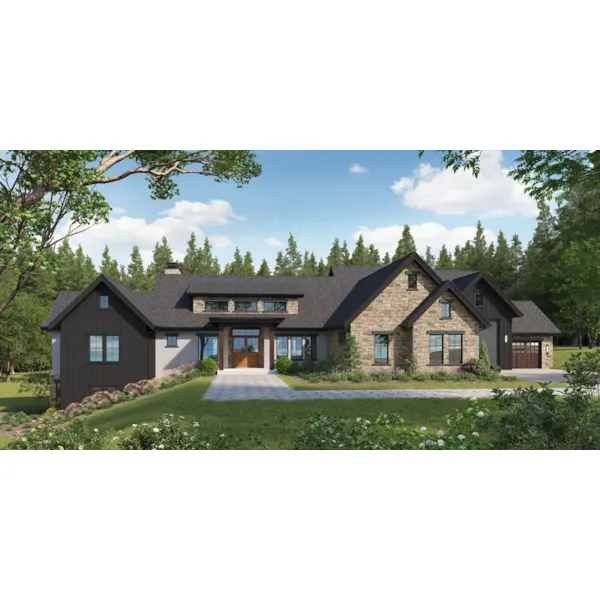
Brinson Point Modern Home
© Copyright by designer/architect

Plan #088D-0599

The Brinson Point Modern Home has 4 bedrooms, 3 full baths and 2 half baths.

Starting at $1,645
3,064 sf4 bd3 ba
97'-4" wide122'-8" deep
Castell Ranch Home
© Copyright by designer/architect

Plan #088D-0606

The Castell Ranch Home has 3 bedrooms, 2 full baths and 1 half bath.

Starting at $1,370
1,804 sf3 bd2 ba
68' wide49'-4" deep

Merridith Craftsman Home
© Copyright by designer/architect

Plan #088D-0608

The Merridith Craftsman Home has 4 bedrooms, 3 full baths and 1 half bath.
Starting at $2,525
4,234 sf4 bd3 ba
74'-6" wide57' deep1-car garage

Mistletoe Way Craftsman Home
© Copyright by designer/architect

Plan #088D-0614

The Mistletoe Way Craftsman Home has 3 bedrooms, 2 full baths and 1 half bath.
Starting at $1,480
2,750 sf3 bd2 ba
103'-5" wide49' deep

Hammock Way Country Home
© Copyright by designer/architect

Plan #088D-0639

The Hammock Way Country Home has 2 bedrooms, 2 full baths and 1 half bath.
Starting at $1,425
2,283 sf2 bd2 ba
65'-2" wide75'-4" deep2-car garage
Hidden Ridge Country Home
© Copyright by designer/architect

Plan #088D-0640

The Hidden Ridge Country Home has 3 bedrooms and 2 full baths.

Starting at $1,480
2,729 sf3 bd2 ba
81' wide53'-4" deep3-car garage
Keeran Point Rustic Home
© Copyright by designer/architect

Plan #088D-0641

The Keeran Point Rustic Home has 3 bedrooms, 2 full baths and 1 half bath.

Starting at $1,645
3,385 sf3 bd2 ba
92'-2" wide52'-6" deep2-car garage

Ranch Home Plans - Blue Prints & Books

Our collection features beautiful Ranch house designs with detailed floor plans to help you visualize the perfect one story home for you. We have a large selection that includes raised ranch house plans, so you are sure to find a home to fit your style and needs. Check out House Plans and More for our diverse selection of ranch house plans.