Plans found: 25,183

Need more options?

Advanced Search
Ranch House Plans

Ranch House Plans

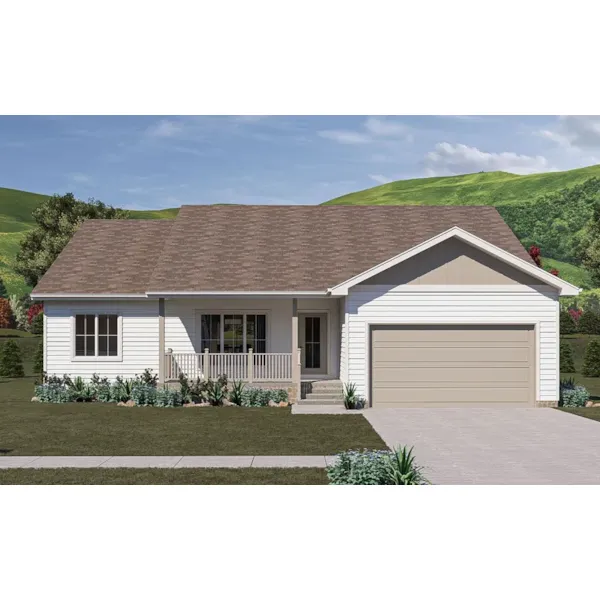
Home Plan #592-011D-0342
Popular Ranch home designs, inspired by Spanish-American homes in the Southwest, date back to the 19th century. After World War II, the popularity of Ranch style architecture exploded, expanding to every corner of the nation. With the advent of the Federal Housing Authority and the 30-year mortgage, more people were becoming homeowners. With the rising cost of labor and materials, the demand for affordable housing was at an all-time high, making single story style houses a great bargain. Today any one-story house design can be defined as a Ranch, however true Ranch House Plans are simple, low to the ground and one room in depth.

9,806 Plans Found

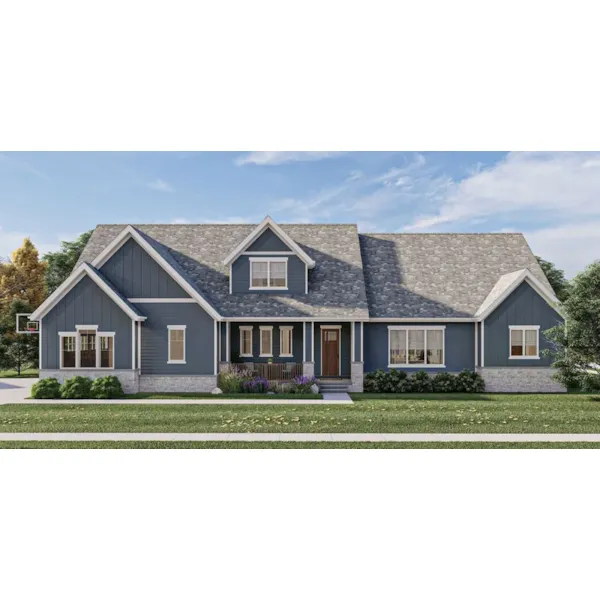
Bridgepoint Channel Ranch Home
© Copyright by designer/architect

Plan #101D-0148

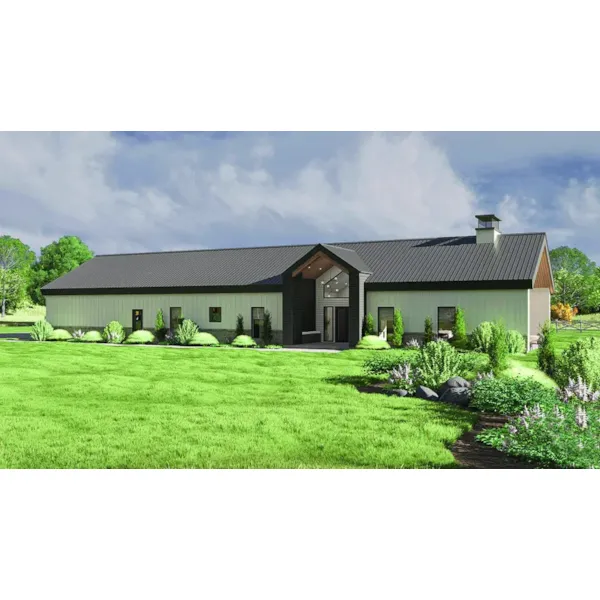
The Bridgepoint Channel Ranch Home has 3 bedrooms, 3 full baths and 1 half bath.

Starting at $2,200
3,276 sf3 bd3 ba
181'-9" wide88'-7" deep2-car garage
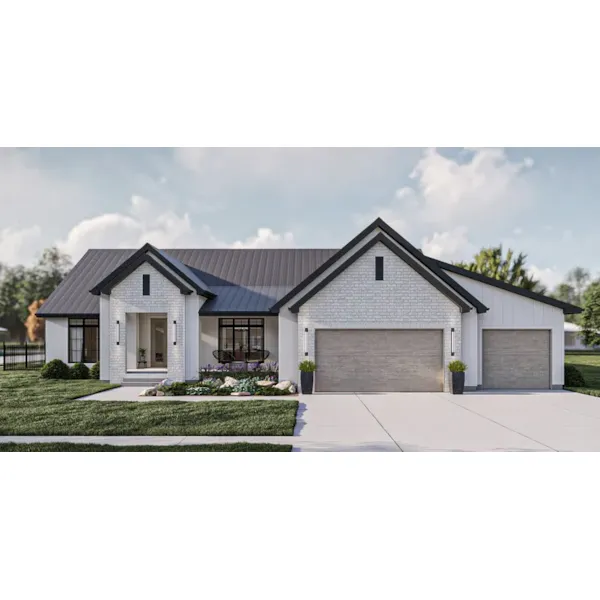
Spicewood Trail Modern Farmhouse
© Copyright by designer/architect

Plan #101D-0149

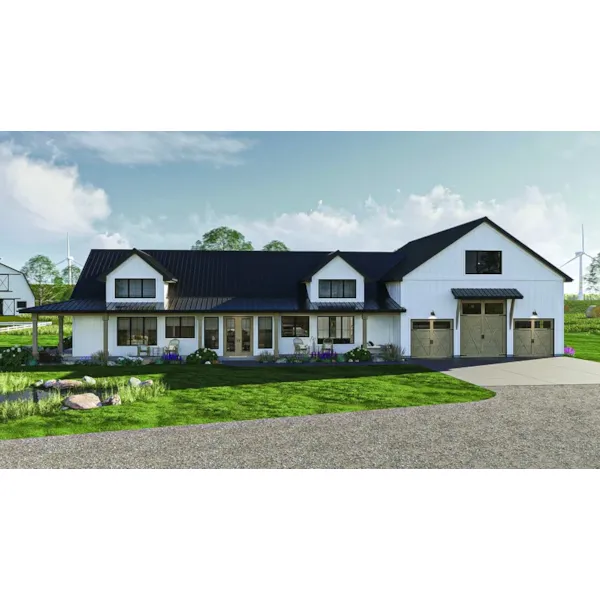
The Spicewood Trail Modern Farmhouse has 2 bedrooms, 2 full baths and 1 half bath.

Starting at $1,550
2,105 sf2 bd2 ba
74'-6" wide65'-6" deep3-car garage
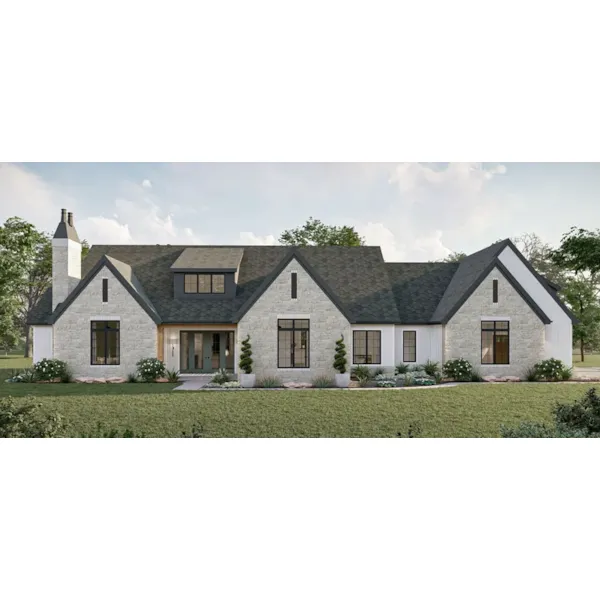
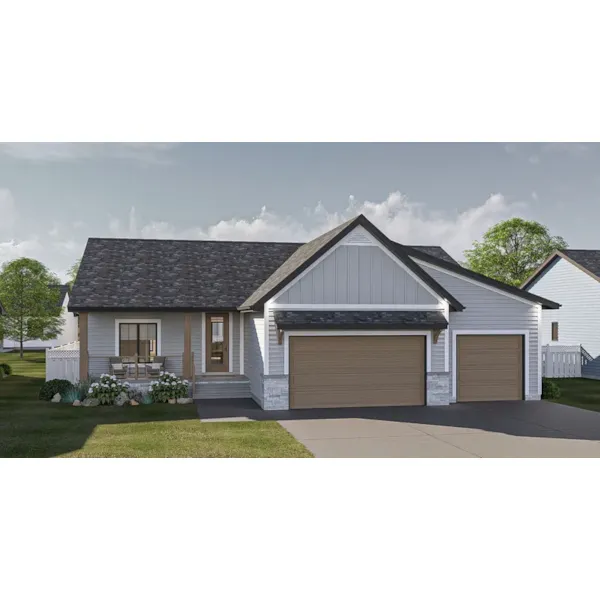
River Side Ranch Home
© Copyright by designer/architect

Plan #101D-0150


The River Side Ranch Home has 3 bedrooms and 2 full baths.

Starting at $1,550
2,290 sf3 bd2 ba
71'-6" wide74'-6" deep2-car garage
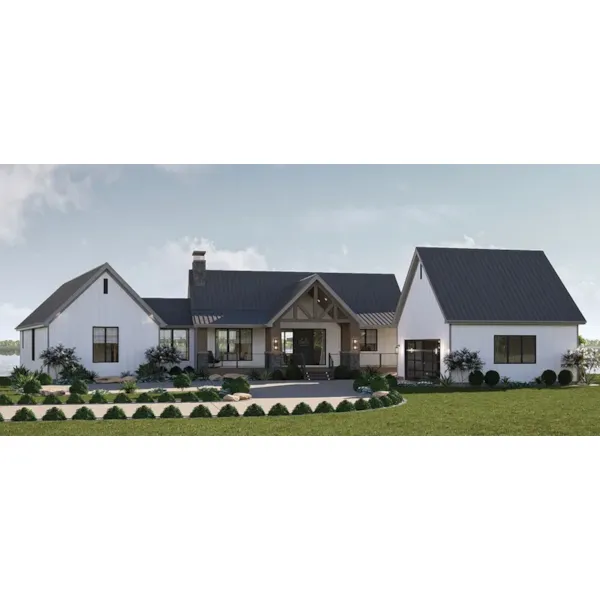
Lariat Lane Bungalow
© Copyright by designer/architect

Plan #101D-0152

The Lariat Lane Bungalow has 2 bedrooms and 2 full baths.

Starting at $1,450
1,630 sf2 bd2 ba
40' wide72'-6" deep2-car garage
Rockwell Road Rustic Home
© Copyright by designer/architect

Plan #101D-0154

The Rockwell Road Rustic Home has 1 bedroom and 2 full baths.

Starting at $1,750
2,516 sf1 bd2 ba
117' wide86'-11" deep3-car garage
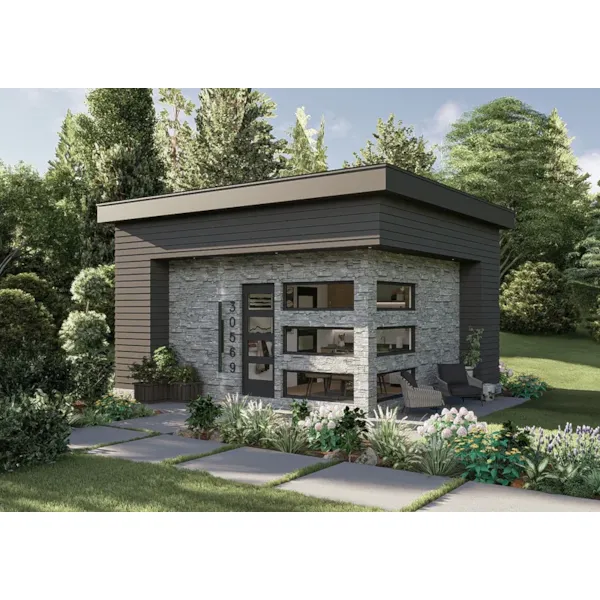
Sunset Key Modern Cabin
© Copyright by designer/architect

Plan #101D-0155

The Sunset Key Modern Cabin has 1 bedroom and 1 full bath.

Starting at $1,450
952 sf1 bd1 ba
34' wide28' deep
Travis Creek Modern Farmhouse
© Copyright by designer/architect

Plan #101D-0157

The Travis Creek Modern Farmhouse has 3 bedrooms, 3 full baths and 1 half bath.

Starting at $2,200
3,391 sf3 bd3 ba
123'-6" wide87'-8" deep1-car garage
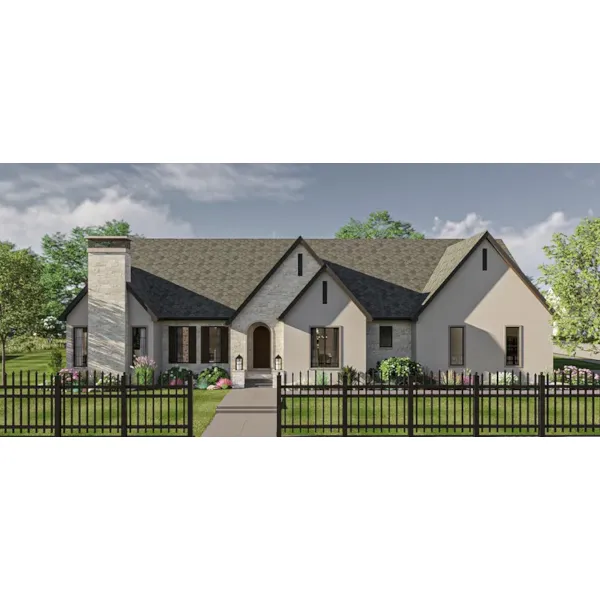
Baldwin Gulch Mediterranean Home
© Copyright by designer/architect

Plan #101D-0158

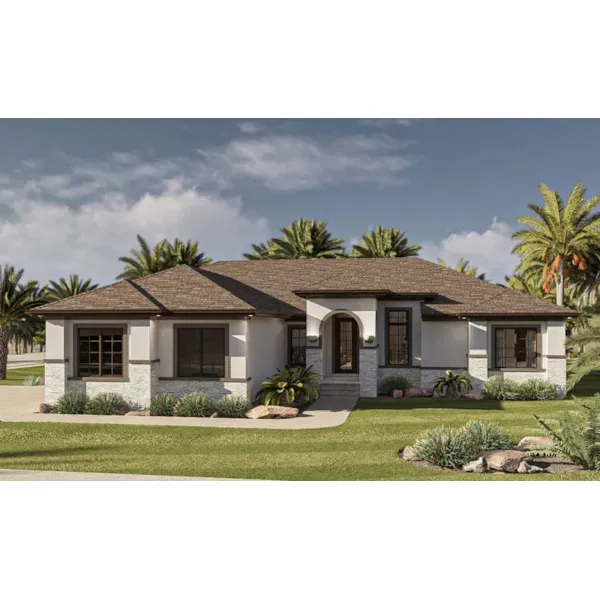
The Baldwin Gulch Mediterranean Home has 2 bedrooms, 2 full baths and 1 half bath.

Starting at $1,550
2,263 sf2 bd2 ba
65' wide67'-6" deep3-car garage
Hemlock Ranch Home
© Copyright by designer/architect

Plan #101D-0162

The Hemlock Ranch Home has 2 bedrooms and 2 full baths.

Starting at $1,550
2,017 sf2 bd2 ba
58' wide73' deep2-car garage
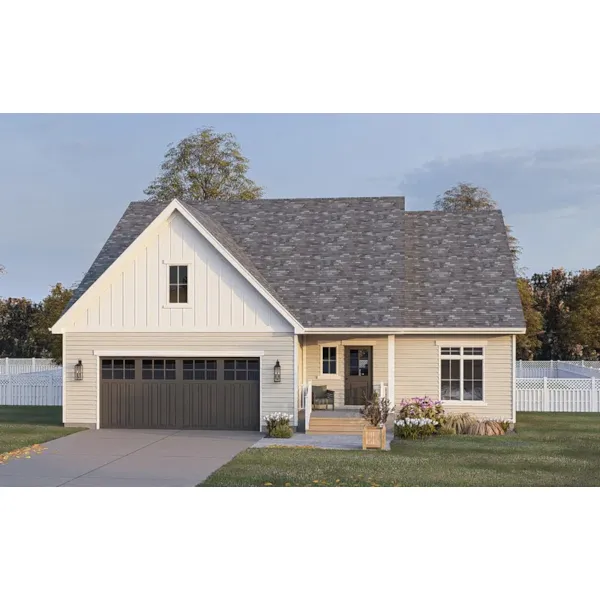
Spicewood Trail II Farmhouse
© Copyright by designer/architect

Plan #101D-0163

The Spicewood Trail II Farmhouse has 3 bedrooms, 2 full baths and 1 half bath.

Starting at $1,750
2,383 sf3 bd2 ba
74'-6" wide65'-6" deep3-car garage

Ranch Home Plans - Blue Prints & Books

Our collection features beautiful Ranch house designs with detailed floor plans to help you visualize the perfect one story home for you. We have a large selection that includes raised ranch house plans, so you are sure to find a home to fit your style and needs. Check out House Plans and More for our diverse selection of ranch house plans.