Plans found: 25,226

Need more options?

Advanced Search
Homes with Right Reading Reverse

Homes with Right Reading Reverse

Some house blueprints can be printed in right reading reverse. This means the floor plan itself and the layout of the house plan are flipped right to left, but all of the dimension text and words will be able to be read correctly. Homes with right reading reverse blueprints are much easier to follow than a set of blueprints that have only been mirrored, words and all. Often mirrored house plans will have all of the words and dimensions completely backwards, which is sure to slow down your contractor while on the jobsite. When possible, purchase the blueprints right reading reverse to avoid confusion and hassles for contractors and subcontractors.

14,134 Plans Found


House Plan #592-113D-6040

Starting at $660
1,338 sf
25' wide28' deep2-car garage


House Plan #592-113D-6041

Starting at $660
1,368 sf
38' wide26' deep2-car garage


House Plan #592-113D-6042

Starting at $590
1,071 sf
20' wide28' deep1-car garage

House Plan #592-113D-6043

Starting at $695
672 sf
24' wide28' deep2-car garage (22'-8" x 26'-4")
Whitely Garage With Loft

House Plan #592-113D-6044

The Whitely Garage With Loft has 0 bedrooms.

Starting at $730
1,246 sf
34' wide26' deep
Keener Garage With Loft

House Plan #592-113D-6046

The Keener Garage With Loft has 0 bedrooms.
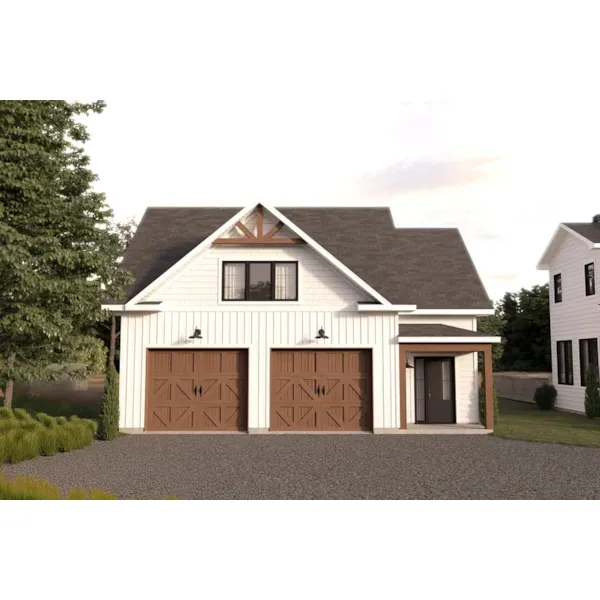
Starting at $695
1,223 sf
25' wide26' deep2-car garage (23'-8" x 24'-8")

House Plan #592-113D-6047

Starting at $695
1,035 sf
36' wide30' deep

House Plan #592-113D-6048

Starting at $695
576 sf
24' wide24' deep

House Plan #592-113D-6049

Starting at $660
588 sf
21' wide28' deep
Miles Beach Pool Cabana

House Plan #592-113D-7508

The Miles Beach Pool Cabana has 1 bedroom and 1 full bath.

Starting at $475
360 sf1 bd1 ba
28' wide20' deep
Rita Beach Pool Cabana

House Plan #592-113D-7509

The Rita Beach Pool Cabana has 1 bedroom and 1 full bath.

Starting at $475
360 sf1 bd1 ba
28' wide20' deep

House Plan #592-113D-7510

Starting at $1,450
1,028 sf1 bd1 ba
24' wide36' deep1-car garage (15' x 22'-9")
Our collection of house plans includes many right reading reverse home plans. We offer detailed floor plans that allow the buyer to envision their dream home built. With a wide variety of home plans with right reading reverse, we are sure that you will find the perfect house plan to fit your needs and make the building process much easier.