Need more options?
Advanced SearchNeed a Visual?
See 360° Walk AroundsNeed an Estimate?
Get Your Cost to Build ReportReady to Make it Yours?
Customize Your Floor Plan
Homes with Right Reading Reverse
Some house blueprints can be printed in right reading reverse. This means the floor plan itself and the layout of the house plan are flipped right to left, but all of the dimension text and words will be able to be read correctly. Homes with right reading reverse blueprints are much easier to follow than a set of blueprints that have only been mirrored, words and all. Often mirrored house plans will have all of the words and dimensions completely backwards, which is sure to slow down your contractor while on the jobsite. When possible, purchase the blueprints right reading reverse to avoid confusion and hassles for contractors and subcontractors.
14,129 Plans Found


House Plan #592-142D-7732
Starting at $1,330
575 sf1 bd1 ba
30' wide42' deep1-car garage (14' x 37')Porch 57 sq ft

House Plan #592-142D-7733
Starting at $1,540
1,474 sf2 bd1 ba
40' wide35' deep1-car garage (35' x 24')Porch 185 sq ft

House Plan #592-142D-7734
Starting at $1,610
1,594 sf2 bd1 ba
42' wide35' deep4-car garage (37' x 24')Porch 195 sq ft



House Plan #592-142D-7737
Starting at $1,785
974 sf1 bd1 ba
34'-6" wide36' deep3-car garage (27' x 20')Porch 169 sq ft

House Plan #592-142D-7738
Starting at $1,085
735 sf1 bd1 ba
26' wide34'-3" deep2-car garage (25' x 27')Porch 140 sq ft
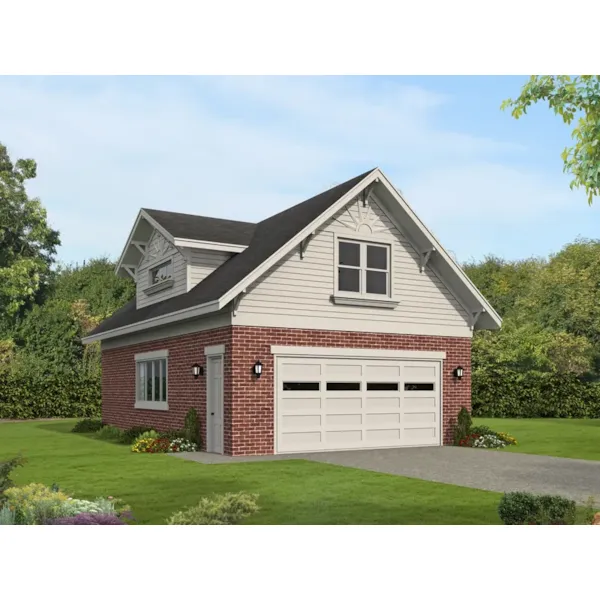
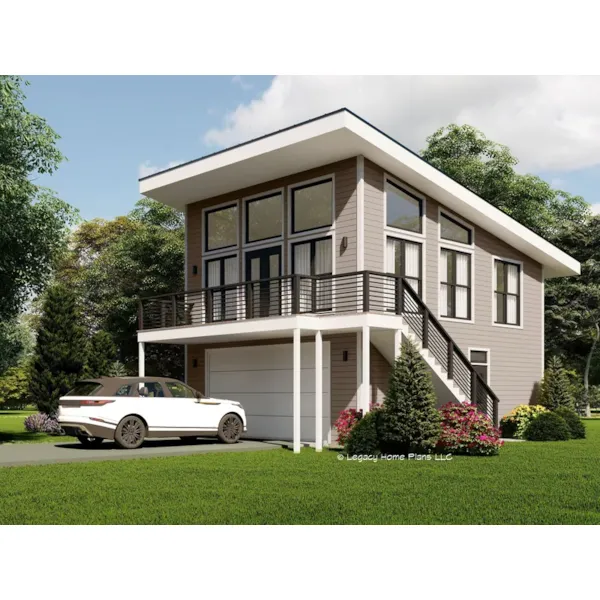
House Plan #592-142D-7740
Starting at $1,330
715 sf2 bd1 ba
23' wide34'-3" deep2-car garage (22' x 27')Porch 126 sq ft
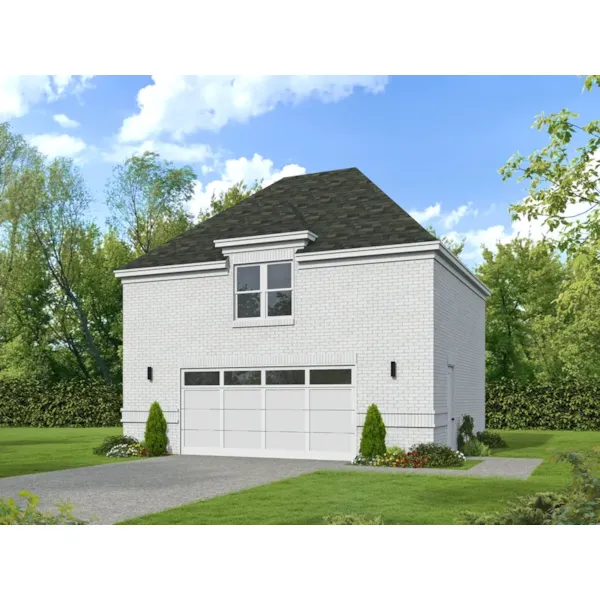
House Plan #592-142D-7741
Starting at $1,400
789 sf1 bd1 ba
26'-9" wide26'-9" deep2-car garage (22' x 26')
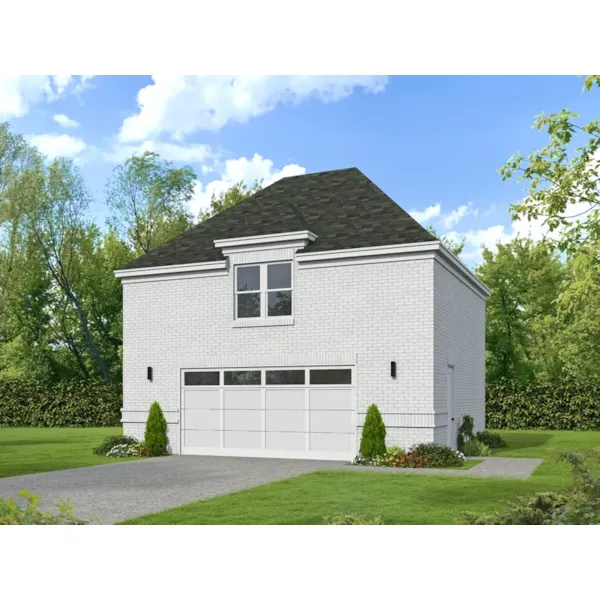
House Plan #592-142D-7742
Starting at $1,645
896 sf1 bd1 ba
30'-9" wide26'-9" deep2-car garage (26' x 26')
Our collection of house plans includes many right reading reverse home plans. We offer detailed floor plans that allow the buyer to envision their dream home built. With a wide variety of home plans with right reading reverse, we are sure that you will find the perfect house plan to fit your needs and make the building process much easier.