Plans found: 25,221

Need more options?

Advanced Search
Homes with Right Reading Reverse

Homes with Right Reading Reverse

Some house blueprints can be printed in right reading reverse. This means the floor plan itself and the layout of the house plan are flipped right to left, but all of the dimension text and words will be able to be read correctly. Homes with right reading reverse blueprints are much easier to follow than a set of blueprints that have only been mirrored, words and all. Often mirrored house plans will have all of the words and dimensions completely backwards, which is sure to slow down your contractor while on the jobsite. When possible, purchase the blueprints right reading reverse to avoid confusion and hassles for contractors and subcontractors.

14,129 Plans Found
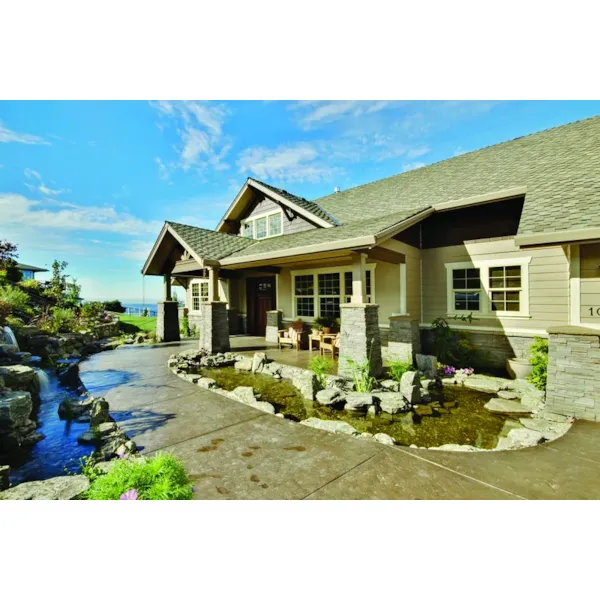
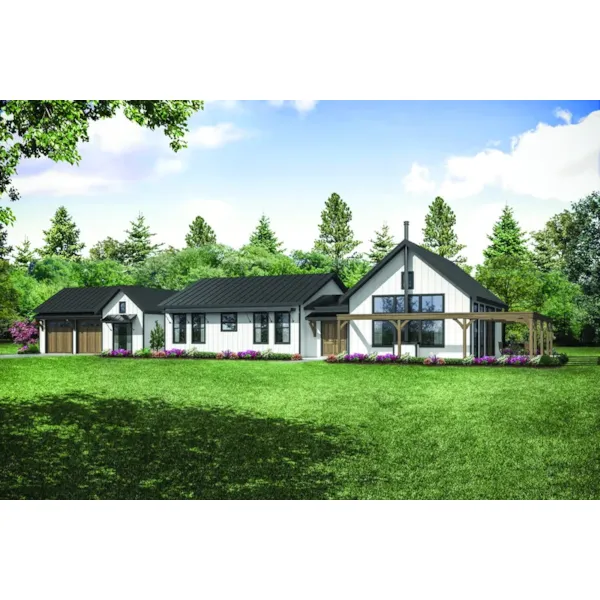
Plan #183S-0002

Starting at $2,940
4,090 sf3 bd3 ba
85' wide64' deep3-car garage

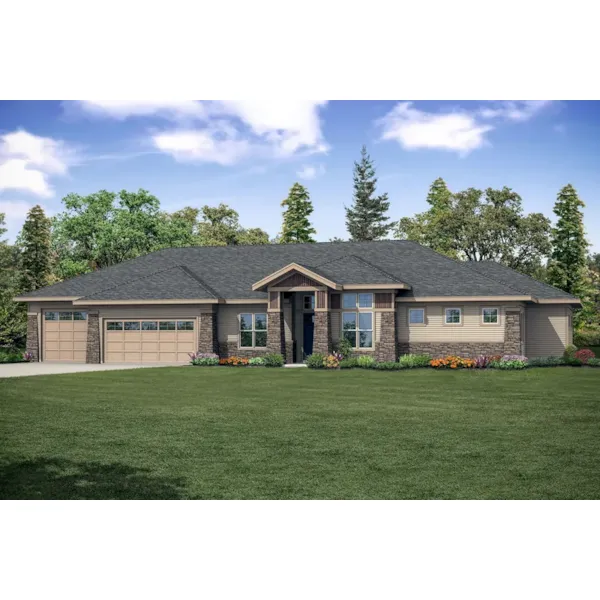
Plan #183S-0003

Starting at $2,250
3,259 sf4 bd2 ba
144' wide50' deep

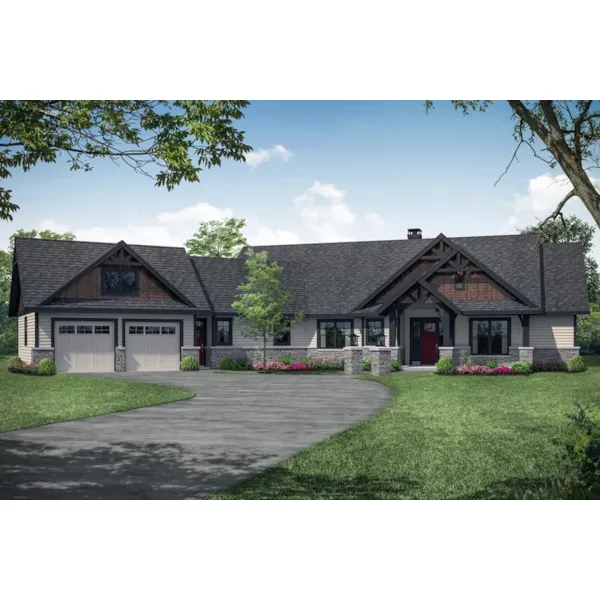
Plan #183S-0004

Starting at $1,635
2,678 sf3 bd3 ba
98' wide64' deep3-car garage

Plan #183S-0005

Starting at $1,635
2,652 sf3 bd2 ba
98'-11" wide86'-10" deep2-car garage

Plan #183S-0006

Starting at $1,915
2,880 sf3 bd2 ba
92' wide64' deep3-car garagePorch 102 sq ft

Plan #183S-0007

Starting at $2,660
3,557 sf4 bd3 ba
83' wide87' deep

Plan #183S-0008

Starting at $2,250
5,409 sf4 bd3 ba
86' wide65' deep2-car garage (24' x 31')

Plan #183S-0009

Starting at $4,040
6,168 sf3 bd3 ba
125' wide73' deep2-car garage (26'-6" x 30')

Plan #183S-0010

Starting at $1,635
2,779 sf3 bd2 ba
81' wide80' deep3-car garage (26' x 37')

Plan #183S-0011

Starting at $2,250
3,029 sf3 bd2 ba
82'-6" wide51'-6" deep3-car garage (31'-4" x 21'-10")

Plan #183S-0012

Starting at $3,195
1,783 sf3 bd2 ba
58' wide58' deep2-car garage (11'-4" x 20'-6")
Hayward Country Home

Plan #183S-0013

The Hayward Country Home has 3 bedrooms, 2 full baths and 1 half bath.

Starting at $1,635
2,637 sf3 bd2 ba
90' wide56' deep2-car garage (24' x 26')Porch 477 sq ft
Our collection of house plans includes many right reading reverse home plans. We offer detailed floor plans that allow the buyer to envision their dream home built. With a wide variety of home plans with right reading reverse, we are sure that you will find the perfect house plan to fit your needs and make the building process much easier.