Plans found: 25,181

Need more options?

Advanced Search
Rustic House Plans

Rustic House Plans


Home Plan #592-080D-0008
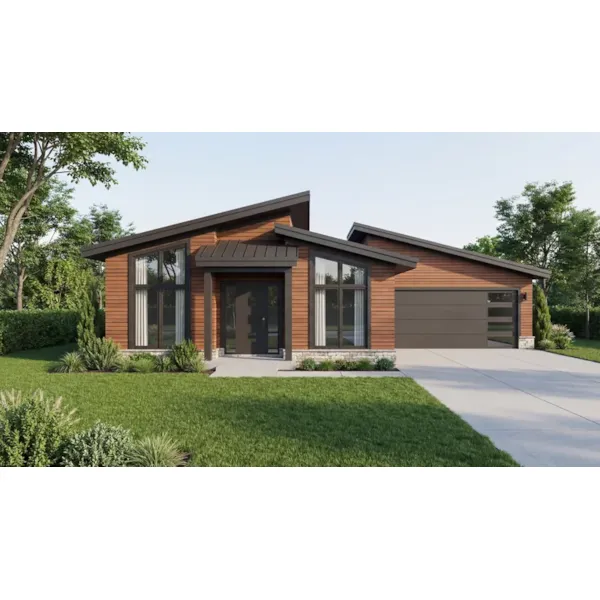
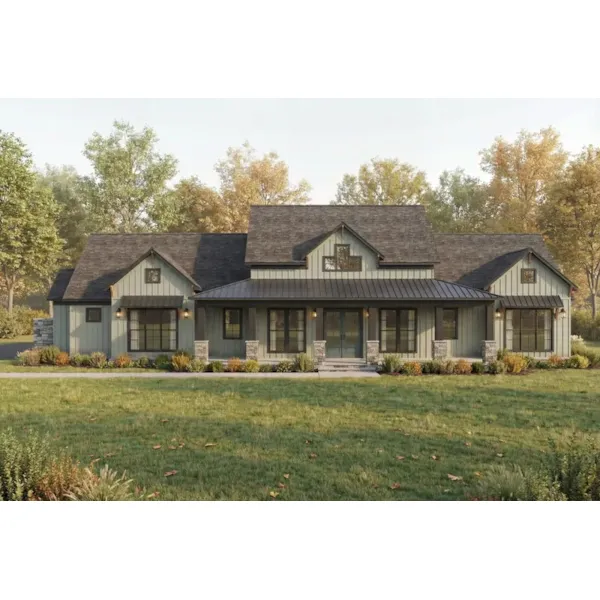
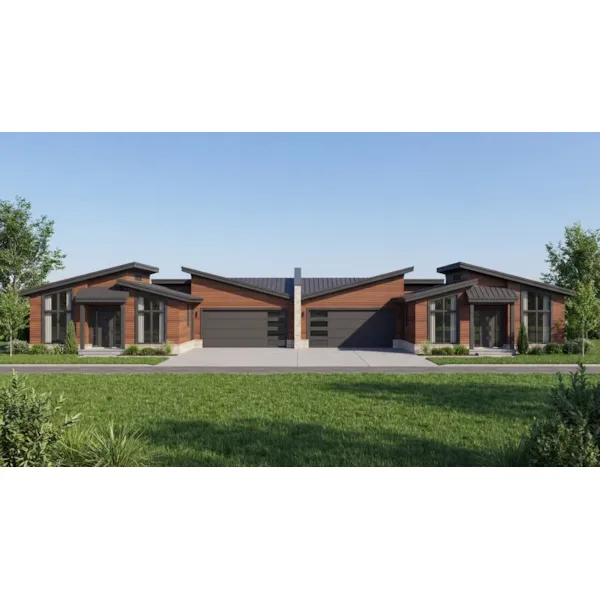
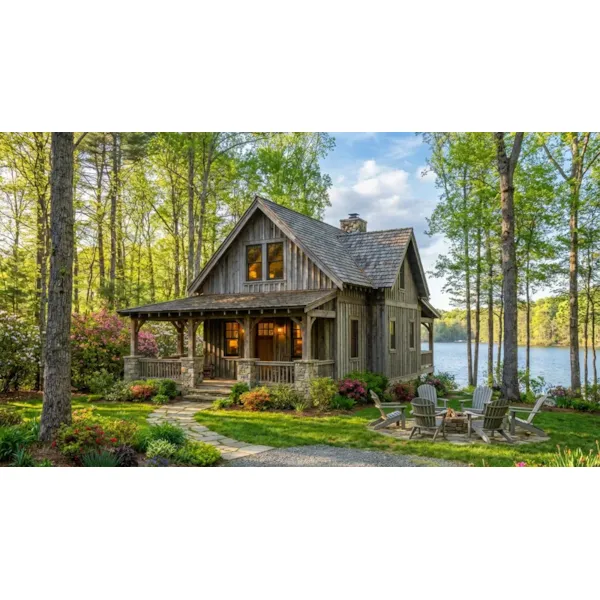
Incorporating many elements found in nature, Modern Rustic House Plans are designed for comfort and warmth. Featuring timber or stone siding, the exterior of these rustic ranch style home plans blends with its surroundings. Inside, you will find wood-beamed ceilings and grand stone fireplaces. These home designs can combine any number of architectural styles, but will stay in tune with Mother Nature providing you and your family an atmosphere for easy relaxation. Whether a vacation getaway or year-round family home, rustic home plans are great designs for living one with nature.

2,877 Plans Found


Eagle Ranch Lodge Rustic Home
© Copyright by designer/architect

Plan #141D-0612

The Eagle Ranch Lodge Rustic Home has 2 bedrooms and 2 full baths.

Starting at $1,540
1,442 sf2 bd2 ba
46'-7" wide56' deep
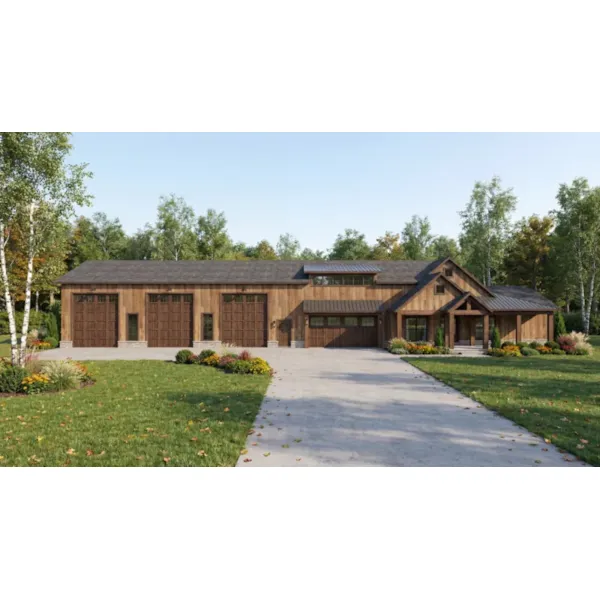
Pine Overlook Mountain Home
© Copyright by designer/architect

Plan #141D-0614

The Pine Overlook Mountain Home has 3 bedrooms and 2 full baths.

Starting at $2,170
2,595 sf3 bd2 ba
54' wide42' deep1-car garage
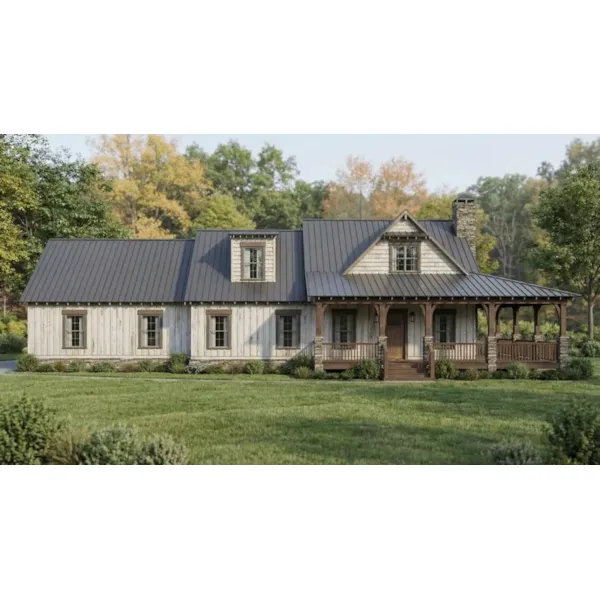
Centerhill Lakeview Craftsman Home
© Copyright by designer/architect

Plan #141D-0697

The Centerhill Lakeview Craftsman Home has 3 bedrooms, 2 full baths and 1 half bath.

Starting at $2,030
2,254 sf3 bd2 ba
61'-6" wide72'-1" deep2-car garage
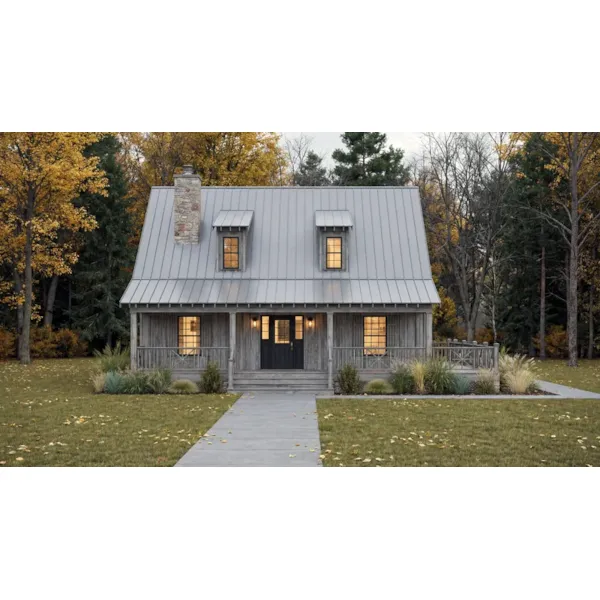
Gridley Orchard Country Home
© Copyright by designer/architect

Plan #141D-0709

The Gridley Orchard Country Home has 2 bedrooms, 1 full bath and 1 half bath.

Starting at $1,610
1,536 sf2 bd1 ba
24' wide38' deep
Pine Eagle Lake Home
© Copyright by designer/architect

Plan #141D-0778

The Pine Eagle Lake Home has 3 bedrooms, 2 full baths and 1 half bath.

Starting at $1,750
1,784 sf3 bd2 ba
50' wide46' deep
Fairhaven III Ranch Home
© Copyright by designer/architect

Plan #141D-0781

The Fairhaven III Ranch Home has 3 bedrooms and 2 full baths.

Starting at $1,540
1,397 sf3 bd2 ba
81'-6" wide24' deep2-car garage
Eagle Peak Modern Home
© Copyright by designer/architect

Plan #141D-0801

The Eagle Peak Modern Home has 4 bedrooms, 2 full baths and 1 half bath.

Starting at $3,010
2,357 sf4 bd2 ba
45' wide53' deep2-car garage
Miller Creek Rustic Cabin
© Copyright by designer/architect

Plan #141D-0811

The Miller Creek Rustic Cabin has 3 bedrooms and 3 full baths.

Starting at $2,030
2,393 sf3 bd3 ba
60'-8" wide87'-1" deep
Lakefrontage Farmhouse
© Copyright by designer/architect

Plan #141D-0814

The Lakefrontage Farmhouse has 3 bedrooms, 3 full baths and 1 half bath.

Starting at $1,890
2,159 sf3 bd3 ba
50'-8" wide56' deep
Riversides Farmhouse
© Copyright by designer/architect

Plan #141D-0817

The Riversides Farmhouse has 3 bedrooms and 2 full baths.

Starting at $1,750
1,761 sf3 bd2 ba
50'-8" wide56'-6" deep

Rustic Home Plans - Blue Prints & Books

Our collection features beautiful Rustic house plans, with detailed floor plans to help you easily visualize your new home. With such a wide selection, you are sure to find a plan to fit your style. Find a dream home to be built for you. Check out House Plans and More for our entire selection of Rustic floor plans that you are bound to love.