Plans found: 25,216

Need more options?

Advanced Search
Home Plans with a Second Floor Laundry

Home Plans with a Second Floor Laundry

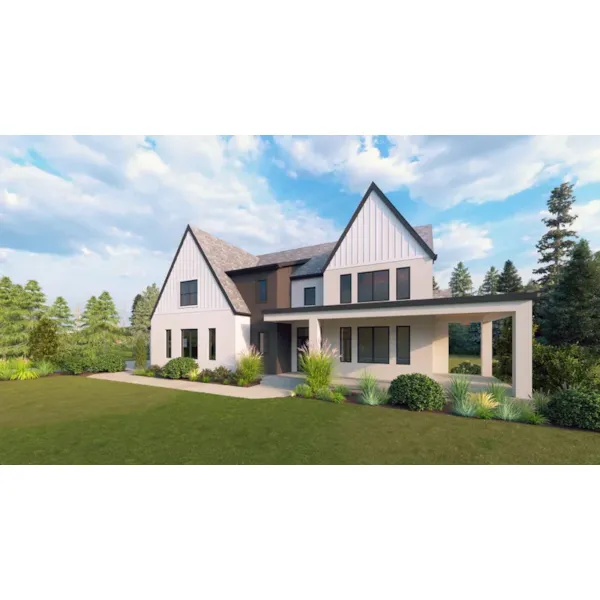

Home Plan #592-040D-0016

A second floor laundry room is a great addition to a floor plan when you have a busy family. House plans that have laundry rooms just steps from the bedrooms and baths are a great way to keep your home and family organized. Plus, these home plans keep the backbreaking chore of laundry all on one floor of the home and eliminate carrying laundry baskets up and down the stairs. Some luxury house plans may include both a first and second floor laundry room, but if you’re looking to avoid taking the stairs more often than necessary in a two-story house plan, then select a house plan with a second floor laundry room.

898 Plans Found
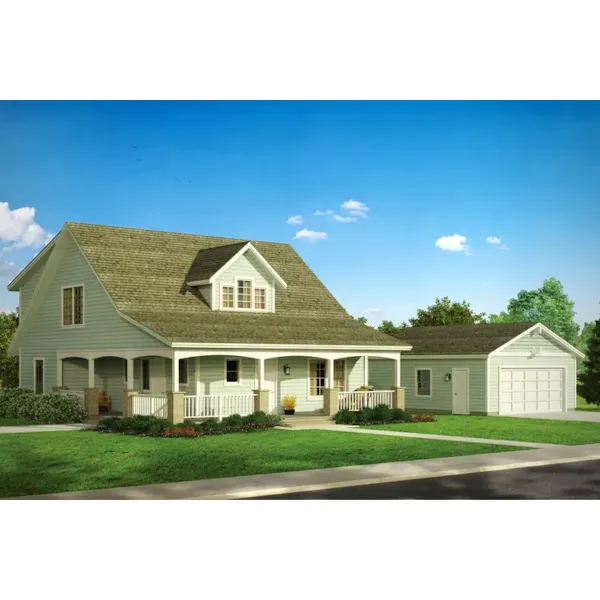
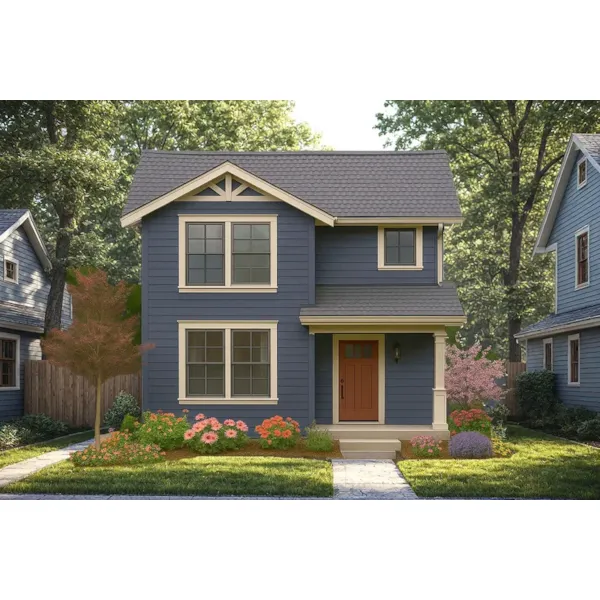
Plan #183D-0077

Starting at $1,685
1,021 sf
47' wide45' deepGarage (22' x 26')

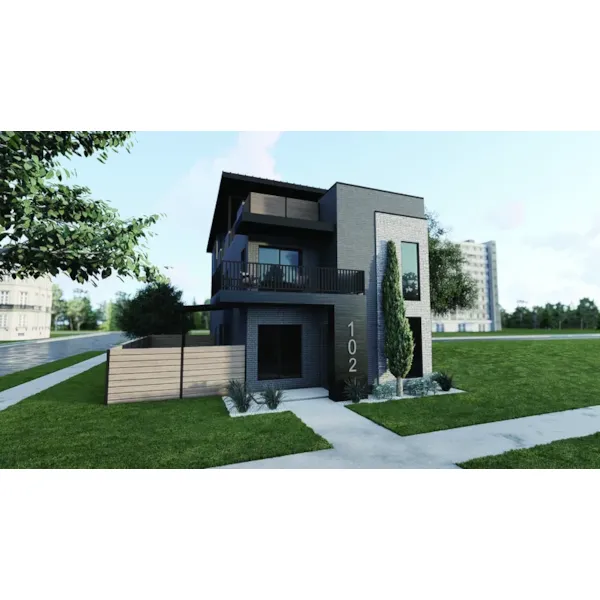
Plan #183D-0085

Starting at $1,150
1,557 sf3 bd2 ba
20' wide42' deep

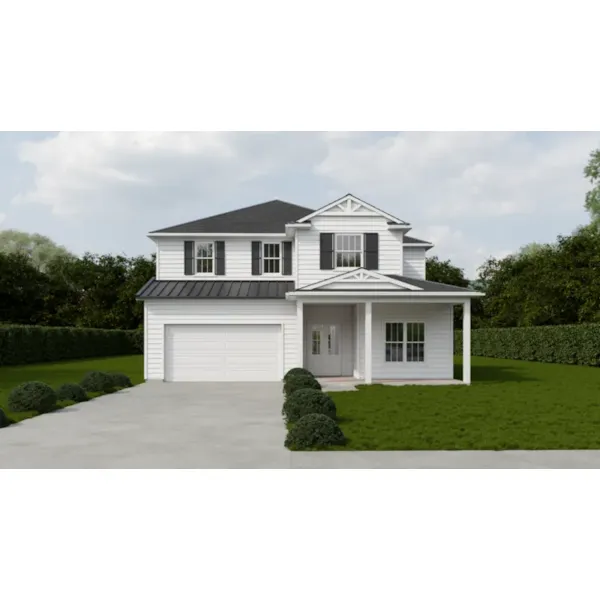
Plan #185D-0042

Starting at $1,850
2,609 sf3 bd3 ba
31' wide67' deep2-car garage (22' x 22')Porch 1,272 sq ft

Plan #186D-0003

Starting at $2,095
3,460 sf4 bd3 ba
42' wide89'-8" deep2-car garage (20' x 24')Porch 449 sq ft

Plan #186D-0008

Starting at $1,295
1,247 sf3 bd2 ba
21'-6" wide34'-6" deepPorch 21 sq ft

Plan #187D-0001

Starting at $1,595
2,826 sf4 bd2 ba
53'-1" wide55' deep2-car garage (22'-5" x 23')Porch 436 sq ft

Plan #187D-0010

Starting at $2,195
3,038 sf4 bd2 ba
63'-1" wide68'-10" deep3-car garage (25' x 31')Porch 568 sq ft

Plan #187D-0011

Starting at $2,195
3,190 sf4 bd3 ba
76'-5" wide49'-11" deep2-car garage (23'-5" x 25'-6")Porch 429 sq ft

Plan #187S-0001

Starting at $2,195
3,858 sf4 bd3 ba
79'-8" wide60'-4" deep1-car garage (24' x 23'-6")Porch 866 sq ft

Rothwell Georgian Home

Plan #065D-0358

The Rothwell Georgian Home has 5 bedrooms, 4 full baths and 1 half bath.
Starting at $1,450
4,012 sf5 bd4 ba
55'-6" wide56'-6" deep2-car garage (21'-3" x 23')Porch 72 sq ft

Lavonia Craftsman Home

Plan #013D-0157

The Lavonia Craftsman Home has 4 bedrooms and 4 full baths.
Starting at $1,495
2,964 sf4 bd4 ba
53'-2" wide60'-8" deep3-car garage (21'-4" x 32'-8")
Carlow Point Craftsman Home

Plan #051D-0685

The Carlow Point Craftsman Home has 5 bedrooms, 4 full baths and 1 half bath.

Starting at $1,238
3,160 sf5 bd4 ba
68' wide60' deep3-car garage (33'-4" x 27'-4")
Our collection of house plans includes many home plans with second floor laundry rooms. We offer functional floor plans that allow the buyer to visualize the entire house room-by-room. With a wide variety of plans, we are sure that you will find the perfect house plan with a second floor laundry room to suit your needs.