Plans found: 25,216

Need more options?

Advanced Search

Shallow Lot House Plans


Home Plan #592-032D-0857
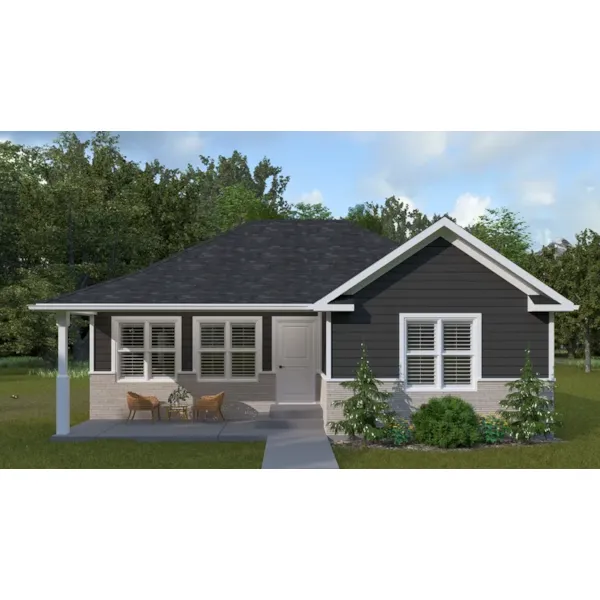
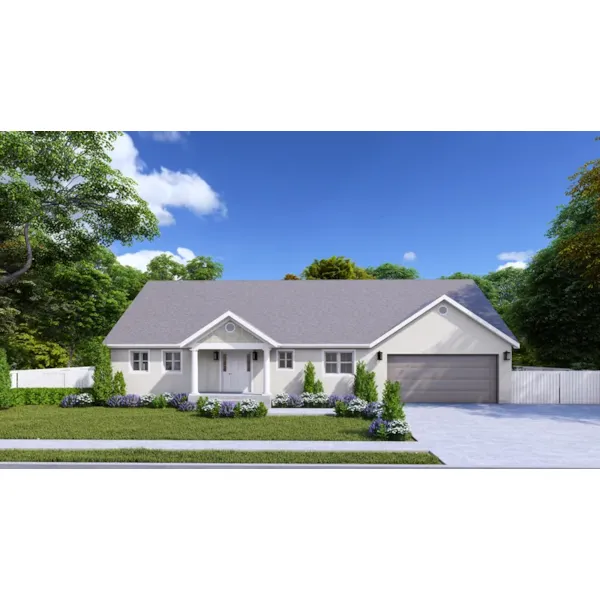
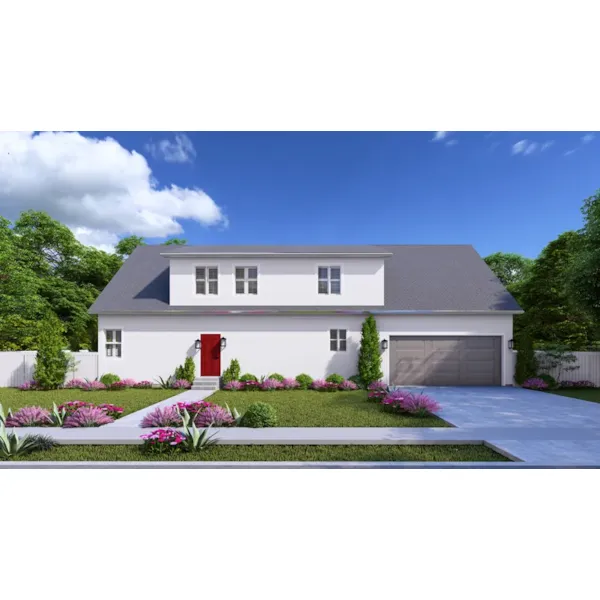
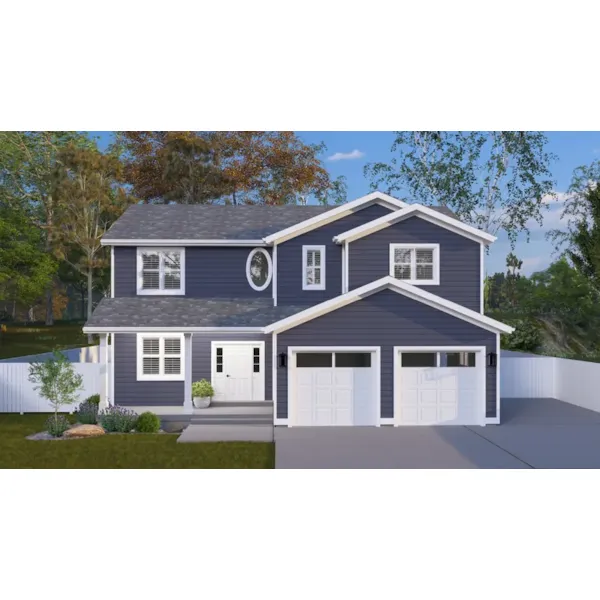
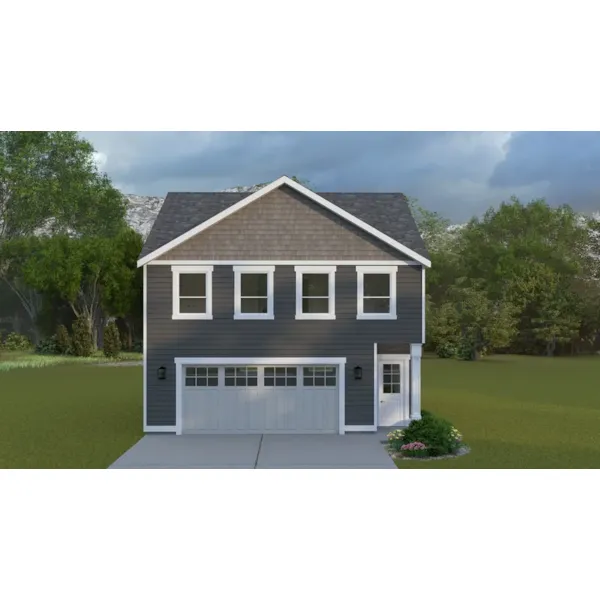
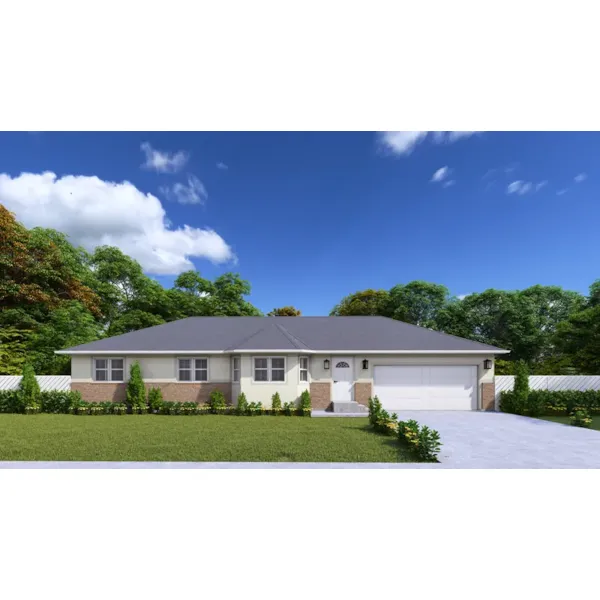
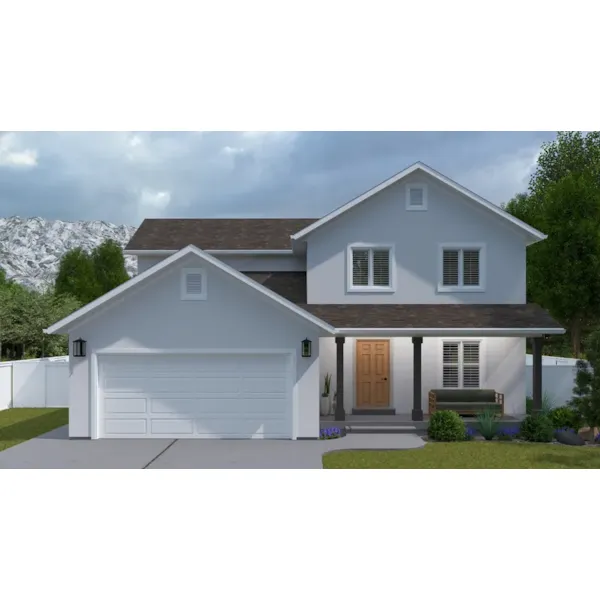
A shallow lot is often wide but not nearly as deep, so homeowners must choose house plans with a depth that is 40’-0” and under to accommodate the shallow lot. Sprawling ranch style home plans work well on these lots and offer full use of their space. Also, keep in mind this type of lot can accommodate house plans with rear or side entry garages rather easily.

4,164 Plans Found
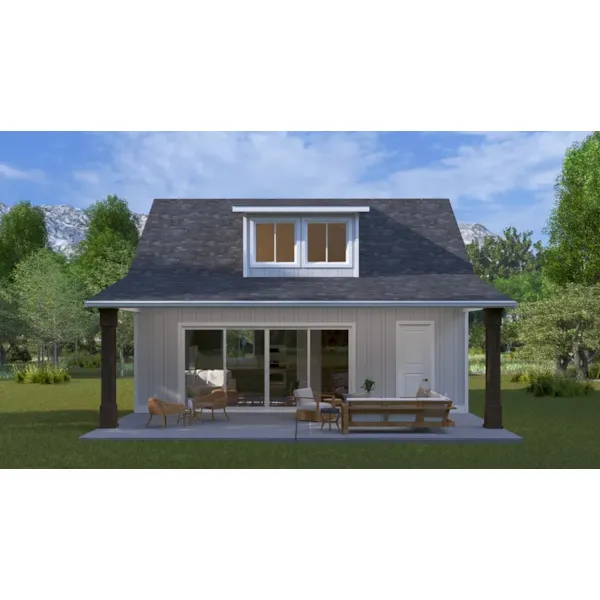
Plan #172D-0195

Starting at $950
720 sf1 ba
30' wide34' deepPorch 300 sq ft

Plan #172D-0201

Starting at $950
872 sf2 bd1 ba
34' wide30' deepPorch 148 sq ft

Plan #172D-0208

Starting at $1,350
2,126 sf3 bd2 ba
66' wide39' deep2-car garagePorch 65 sq ft

Plan #172D-0215

Starting at $1,350
1,556 sf1 bd1 ba
69' wide34' deep

Plan #172D-0218

Starting at $1,250
2,336 sf4 bd3 ba
42' wide40' deepPorch 133 sq ft

Plan #172D-0229

Starting at $700
1,327 sf2 bd1 ba
31'-6" wide36' deep2-car garage

Plan #172D-0232

Starting at $950
1,350 sf3 bd1 ba
65'-1" wide32'-4" deep2-car garage

Plan #172D-0233

Starting at $1,150
1,629 sf3 bd2 ba
40' wide35' deep2-car garagePorch 92 sq ft

Plan #172D-0237

Starting at $1,350
2,598 sf3 bd2 ba
52' wide37' deep2-car garagePorch 140 sq ft

Nay Craftsman Garage

Plan #173D-6014

The Nay Craftsman Garage has 0 bedrooms.

Starting at $425
24' wide32' deep

Walston 2-Car Garage

Plan #173D-6020

The Walston 2-Car Garage has 0 bedrooms.

Starting at $500
34' wide36' deep


Plan #174D-6002

Starting at $410
26' wide21' deep2-car garage (25' x 20')
House Plans and More has a wonderful collection of shallow lot house plans. We offer detailed floor plans helping the buyer visualize the look of the entire house, down to the smallest detail. With a wide variety of home plans for a shallow lot, we are sure that you will find the perfect floor plan to fit your needs and style.