Need more options?
Advanced SearchNeed a Visual?
See 360° Walk AroundsNeed an Estimate?
Get Your Cost to Build ReportReady to Make it Yours?
Customize Your Floor Plan
Shallow Lot House Plans
Home Plan #592-032D-0857
A shallow lot is often wide but not nearly as deep, so homeowners must choose house plans with a depth that is 40’-0” and under to accommodate the shallow lot. Sprawling ranch style home plans work well on these lots and offer full use of their space. Also, keep in mind this type of lot can accommodate house plans with rear or side entry garages rather easily.
4,164 Plans Found
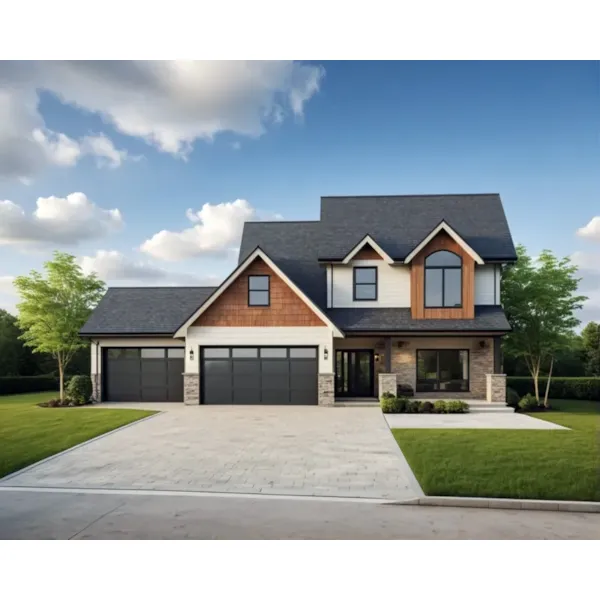
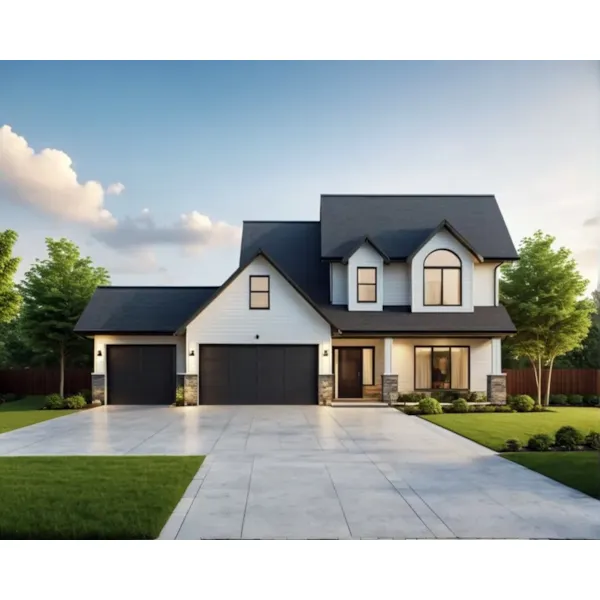
Plan #096D-0159
Starting at $1,000
1,689 sf3 bd2 ba
54' wide37' deep3-car garage (31'-6" x 24')Porch 215 sq ft
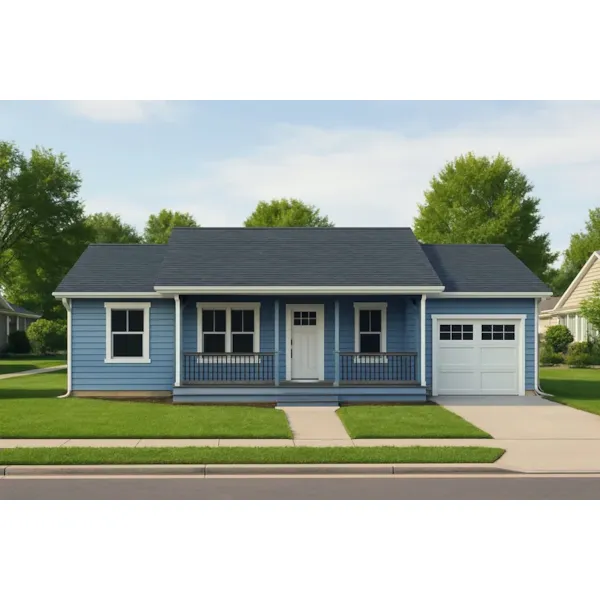
Plan #096D-0160
Starting at $900
768 sf1 bd1 ba
48' wide25' deep1-car garage (11'-6" x 19')Porch 72 sq ft
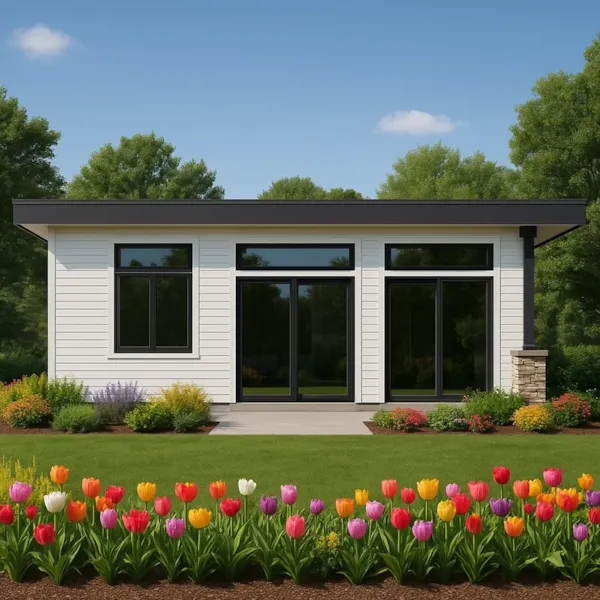
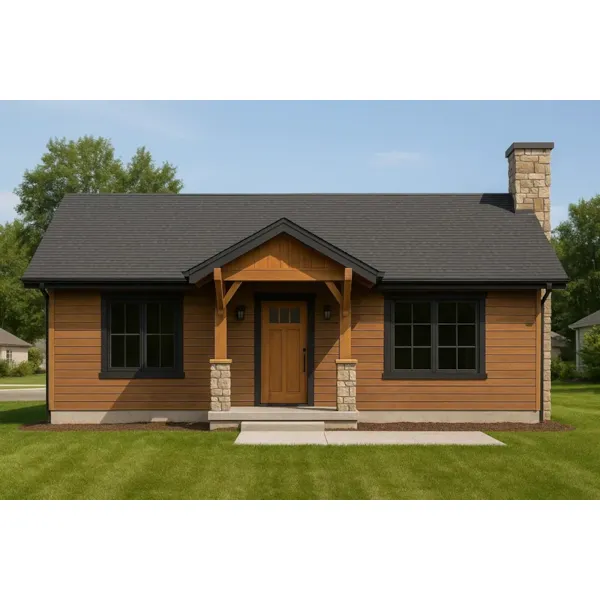
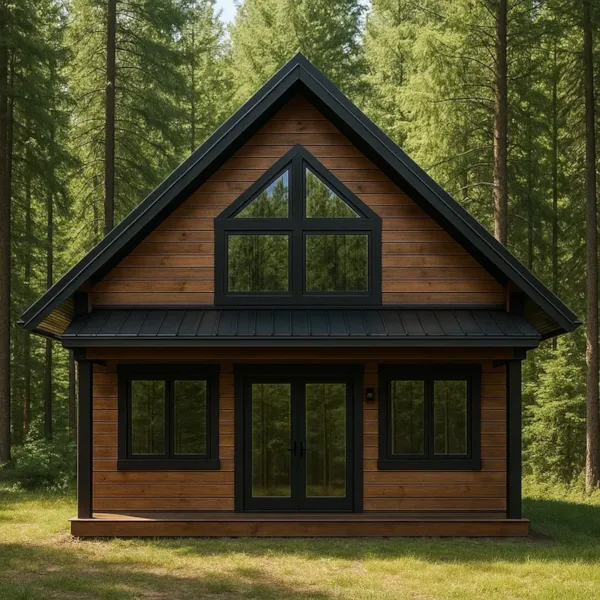
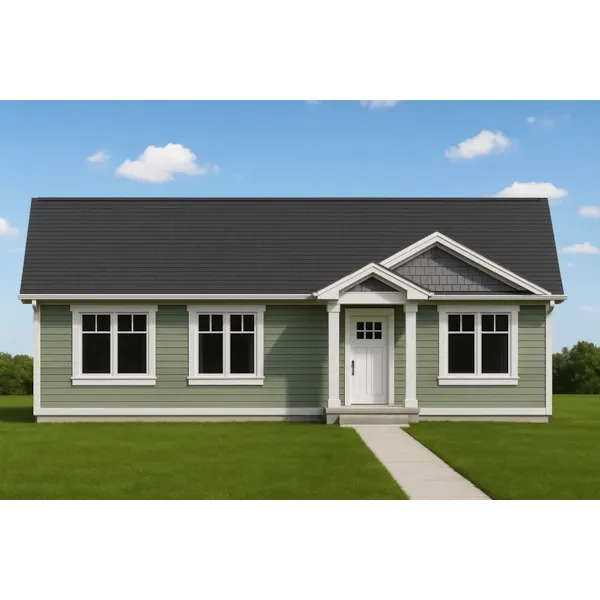
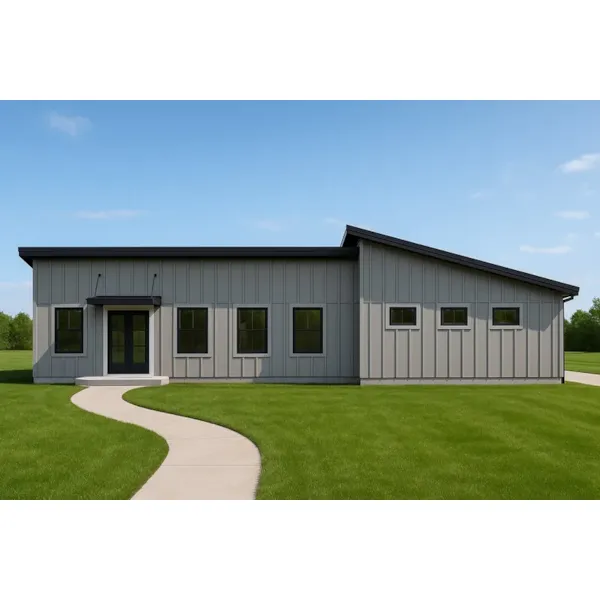
Plan #096D-0172
Starting at $900
798 sf1 bd1 ba
65'-6" wide24' deep2-car garage (23' x 23')Porch 50 sq ft
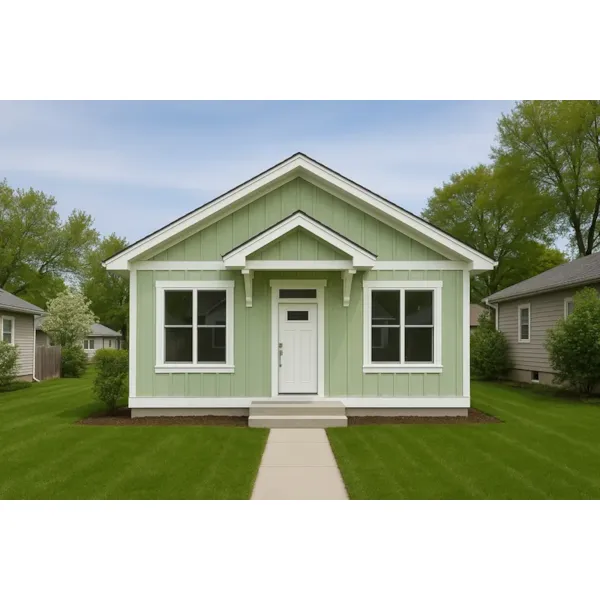
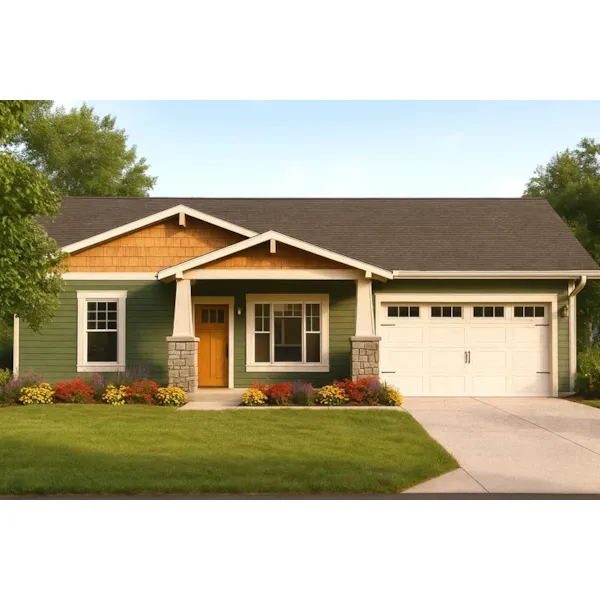
Plan #096D-0182
Starting at $900
909 sf2 bd1 ba
38' wide40' deep1-car garage (12' x 20')Porch 201 sq ft

Plan #101D-0155
The Sunset Key Modern Cabin has 1 bedroom and 1 full bath.
Starting at $1,450
952 sf1 bd1 ba
34' wide28' deepPorch 135 sq ft

Plan #101D-0164
The Willow Gate Cottage has 1 bedroom and 1 full bath.
Starting at $1,450
745 sf1 bd1 ba
36'-6" wide34' deep1-car garage (22'-1" x 13'-6")Porch 64 sq ft
House Plans and More has a wonderful collection of shallow lot house plans. We offer detailed floor plans helping the buyer visualize the look of the entire house, down to the smallest detail. With a wide variety of home plans for a shallow lot, we are sure that you will find the perfect floor plan to fit your needs and style.