Plans found: 25,181

Need more options?

Advanced Search
Shingle House Plans

Shingle House Plans

Home Plan #592-082D-0066

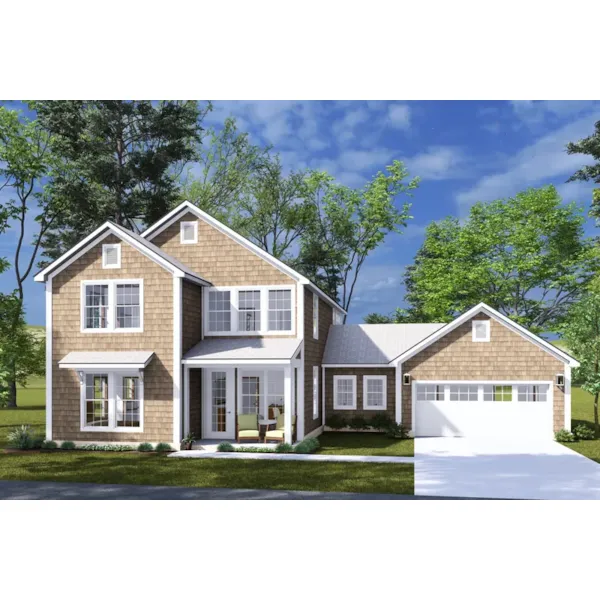
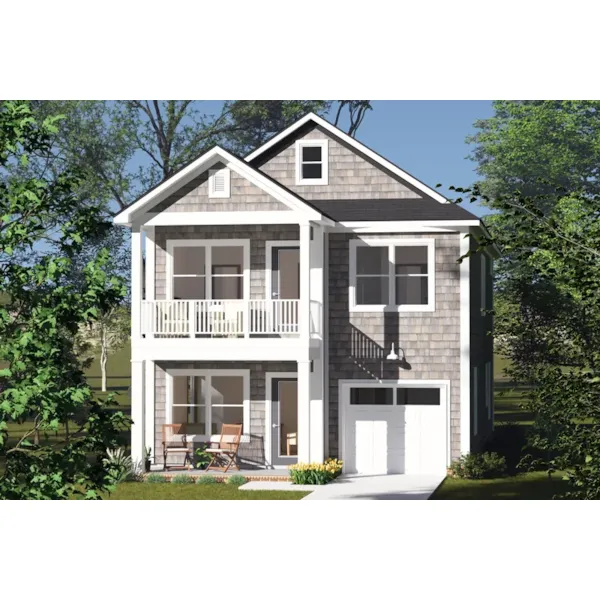
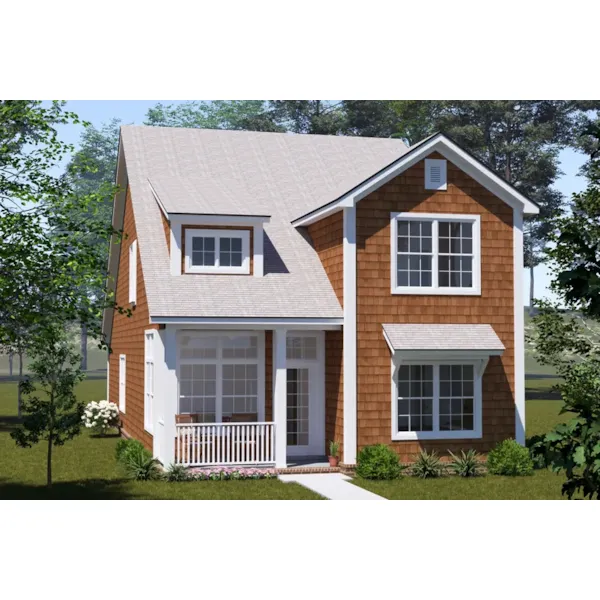
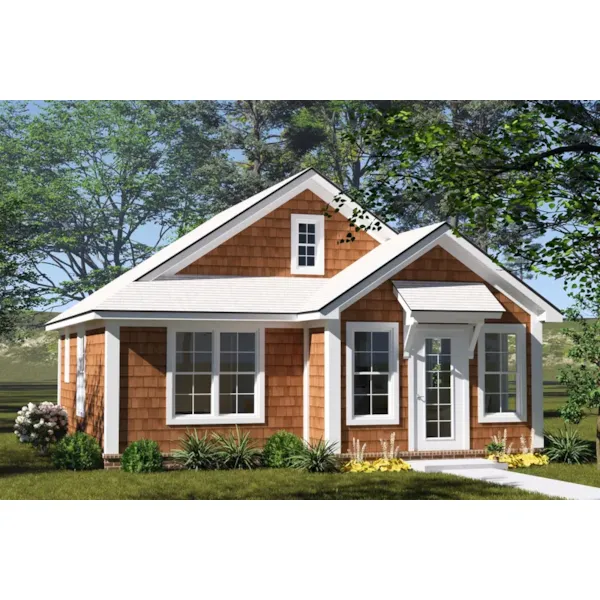
Shingle House Plans were first popular in the Northeastern United States between 1874-1910 and quickly took over the more ornate styles like Victorian that were previously popular. Shingles started being used as a siding material creating a unique, rustic style unlike any other. Vincent Scully, an architectural historian, coined the term "Shingle House Plans" to describe a type of Victorian home that featured cedar shingles. In Victorian days, shingles were used as ornamentation, but architects started using shingles as siding creating that rustic feel we know and love today. Even Frank Lloyd Wright was influenced by Shingle home design.

1,324 Plans Found

Peachtree Farm Southern Home
© Copyright by designer/architect

Plan #084D-0075

The Peachtree Farm Southern Home has 3 bedrooms and 4 full baths.

Starting at $1,610
3,613 sf3 bd4 ba
96'-8" wide100' deep3-car garage
Louis Lane Ranch Home
© Copyright by designer/architect

Plan #086D-0181

The Louis Lane Ranch Home has 3 bedrooms and 2 full baths.

Starting at $1,221
1,658 sf3 bd2 ba
50' wide54'-4" deep2-car garage
Bradner Country French Home
© Copyright by designer/architect

Plan #087D-1692

The Bradner Country French Home has 3 bedrooms and 2 full baths.

Starting at $982
2,046 sf3 bd2 ba
46' wide48' deep2-car garage
Haskell Hill Ranch Home
© Copyright by designer/architect

Plan #087D-1701

The Haskell Hill Ranch Home has 3 bedrooms, 2 full baths and 1 half bath.

Starting at $909
1,770 sf3 bd2 ba
43' wide74' deep2-car garage
Wallace Bay Traditional Home
© Copyright by designer/architect

Plan #087D-1709

The Wallace Bay Traditional Home has 4 bedrooms and 3 full baths.

Starting at $1,315
2,816 sf4 bd3 ba
48' wide69' deep2-car garage
Duck Lake Craftsman Home
© Copyright by designer/architect

Plan #087D-1713

The Duck Lake Craftsman Home has 3 bedrooms, 3 full baths and 1 half bath.

Starting at $1,201
2,906 sf3 bd3 ba
40' wide90' deep2-car garage
Dolan Hill Traditional Home
© Copyright by designer/architect

Plan #087D-1727

The Dolan Hill Traditional Home has 4 bedrooms, 3 full baths and 1 half bath.

Starting at $994
1,940 sf4 bd3 ba
30' wide48' deep
Mistletoe Way Craftsman Home
© Copyright by designer/architect

Plan #088D-0614

The Mistletoe Way Craftsman Home has 3 bedrooms, 2 full baths and 1 half bath.

Starting at $1,480
2,750 sf3 bd2 ba
103'-5" wide49' deep
Iverson Way Ranch Home
© Copyright by designer/architect

Plan #088D-0782

The Iverson Way Ranch Home has 3 bedrooms, 2 full baths and 1 half bath.

Starting at $1,480
2,530 sf3 bd2 ba
85'-10" wide70' deep2-car garage
Heartstone Country Cabin
© Copyright by designer/architect

Plan #088D-0859

The Heartstone Country Cabin has 2 bedrooms and 2 full baths.

Starting at $1,315
1,194 sf2 bd2 ba
34' wide40' deep

Shingle Home Plans - Blue Prints & Books

These home plans enjoy stylish rustic exteriors, rambling floor plans, inviting porches, and overall rustic informalities homeowners are enjoying more in homes today.Browse our house plans to see the featured styles and designs.