Plans found: 25,216

Need more options?

Advanced Search

Home Plans with Side-Entry Garages

Home Plan #592-076D-0280

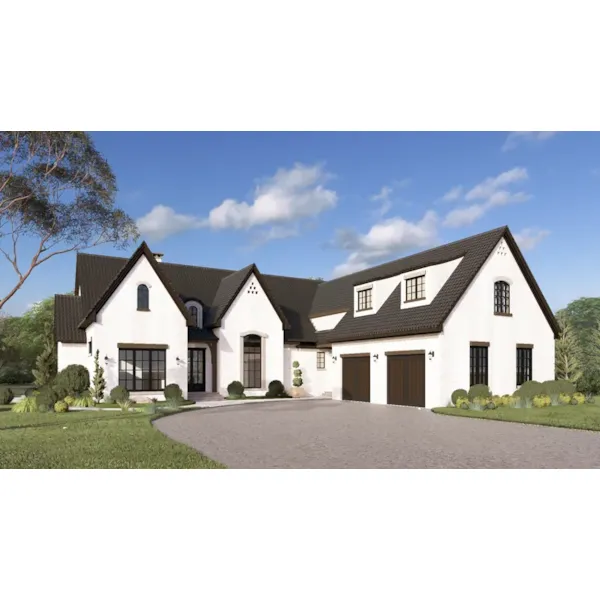
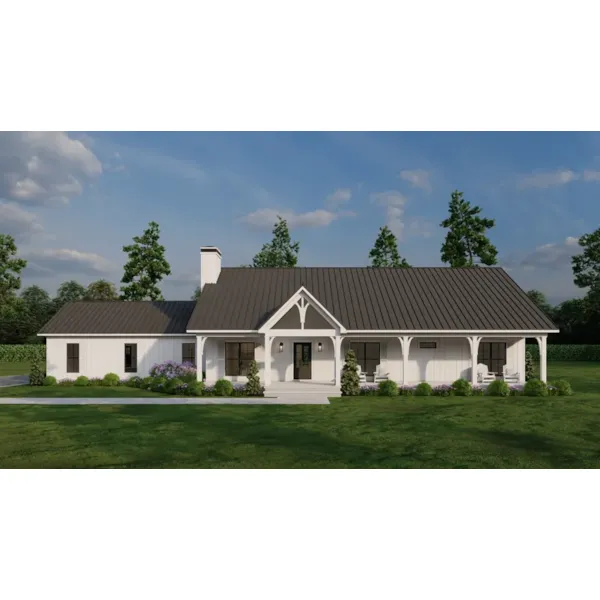
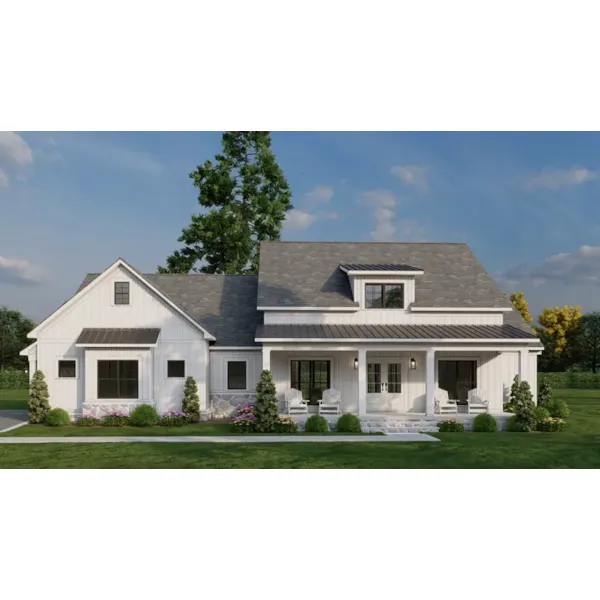
House plans with side entry garages have garage doors that are not located on the front facade of the house. They are located facing the side of the property making these types of garages well suited for a corner lot, or one that is wide enough to allow for backing out space. The doors on these garages can also be located on the side facing inward to where cars enter past the front entry to drive into the garage. Also, they are a desirable choice since the garage doors are hidden from the front facade adding to a home's curb appeal.

5,303 Plans Found

Homestead Retreat Country Home

Plan #155D-0364

The Homestead Retreat Country Home has 3 bedrooms, 3 full baths and 1 half bath.

Starting at $1,550
2,650 sf3 bd3 ba
91'-5" wide77' deep1-car garage (25' x 25'-8")Porch 1,082 sq ft
Double Retreat Country Home

Plan #155D-0365

The Double Retreat Country Home has 3 bedrooms and 3 full baths.
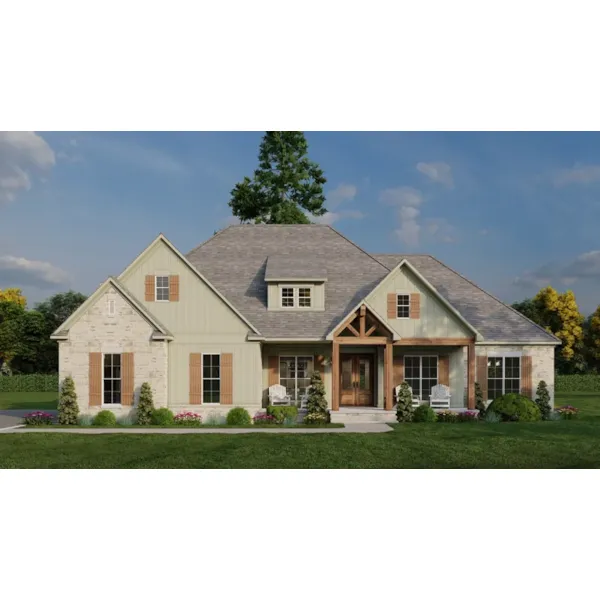
Starting at $1,350
3,067 sf3 bd3 ba
72'-8" wide115'-6" deep3-car garage (26' x 49')Porch 788 sq ft
Adoria Place

Plan #155D-0367

The Adoria Place has 3 bedrooms, 4 full baths and 1 half bath.
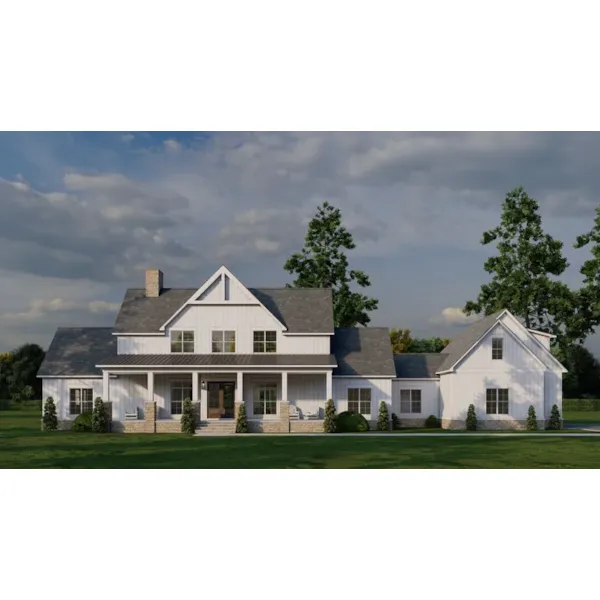
Starting at $1,550
2,755 sf3 bd4 ba
71'-6" wide65'-6" deep2-car garage (25' x 31'-4")Porch 800 sq ft
Austin Farms Country Home

Plan #155D-0368

The Austin Farms Country Home has 3 bedrooms, 3 full baths and 1 half bath.

Starting at $1,550
2,972 sf3 bd3 ba
118'-4" wide51' deep2-car garage (26'-6" x 28')Porch 899 sq ft
Ashton Hills Farms Country Home

Plan #155D-0369

The Ashton Hills Farms Country Home has 3 bedrooms, 3 full baths and 1 half bath.
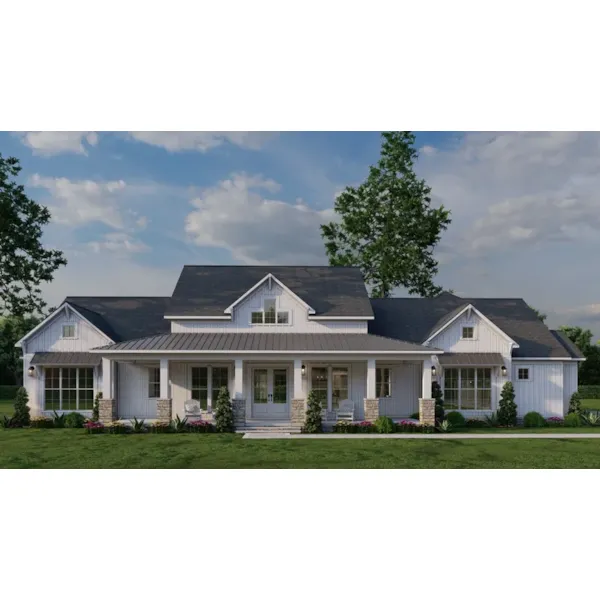
Starting at $1,550
2,481 sf3 bd3 ba
89'-3" wide77'-6" deep2-car garage (22' x 25'-8")Porch 1,150 sq ft

Plan #155D-0371

Starting at $1,550
2,580 sf3 bd2 ba
91'-6" wide83'-6" deep1-car garage (27' x 26'-6")Porch 1,152 sq ft

Plan #155D-0372

Starting at $1,550
3,755 sf4 bd4 ba
77' wide90'-2" deep2-car garage (26' x 41'-2")Porch 475 sq ft

Plan #155D-0375

Starting at $1,350
2,411 sf3 bd3 ba
92' wide71'-2" deep3-car garage (22' x 34'-6")Porch 814 sq ft

Plan #155D-0380

Starting at $2,250
2,031 sf3 bd2 ba
70'-6" wide56'-2" deep2-car garage (21'-4" x 21'-6")Porch 740 sq ft

Plan #155D-0381

Starting at $1,550
2,031 sf3 bd2 ba
70'-6" wide56'-6" deep2-car garage (21'-4" x 21'-6")Porch 740 sq ft

Plan #155D-0382

Starting at $1,850
2,849 sf3 bd3 ba
91'-4" wide74'-8" deep2-car garage (25' x 23'-6")Porch 267 sq ft

Plan #155D-0384

Starting at $1,550
2,270 sf4 bd3 ba
74'-8" wide56'-3" deep2-car garage (21'-4" x 21'-4")Porch 631 sq ft
House Plans and More has a great collection of house plans with side entry garages. We have detailed floor plans for every home plan so that the buyer can visualize the entire house, down to the smallest detail. With a wide variety of home plans with side-entry garages, we are sure that you will find the perfect home design to fit your needs and style.